
11662 Parrotfish Street, Venice, FL 34292
Local realty services provided by:CENTURY 21 Myers Rose Realty
Upcoming open houses
- Sat, Sep 1912:00 pm - 03:00 pm
- Sun, Sep 2012:00 pm - 03:00 pm
Listed by: celeste campopiano, brenda hill
Office: exit king realty
MLS#:D6148743
Source:MFRMLS
Price summary
- Price:$450,000
- Price per sq. ft.:$163.34
- Monthly HOA dues:$291.67
About this home
Welcome to 11662 Parrotfish Street in Caribbean Village — where comfort, convenience, and the Florida lifestyle come together!
Located in the sought-after gated community of Caribbean Village, this beautifully maintained DR Horton Edison model offers 1,984 square feet of thoughtfully designed living space with 3 spacious bedrooms, a versatile home office/den, and 2 full bathrooms. With fewer than 200 homes, Caribbean Village offers a welcoming neighborhood atmosphere, while the low HOA fee includes lawn and grounds maintenance, a resort-style community pool, clubhouse, and fitness center. Best of all, there are no CDD fees!
Step inside and you’ll immediately appreciate the open, light-filled floor plan designed for both everyday living and entertaining. The modern kitchen is the heart of the home, featuring a large center island, abundant cabinetry, pantry closet, and plenty of workspace for preparing meals or gathering with family and friends.
The spacious primary suite provides a relaxing retreat with his-and-hers walk-in closets and a private en suite bathroom featuring a double vanity, soaking tub, and separate walk-in shower. Two additional bedrooms provide plenty of space for family, guests, hobbies, or a home office.
Outside, the large covered lanai offers an inviting space to enjoy Florida’s beautiful weather and provides plenty of room to design your own backyard oasis. There is even space to add a private pool, creating the perfect setting for relaxing or entertaining.
Additional features include a durable tile roof and hurricane accordion shutters, providing added protection and peace of mind during Florida’s storm season.
Location is another major highlight. With easy access to I-75, you’re just a short drive from downtown Venice, beautiful Gulf Coast beaches, and Wellen Park, where you’ll find restaurants, shopping, community events, and the Atlanta Braves Spring Training stadium.
If you’ve been looking for a move-in-ready Venice home in a gated community with low HOA fees, no CDD, great amenities, and convenient access to beaches, shopping, dining, and entertainment, this home deserves a spot at the top of your list.
Come see all that 11662 Parrotfish Street has to offer — and be sure to check out the attached video tour! This one may be the Florida home you’ve been waiting for....
Contact an agent
Home facts
- Year built:2017
- Subdivision & Development:CARIBBEAN VILLAGE
- Listing ID #:D6148743
- Added:1 day(s) ago
- Updated:September 18, 2026 at 03:05 PM
Rooms and interior
- Bedrooms:3
- Total bathrooms:2
- Full bathrooms:2
- Flooring:Carpet, Tile
- Kitchen Description:Dishwasher, Disposal, Kitchen/Family Room Combo, Microwave, Range, Refrigerator, Stone Counters
- Bedroom Description:High Ceilings, Walk-In Closet(s)
- Living area:1,984 sq. ft.
Heating and cooling
- Cooling:Central Air
- Heating:Central
- Central air:Yes
Structure and exterior
- Roof:Tile
- Year built:2017
- Building area:1,984 sq. ft.
- Lot area:0.15 Acres
- Lot Features:Landscaped, Paved, Sidewalk
- Architectural Style:Florida
- Construction Materials:Block, Stucco
- Exterior Features:Covered Porch/Patio, Rain Gutters, Screened
- Foundation Description:Slab
- Levels:1 Story
Schools
- High school:Wellen Park High
- Middle school:Venice Area Middle
- Elementary school:Taylor Ranch Elementary
Utilities
- Water:Public, Water Connected
- Sewer:Public, Public Sewer, Sewer Connected
Finances and disclosures
- Price:$450,000
- Price per sq. ft.:$163.34
- Tax amount:$3,496 (2025)
Features and amenities
- Appliances:Dishwasher, Disposal, Dryer, Electric Water Heater, Irrigation Equipment, Microwave, Range, Refrigerator, Washer
- Laundry features:Dryer, Electric Dryer Hookup, Inside, Laundry Room, Washer, Washer Hookup
- Amenities:BB/HS Internet Available, Cable Available, Clubhouse, Fitness Center, Gated, High Ceilings, Irrigation Equipment, Kitchen/Family Room Combo, Open Floorplan, Pool, Stone Counters, Tray Ceiling(s), Walk-In Closet(s), Window Treatments
- Pool features:Pool, Public Pool
Parking
- Parking description:Attached Garage, Driveway
- Garage:Yes
- Garage spaces:2
 The information being provided by Stellar Mls is for the consumer's personal, non-commercial use and may not be used for any purpose other than to identify prospective properties consumer may be interested in purchasing. Any information relating to real estate for sale referenced on this web site comes from the Internet Data Exchange (IDX) program of the Stellar Mls. CENTURY 21 Myers Rose Realty is not a Multiple Listing Service (MLS), nor does it offer MLS access. This website is a service of CENTURY 21 Myers Rose Realty, a broker participant of Stellar Mls. This web site may reference real estate listing(s) held by a brokerage firm other than the broker and/or agent who owns this web site.
The accuracy of all information, regardless of source, including but not limited to open house information, square footages and lot sizes, is deemed reliable but not guaranteed and should be personally verified through personal inspection by and/or with the appropriate professionals. The data contained herein is copyrighted by Stellar Mls and is protected by all applicable copyright laws. Any unauthorized dissemination of this information is in violation of copyright laws and is strictly prohibited.
Properties in listings may have been sold or may no longer be available.
Copyright 2026 Stellar Mls. All rights reserved. MFRMLS Member Broker: Gretchen Rose-Zagame
The information being provided by Stellar Mls is for the consumer's personal, non-commercial use and may not be used for any purpose other than to identify prospective properties consumer may be interested in purchasing. Any information relating to real estate for sale referenced on this web site comes from the Internet Data Exchange (IDX) program of the Stellar Mls. CENTURY 21 Myers Rose Realty is not a Multiple Listing Service (MLS), nor does it offer MLS access. This website is a service of CENTURY 21 Myers Rose Realty, a broker participant of Stellar Mls. This web site may reference real estate listing(s) held by a brokerage firm other than the broker and/or agent who owns this web site.
The accuracy of all information, regardless of source, including but not limited to open house information, square footages and lot sizes, is deemed reliable but not guaranteed and should be personally verified through personal inspection by and/or with the appropriate professionals. The data contained herein is copyrighted by Stellar Mls and is protected by all applicable copyright laws. Any unauthorized dissemination of this information is in violation of copyright laws and is strictly prohibited.
Properties in listings may have been sold or may no longer be available.
Copyright 2026 Stellar Mls. All rights reserved. MFRMLS Member Broker: Gretchen Rose-ZagameNew listings near 11662 Parrotfish Street
- Coming Soon
 $1,250,000Coming Soon3 beds 3 baths2,563 sq. ft.
309 Bocelli Drive, NOKOMIS, FL 34275
MLS# A4706283Listed by: KW SUNCOAST - Coming Soon
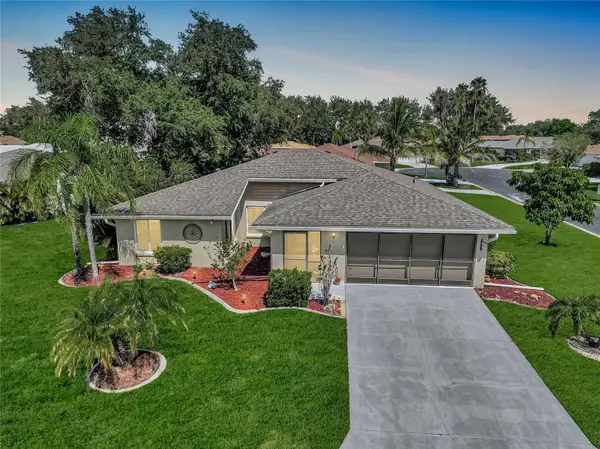 $319,900Coming Soon2 beds 2 baths1,528 sq. ft.
3216 Meadow Run Drive, VENICE, FL 34293
MLS# N6145766Listed by: KELLER WILLIAMS ISLAND LIFE REAL ESTATE - Coming Soon
 $319,900Coming Soon2 beds 2 baths1,285 sq. ft.
233 Malvern Drive, VENICE, FL 34293
MLS# N6145768Listed by: KELLER WILLIAMS ISLAND LIFE REAL ESTATE - Coming Soon
 $249,000Coming Soon1 beds 1 baths651 sq. ft.
200 The Esplanade N #B22, VENICE, FL 34285
MLS# A4705237Listed by: PREMIER SOTHEBY'S INTERNATIONAL REALTY - Coming Soon
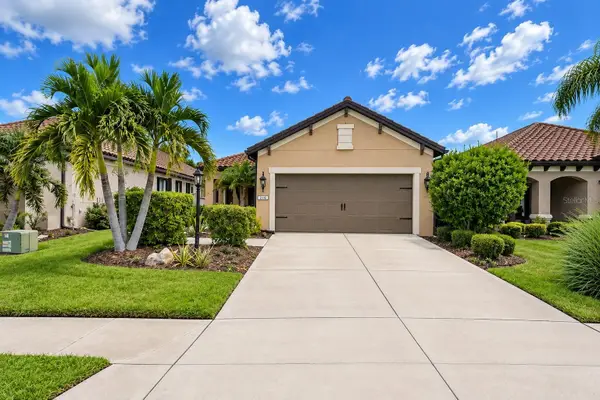 $500,000Coming Soon3 beds 2 baths1,515 sq. ft.
216 Marcheno Way, NORTH VENICE, FL 34275
MLS# N6145711Listed by: KELLER WILLIAMS ISLAND LIFE REAL ESTATE - Coming Soon
 $349,000Coming Soon2 beds 2 baths1,302 sq. ft.
1991 San Silvestro Drive, VENICE, FL 34285
MLS# N6145627Listed by: KELLER WILLIAMS ISLAND LIFE REAL ESTATE - Coming Soon
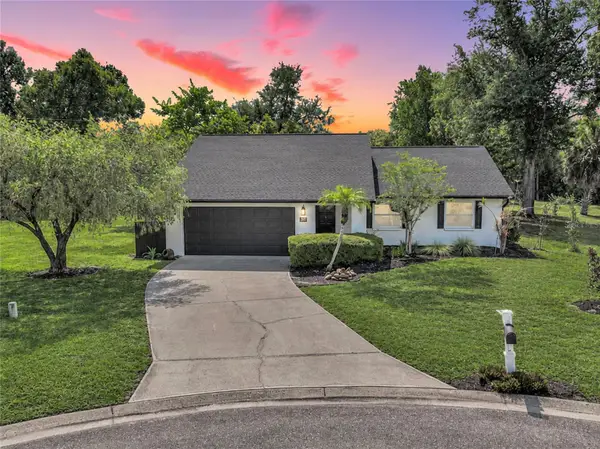 $489,900Coming Soon3 beds 2 baths1,814 sq. ft.
125 Woodingham Drive, VENICE, FL 34292
MLS# N6145612Listed by: KELLER WILLIAMS ISLAND LIFE REAL ESTATE - Coming Soon
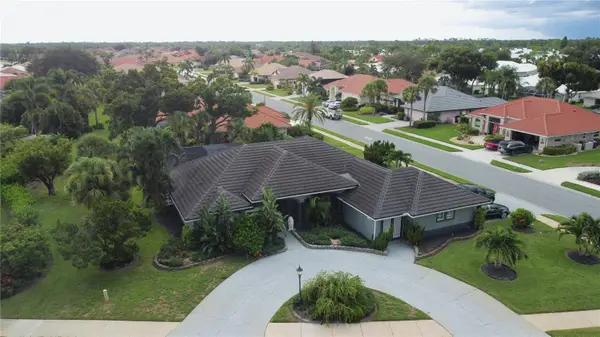 $550,000Coming Soon3 beds 2 baths2,373 sq. ft.
528 Laurel Cherry Lane, VENICE, FL 34293
MLS# N6145299Listed by: REAL BROKER, LLC - New
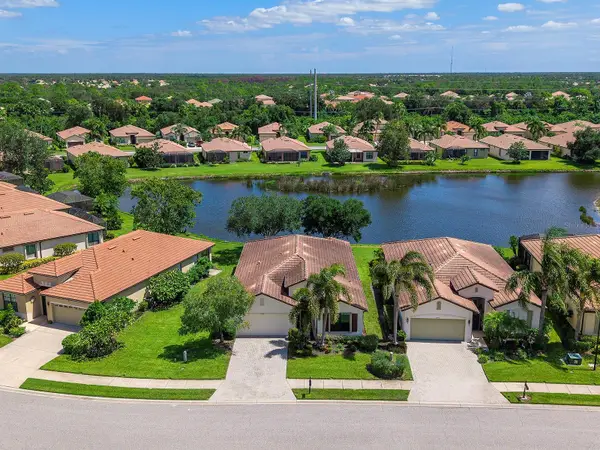 $479,000Active2 beds 2 baths2,089 sq. ft.
20580 Pezzana Drive, VENICE, FL 34292
MLS# N6145718Listed by: HOMESMART - New
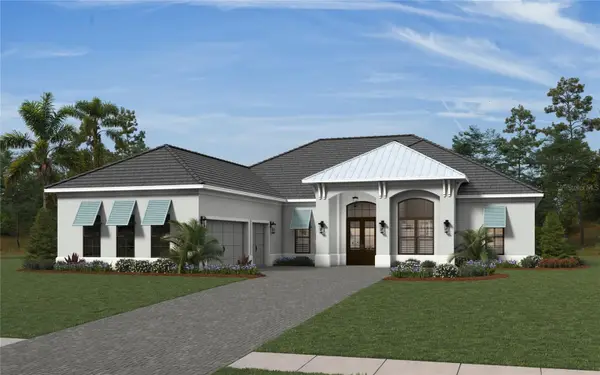 $1,986,990Active3 beds 4 baths3,435 sq. ft.
11790 Blissby Street, VENICE, FL 34293
MLS# A4706627Listed by: NEAL COMMUNITIES REALTY, INC.


Protect your home and budget from life's surprises with an Assurant Home Warranty, backed by a partner that supports you through every step of homeownership. Explore Plans.
©2026 Century 21 Real Estate LLC. All rights reserved. CENTURY 21®, the CENTURY 21 Logo and C21® are service marks owned by Century 21 Real Estate LLC. Century 21 Real Estate LLC fully supports the principles of the Fair Housing Act and the Equal Opportunity Act. Each office is independently owned and operated. Listing information is deemed reliable but not guaranteed accurate.