
117 Aurora Street E, Venice, FL 34285
Local realty services provided by:CENTURY 21 Circle
117 Aurora Street E,Venice, FL 34285
$810,000
- 4 Beds
- 3 Baths
- 2,378 sq. ft.
- Single family
- Active
Upcoming open houses
- Sat, Nov 1409:00 am - 11:00 am
Listed by: matthew greenland
Office: keller williams island life real estate
MLS#:N6146337
Source:MFRMLS
Price summary
- Price:$810,000
- Price per sq. ft.:$338.49
About this home
Four blocks from the beach, a private pool in your backyard, and room for everyone to stay. This fully furnished, renovated Venice Island home brings together the space you need and the lifestyle you came to Florida to enjoy.
With four bedrooms, three bathrooms, and a separate office or den, there’s room to host visiting family, work from home, and still have a space of your own. Wood plank tile flows throughout the interior, complemented by crown molding and plantation shutters in select rooms. The kitchen features granite countertops, solid wood cabinetry, and stainless steel appliances, while remodeled bathrooms carry the updated finishes throughout the home.
Two sets of French doors lead outside, where the freshly resurfaced pool invites you to make the most of every sunny day. Start with coffee in the screened enclosure, cool off after the beach, and spend the evening catching up with friends. The oversized lot, mature landscaping, and vinyl perimeter fencing provide a private backdrop for it all. A large detached storage structure with garage door access offers convenient space for bicycles, beach gear, and outdoor equipment.
Previous improvements include roof replacement, repiping, a tankless water heater, updated electrical panels, and rain gutters. Public utilities and no HOA or CDD fees add to the appeal of this island address.
Tucked along a quiet street, 117 Aurora Street East puts you close to Gulf beaches, golf, and the restaurants, boutiques, and entertainment of historic downtown Venice. Whether you’re settling in year round or escaping winter, this furnished island retreat is ready to welcome you. Come see the pool, explore the neighborhood, and picture your days here....
Contact an agent
Home facts
- Year built:1962
- Subdivision & Development:BEACH MANOR
- Listing ID #:N6146337
- Added:4 day(s) ago
- Updated:November 05, 2026 at 06:11 PM
Rooms and interior
- Bedrooms:4
- Total bathrooms:3
- Full bathrooms:3
- Flooring:Ceramic Tile, Luxury Vinyl
- Dining Description:Breakfast Room, Eat In Kitchen, Formal Dining Room, Living Room/Dining Room Combo
- Kitchen Description:Dishwasher, Disposal, Eat-in Kitchen, Kitchen/Family Room Combo, Microwave, Range, Refrigerator, Solid Surface Counters, Solid Wood Cabinets, Stone Counters
- Bedroom Description:Primary Bedroom Main Floor, Split Bedroom, Walk-In Closet(s)
- Living area:2,378 sq. ft.
Heating and cooling
- Cooling:Central Air
- Heating:Central, Electric, Propane
- Central air:Yes
Structure and exterior
- Roof:Roof Over, Shingle
- Year built:1962
- Building area:2,378 sq. ft.
- Lot area:0.21 Acres
- Lot Features:Landscaped, Sidewalk
- Architectural Style:Florida, Traditional
- Construction Materials:Block, Stucco
- Exterior Features:Covered Porch/Patio, Lighting, Patio, Rain Gutters, Screened
- Foundation Description:Slab
- Levels:1 Story
Schools
- High school:Venice Senior High
- Middle school:Student Leadership Academy
- Elementary school:Venice Elementary
Utilities
- Water:Public, Water Connected
- Sewer:Public, Public Sewer, Sewer Connected
Finances and disclosures
- Price:$810,000
- Price per sq. ft.:$338.49
- Tax amount:$9,214 (2025)
Features and amenities
- Appliances:Dishwasher, Disposal, Dryer, Microwave, Range, Refrigerator, Tankless Water Heater, Washer
- Laundry features:Dryer, Inside, Laundry Room, Washer, Washer Hookup
- Amenities:BB/HS Internet Available, Built-In Features, Cable Connected, Ceiling Fans(s), Crown Molding, Eat-in Kitchen, Kitchen/Family Room Combo, Living Room/Dining Room Combo, Open Floorplan, Primary Bedroom Main Floor, Solid Surface Counters, Solid Wood Cabinets, Split Bedroom, Stone Counters, Thermostat, Underground Utilities, Walk-In Closet(s), Window Treatments
- Pool features:Heated, In Ground, Private Pool, Screen Enclosure
Parking
- Parking description:Circular Driveway
 The information being provided by Stellar Mls is for the consumer's personal, non-commercial use and may not be used for any purpose other than to identify prospective properties consumer may be interested in purchasing. Any information relating to real estate for sale referenced on this web site comes from the Internet Data Exchange (IDX) program of the Stellar Mls. CENTURY 21 Circle is not a Multiple Listing Service (MLS), nor does it offer MLS access. This website is a service of CENTURY 21 Circle, a broker participant of Stellar Mls. This web site may reference real estate listing(s) held by a brokerage firm other than the broker and/or agent who owns this web site.
The accuracy of all information, regardless of source, including but not limited to open house information, square footages and lot sizes, is deemed reliable but not guaranteed and should be personally verified through personal inspection by and/or with the appropriate professionals. The data contained herein is copyrighted by Stellar Mls and is protected by all applicable copyright laws. Any unauthorized dissemination of this information is in violation of copyright laws and is strictly prohibited.
Properties in listings may have been sold or may no longer be available.
Copyright 2026 Stellar Mls. All rights reserved.
New listings near 117 Aurora Street E
- Coming Soon
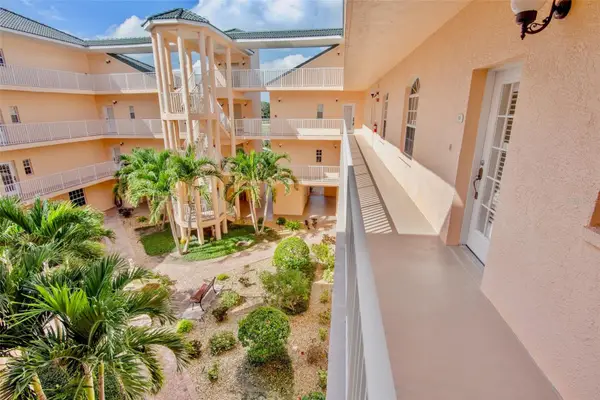 $299,000Coming Soon3 beds 2 baths1,437 sq. ft.
1714 Gondola Park Drive #1714, VENICE, FL 34292
MLS# A4711747Listed by: FINE PROPERTIES - Coming Soon
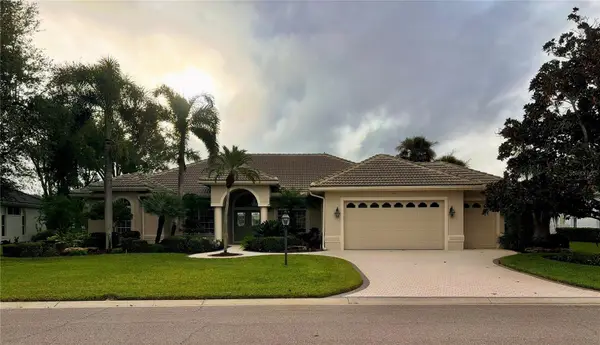 $974,900Coming Soon3 beds 3 baths2,682 sq. ft.
122 Fieldstone Drive, VENICE, FL 34292
MLS# A4711353Listed by: RE/MAX ALLIANCE GROUP - Coming Soon
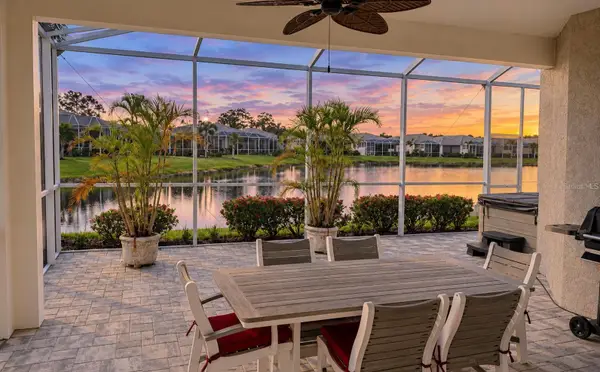 $475,000Coming Soon3 beds 3 baths2,177 sq. ft.
11181 Staveley Court, VENICE, FL 34293
MLS# N6146365Listed by: KELLER WILLIAMS ISLAND LIFE REAL ESTATE - Coming Soon
 $520,000Coming Soon3 beds 2 baths1,902 sq. ft.
393 Vista Wood Drive, VENICE, FL 34293
MLS# A4711243Listed by: PREFERRED SHORE LLC - Coming Soon
 $699,000Coming Soon4 beds 2 baths2,251 sq. ft.
20765 Benissimo Drive, VENICE, FL 34293
MLS# N6146244Listed by: RE/MAX PALM REALTY OF VENICE - Coming Soon
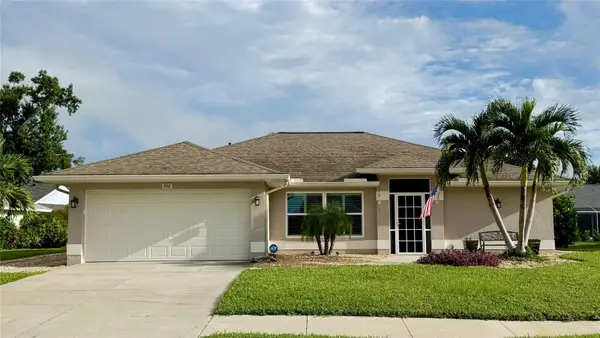 $515,000Coming Soon3 beds 2 baths1,572 sq. ft.
352 Woodvale Drive, VENICE, FL 34293
MLS# N6146266Listed by: EXP REALTY LLC - Coming Soon
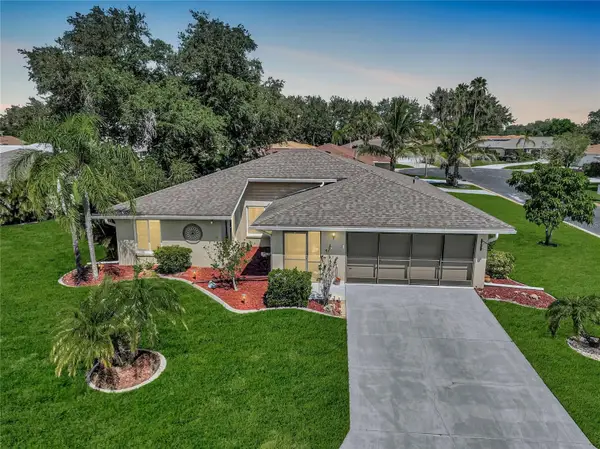 $319,900Coming Soon2 beds 2 baths1,528 sq. ft.
3216 Meadow Run Drive, VENICE, FL 34293
MLS# N6145766Listed by: KELLER WILLIAMS ISLAND LIFE REAL ESTATE - Open Sat, 1 to 3pmNew
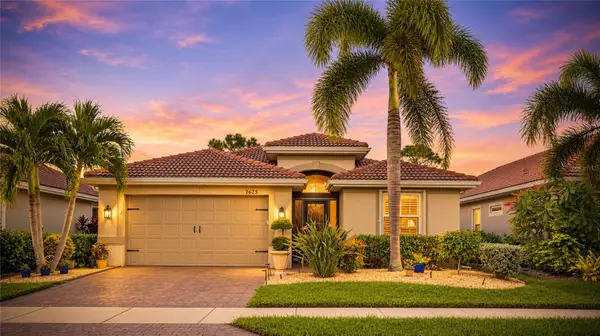 $450,000Active3 beds 2 baths1,984 sq. ft.
11625 Parrotfish Street, VENICE, FL 34292
MLS# A4711591Listed by: COLDWELL BANKER REALTY - New
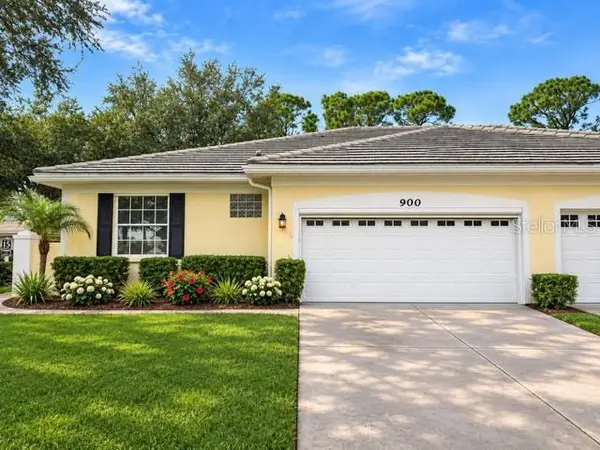 $299,900Active3 beds 2 baths1,544 sq. ft.
900 Barclay Court #17, VENICE, FL 34293
MLS# A4711682Listed by: MICHAEL SAUNDERS & COMPANY - New
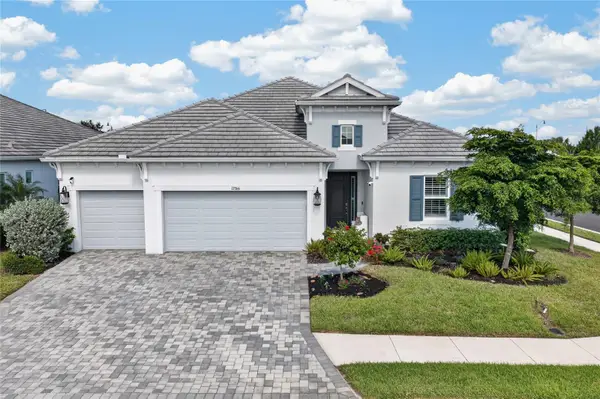 $950,000Active4 beds 4 baths2,688 sq. ft.
12366 Vieste Court, VENICE, FL 34293
MLS# C7532732Listed by: GRANT TEAM REAL ESTATE, LLC


Protect your home and budget from life's surprises with an Assurant Home Warranty, backed by a partner that supports you through every step of homeownership. Explore Plans.
©2026 Century 21 Real Estate LLC. All rights reserved. CENTURY 21®, the CENTURY 21 Logo and C21® are service marks owned by Century 21 Real Estate LLC. Century 21 Real Estate LLC fully supports the principles of the Fair Housing Act and the Equal Opportunity Act. Each office is independently owned and operated. Listing information is deemed reliable but not guaranteed accurate.