
1228 Berkshire Circle, Venice, FL 34292
Local realty services provided by:CENTURY 21 SUNBELT REALTY
1228 Berkshire Circle,Venice, FL 34292
$379,950
- 2 Beds
- 2 Baths
- 1,440 sq. ft.
- Single family
- Coming Soon
Listed by: peter hewitt
Office: keller williams on the water s
MLS#:A4713199
Source:MFRMLS
Price summary
- Price:$379,950
- Price per sq. ft.:$199.97
- Monthly HOA dues:$238
About this home
Welcome to your private nature retreat in the intimate, sought-after enclave of Berkshire Place II in Waterford! Completely refreshed by a skilled craftsman, this move-in-ready 2-bedroom, 2-bath villa with a 2-car garage and versatile den offers nearly 1,500 square feet of bright, open-concept living. With the roof and all mechanicals thoroughly checked and in excellent condition, this home is completely turnkey—ready for its next owner to move right in with total peace of mind. From the moment you step inside, you are greeted by extra-high ceilings, abundant natural light from expansive windows, and seamless, light warm-beige Pergo luxury vinyl flooring throughout.
The heart of the home is the newly expanded, eat-in kitchen designed to impress. It features rich wood-tone cabinetry, gleaming polished white countertops, all-new upgraded appliances, a generous pantry, and dual windows that flood the space with morning sun. The spacious living and family room combination flows effortlessly into a flexible bonus space, ideal for a home office, den, or extra sleeping area for guests.
Retreat to the thoughtfully laid-out primary suite, where a charming bow window frames tranquil views of mature trees and palms. This sanctuary boasts a massive walk-in closet and an updated en-suite bath with dual sinks and a large, modern walk-in shower. The second bedroom offers private slider access directly to your secluded, walled courtyard and sits right next to an updated full bath with a modern tub.
Your indoor living extends seamlessly to a finished, tiled lanai equipped with both heating and air conditioning. With a full wall of windows overlooking the lush preserve, it is the ultimate year-round spot for morning coffee or evening relaxation.
What truly sets this property apart is its irreplaceable location. Step right out your back door into the 77-acre Pinebrook Park, featuring a 1.5-mile scenic nature and fitness trail, or stroll across the street to explore Curry Creek Preserve. Enjoy total peace while staying just minutes from downtown Venice amenities, pristine Gulf beaches, and the new Sarasota Memorial Hospital.
Best of all, a low $238 monthly HOA fee covers exterior maintenance, outdoor painting, roof cleaning, and access to Waterford's resort-style amenities—including a heated saltwater pool just a short walk away, tennis courts, and fitness and golf centers. Turnkey reliability, craftsman quality, and direct park access make this Berkshire Place II villa an unmatched Venice find—schedule your private showing today!...
Contact an agent
Home facts
- Year built:1998
- Subdivision & Development:BERKSHIRE PLACE PH 2
- Listing ID #:A4713199
- Updated:November 17, 2026 at 11:34 AM
Rooms and interior
- Bedrooms:2
- Total bathrooms:2
- Full bathrooms:2
- Flooring:Luxury Vinyl, Tile
- Dining Description:Eat In Kitchen, Living Room/Dining Room Combo
- Kitchen Description:Attic Ventilator, Dishwasher, Disposal, Eat-in Kitchen, Ice Maker, Microwave, Range, Refrigerator, Solid Surface Counters, Solid Wood Cabinets
- Bedroom Description:High Ceilings, Primary Bedroom Main Floor, Split Bedroom, Walk-In Closet(s)
- Living area:1,440 sq. ft.
Heating and cooling
- Cooling:Central Air
- Heating:Central, Heat Pump
- Central air:Yes
Structure and exterior
- Roof:Concrete, Tile
- Year built:1998
- Building area:1,440 sq. ft.
- Lot area:0.08 Acres
- Lot Features:Landscaped, Level
- Construction Materials:Block, Concrete
- Exterior Features:Courtyard, Lighting, Sidewalk
- Foundation Description:Slab
- Levels:1 Story
Schools
- High school:Venice Senior High
- Middle school:Laurel Nokomis Middle
- Elementary school:Laurel Nokomis Elementary
Utilities
- Water:Public, Water Connected
- Sewer:Public, Public Sewer
Finances and disclosures
- Price:$379,950
- Price per sq. ft.:$199.97
- Tax amount:$4,262 (2025)
Features and amenities
- Appliances:Dishwasher, Disposal, Ice Maker, Irrigation Equipment, Microwave, Range, Refrigerator
- Laundry features:Electric Dryer Hookup, Inside, Laundry Room
- Amenities:Attic Ventilator, Basketball Court, Cable Available, Ceiling Fans(s), Clubhouse, Eat-in Kitchen, Fitness Center, Gated, Golf Course, High Ceilings, Irrigation Equipment, Living Room/Dining Room Combo, Maintenance, Natural Gas Connected, Open Floorplan, Phone Available, Primary Bedroom Main Floor, Solid Surface Counters, Solid Wood Cabinets, Split Bedroom, Underground Utilities, Walk-In Closet(s), Window Treatments
- Pool features:Public Pool
Parking
- Parking description:Attached Garage
- Garage:Yes
- Garage spaces:2
 The information being provided by Stellar Mls is for the consumer's personal, non-commercial use and may not be used for any purpose other than to identify prospective properties consumer may be interested in purchasing. Any information relating to real estate for sale referenced on this web site comes from the Internet Data Exchange (IDX) program of the Stellar Mls. CENTURY 21 SUNBELT REALTY is not a Multiple Listing Service (MLS), nor does it offer MLS access. This website is a service of CENTURY 21 SUNBELT REALTY, a broker participant of Stellar Mls. This web site may reference real estate listing(s) held by a brokerage firm other than the broker and/or agent who owns this web site.
The accuracy of all information, regardless of source, including but not limited to open house information, square footages and lot sizes, is deemed reliable but not guaranteed and should be personally verified through personal inspection by and/or with the appropriate professionals. The data contained herein is copyrighted by Stellar Mls and is protected by all applicable copyright laws. Any unauthorized dissemination of this information is in violation of copyright laws and is strictly prohibited.
Properties in listings may have been sold or may no longer be available.
Copyright 2026 Stellar Mls. All rights reserved. MFRMLS Member Broker: Jim Fischer
New listings near 1228 Berkshire Circle
- Coming Soon
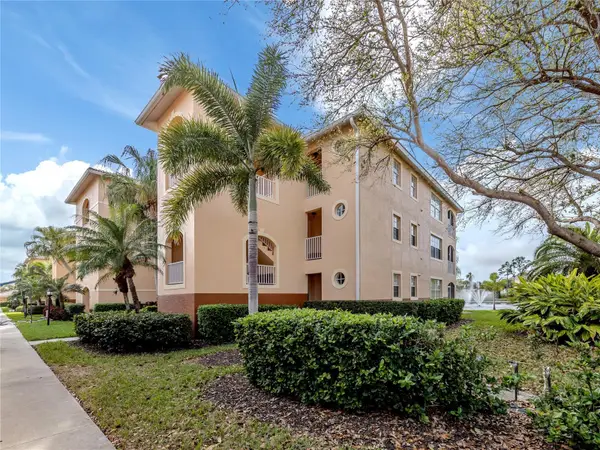 $310,000Coming Soon3 beds 2 baths1,524 sq. ft.
1731 Auburn Lakes Drive #24, VENICE, FL 34292
MLS# N6146598Listed by: EVOLVE REAL ESTATE - Coming Soon
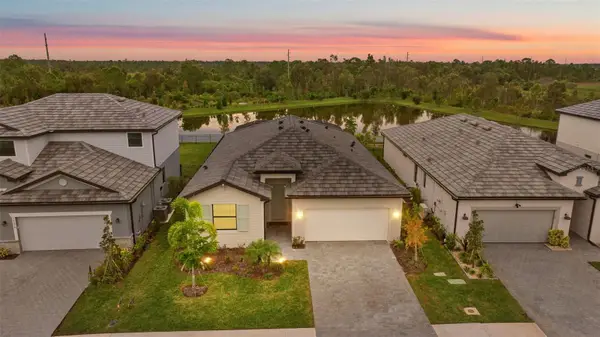 $599,900Coming Soon4 beds 3 baths2,035 sq. ft.
10581 Buttercup Court, VENICE, FL 34293
MLS# TB8567245Listed by: KELLER WILLIAMS ST PETE REALTY - Coming Soon
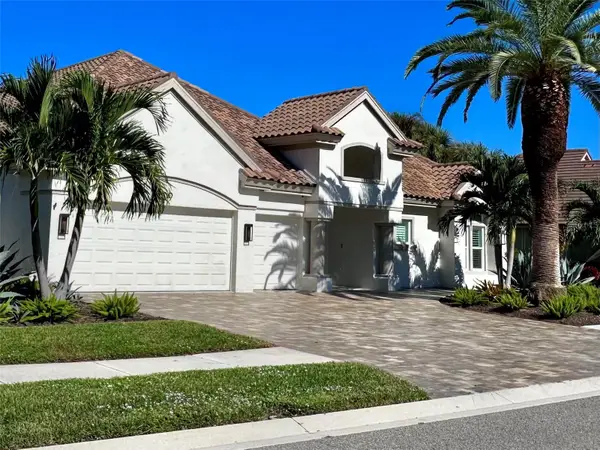 $1,075,000Coming Soon4 beds 4 baths3,446 sq. ft.
309 S Stone Briar Creek Drive, VENICE, FL 34292
MLS# A4712376Listed by: RE/MAX ALLIANCE GROUP - Coming Soon
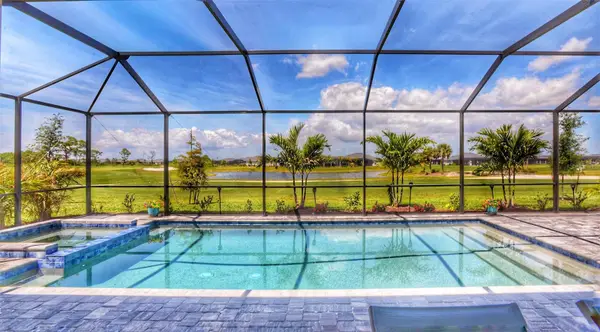 $1,075,000Coming Soon3 beds 3 baths2,651 sq. ft.
17260 Albatross Road, VENICE, FL 34293
MLS# N6146554Listed by: COLDWELL BANKER REALTY - Coming Soon
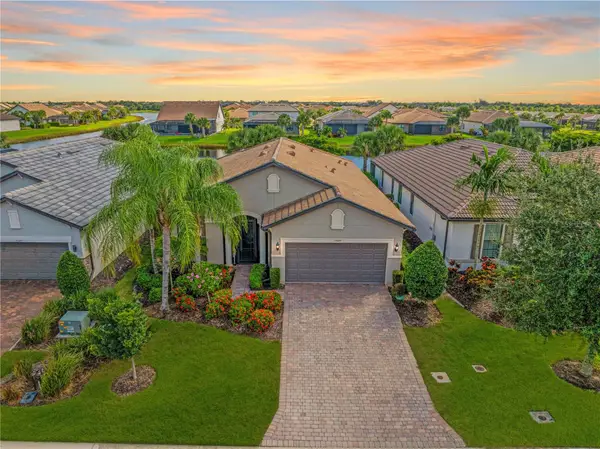 $629,000Coming Soon2 beds 2 baths1,965 sq. ft.
13520 Ricci Street, VENICE, FL 34293
MLS# N6146505Listed by: KELLER WILLIAMS ISLAND LIFE REAL ESTATE - Coming Soon
 $520,000Coming Soon3 beds 2 baths1,902 sq. ft.
393 Vista Wood Drive, VENICE, FL 34293
MLS# A4711243Listed by: PREFERRED SHORE LLC - Coming Soon
 $699,000Coming Soon4 beds 2 baths2,251 sq. ft.
20765 Benissimo Drive, VENICE, FL 34293
MLS# N6146244Listed by: RE/MAX PALM REALTY OF VENICE - Coming Soon
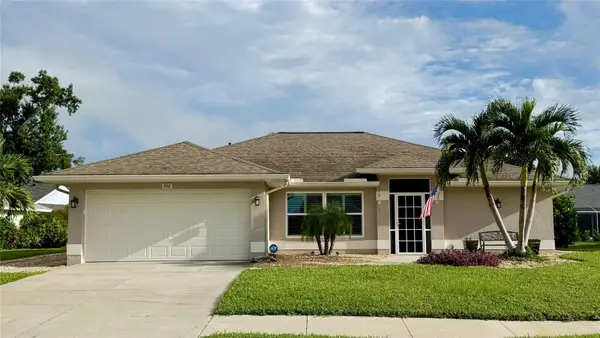 $515,000Coming Soon3 beds 2 baths1,572 sq. ft.
352 Woodvale Drive, VENICE, FL 34293
MLS# N6146266Listed by: EXP REALTY LLC - New
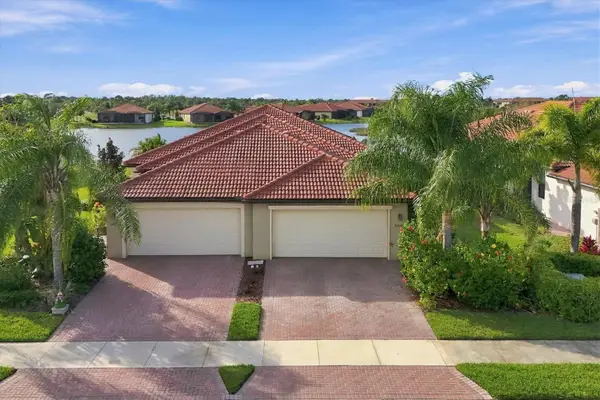 $399,000Active2 beds 2 baths1,568 sq. ft.
24049 Canterwood Way, VENICE, FL 34293
MLS# N6146607Listed by: COLDWELL BANKER REALTY


Protect your home and budget from life's surprises with an Assurant Home Warranty, backed by a partner that supports you through every step of homeownership. Explore Plans.
©2026 Century 21 Real Estate LLC. All rights reserved. CENTURY 21®, the CENTURY 21 Logo and C21® are service marks owned by Century 21 Real Estate LLC. Century 21 Real Estate LLC fully supports the principles of the Fair Housing Act and the Equal Opportunity Act. Each office is independently owned and operated. Listing information is deemed reliable but not guaranteed accurate.