
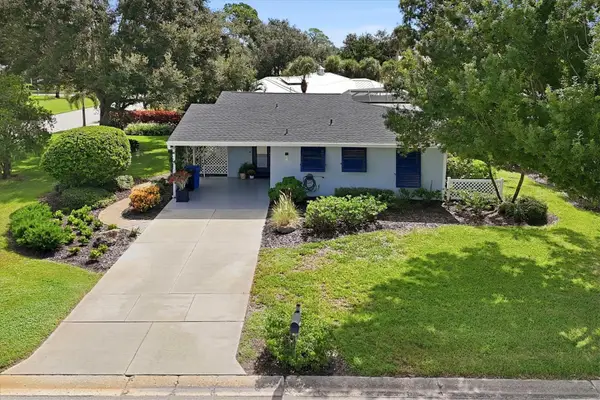
12378 Asana Court, Venice, FL 34293
Local realty services provided by:CENTURY 21 RoseBay
Listed by: brent haggerty
Office: rise real estate partner group, llc.
MLS#:A4705005
Source:MFRMLS
Price summary
- Price:$389,900
- Price per sq. ft.:$182.97
- Monthly HOA dues:$416
About this home
Fully Furnished and Turnkey, with high level upgrades and designer furniture from high-end Tampa stores to finish it off with elogance. Close on it in the morning and plan to spend the night in luxury after your house warming party! Sunstone is a gated community in close proximity to the downtown of the top-ranked master-planned community of Wellen Park. This gorgeous villa has 3 bdrms and 2 baths. Upgrades include porcelin tile throughout, custom shelving in closets, quartz countertops with stylish backsplash and designer lighting fixtures. The owner's suite bedroom and bathroom finishes and walk-in shower will remind you of your vacations spent in luxury hotels around the world. Enjoy your morning coffee on your back screened lanai looking into the tranquil nature preserve. Waterfowl and lake reflections off to your right will repeatedly remind you that you are in one of nature's paradise settings. Your HOA provides a high dollar value for a low price which includes: TV, internet, lawn cutting, shrubbery and lawn maintenance, irrigation system. This home is one block from a resort style amenities center whiich includes: pool, pickleball courts, club house, fitness center, dog park and open green spaces. The full time lifestyle and activites director will coordinate a variety of community events to enhance your abiliity to socialize with your neighbors. Whether you choose to walk or drive to the award-winning downtown area of Wellen Park you wii find easy accesss to restaurants, shopping area, live music, weekly farmer's market and monthly special events. A 19 minute drive will provide you with world famous beaches to warm your toes in the sand or a place to cool them in the gorgeously pristine Florida Gulf shoreline. If school districts are part of your life necessities you will be relieved by the A-rated schools which include Primrose School, Prodigy Early Learning, and the College Preparatory Academy. The Wellen Park High School is enjoying its first year of classroom activities in the 2026-27 school year, with plans for an additional K-8 school in the future. Sarasota Memorial Hospital has been rated among the top ten in the nation in recent years by US News and World Report. SMH Branch hospitals, HCA Florida Wellen Park and Milennium Physician Group will add to your peace of mind concerning health care options. No flood insurance is required because this home is located in flood zone X, the best rating available in the state of Florida! Words are helpful but 'show me' is better! Schedule a visit and come by to see for yourself!
All room measurments are approximate and need to be verified bt the buyer and buyer's agent....
Contact an agent
Home facts
- Year built:2023
- Subdivision & Development:SUNSTONE VILLAGE
- Listing ID #:A4705005
- Added:1 day(s) ago
- Updated:September 09, 2026 at 04:07 AM
Rooms and interior
- Bedrooms:3
- Total bathrooms:2
- Full bathrooms:2
- Flooring:Tile
- Kitchen Description:Cooktop, Dishwasher, Kitchen/Family Room Combo, Microwave, Range, Refrigerator, Solid Surface Counters, Solid Wood Cabinets
- Bedroom Description:Walk-In Closet(s)
- Living area:1,502 sq. ft.
Heating and cooling
- Cooling:Central Air
- Heating:Central, Electric
- Central air:Yes
Structure and exterior
- Roof:Tile
- Year built:2023
- Building area:1,502 sq. ft.
- Lot area:0.08 Acres
- Architectural Style:Florida, Ranch
- Construction Materials:Block, Stucco
- Exterior Features:Covered Porch/Patio, Rain Gutters, Rear Porch, Sidewalk
- Foundation Description:Slab
- Levels:1 Story
Utilities
- Water:Public, Water Connected
- Sewer:Public Sewer, Sewer Connected
Finances and disclosures
- Price:$389,900
- Price per sq. ft.:$182.97
- Tax amount:$6,463 (2025)
Features and amenities
- Appliances:Cooktop, Dishwasher, Dryer, Irrigation Equipment, Microwave, Range, Refrigerator, Washer
- Laundry features:Dryer, Inside, Washer
- Amenities:Cable Available, Cable TV, Ceiling Fans(s), Clubhouse, Coffered Ceiling(s), Gated, Irrigation Equipment, Kitchen/Family Room Combo, Open Floorplan, Pickleball Court(s), Playground, Pool, Solid Surface Counters, Solid Wood Cabinets, Tennis Court(s), Walk-In Closet(s)
- Pool features:Pool, Public Pool
Parking
- Parking description:Attached Garage, Driveway, Garage Door Opener
- Garage:Yes
- Garage spaces:2
 The information being provided by Stellar Mls is for the consumer's personal, non-commercial use and may not be used for any purpose other than to identify prospective properties consumer may be interested in purchasing. Any information relating to real estate for sale referenced on this web site comes from the Internet Data Exchange (IDX) program of the Stellar Mls. CENTURY 21 RoseBay is not a Multiple Listing Service (MLS), nor does it offer MLS access. This website is a service of CENTURY 21 RoseBay, a broker participant of Stellar Mls. This web site may reference real estate listing(s) held by a brokerage firm other than the broker and/or agent who owns this web site.
The accuracy of all information, regardless of source, including but not limited to open house information, square footages and lot sizes, is deemed reliable but not guaranteed and should be personally verified through personal inspection by and/or with the appropriate professionals. The data contained herein is copyrighted by Stellar Mls and is protected by all applicable copyright laws. Any unauthorized dissemination of this information is in violation of copyright laws and is strictly prohibited.
Properties in listings may have been sold or may no longer be available.
Copyright 2026 Stellar Mls. All rights reserved. MFRMLS Member Broker: Rebecca Culp
The information being provided by Stellar Mls is for the consumer's personal, non-commercial use and may not be used for any purpose other than to identify prospective properties consumer may be interested in purchasing. Any information relating to real estate for sale referenced on this web site comes from the Internet Data Exchange (IDX) program of the Stellar Mls. CENTURY 21 RoseBay is not a Multiple Listing Service (MLS), nor does it offer MLS access. This website is a service of CENTURY 21 RoseBay, a broker participant of Stellar Mls. This web site may reference real estate listing(s) held by a brokerage firm other than the broker and/or agent who owns this web site.
The accuracy of all information, regardless of source, including but not limited to open house information, square footages and lot sizes, is deemed reliable but not guaranteed and should be personally verified through personal inspection by and/or with the appropriate professionals. The data contained herein is copyrighted by Stellar Mls and is protected by all applicable copyright laws. Any unauthorized dissemination of this information is in violation of copyright laws and is strictly prohibited.
Properties in listings may have been sold or may no longer be available.
Copyright 2026 Stellar Mls. All rights reserved. MFRMLS Member Broker: Rebecca CulpNew listings near 12378 Asana Court
- Coming Soon
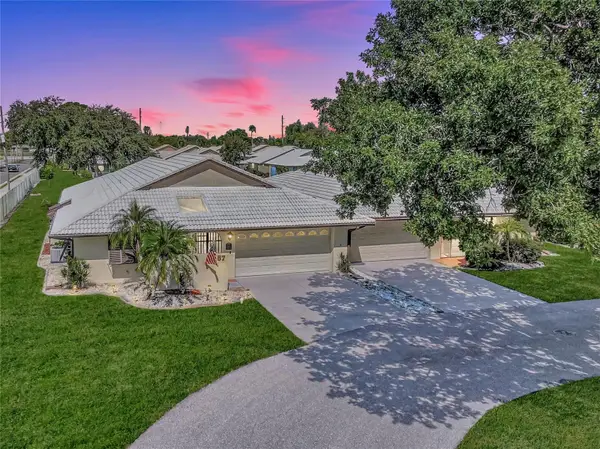 $275,000Coming Soon2 beds 2 baths1,538 sq. ft.
57 Sandstone Circle, VENICE, FL 34293
MLS# N6145550Listed by: KELLER WILLIAMS ISLAND LIFE REAL ESTATE - Coming Soon
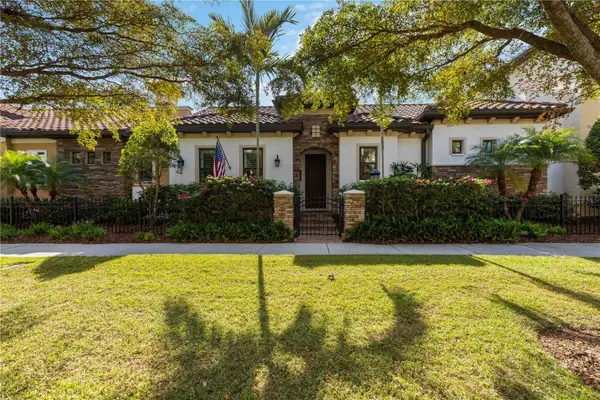 $995,900Coming Soon2 beds 2 baths2,152 sq. ft.
146 E Tampa Avenue, VENICE, FL 34285
MLS# A4704289Listed by: KELLER WILLIAMS ISLAND LIFE REAL ESTATE - Coming Soon
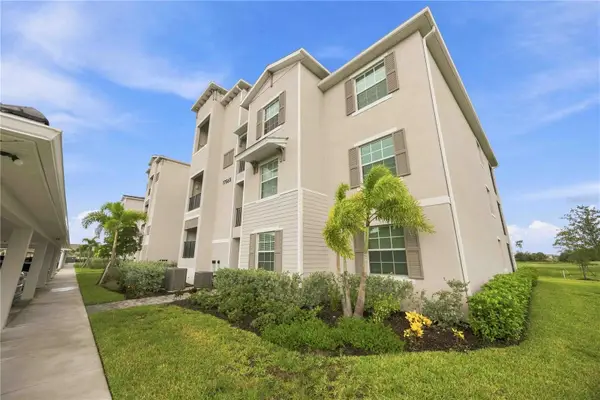 $329,900Coming Soon2 beds 2 baths1,124 sq. ft.
17565 Opal Sand Drive #205, VENICE, FL 34293
MLS# A4703556Listed by: KELLER WILLIAMS ISLAND LIFE REAL ESTATE - Coming Soon
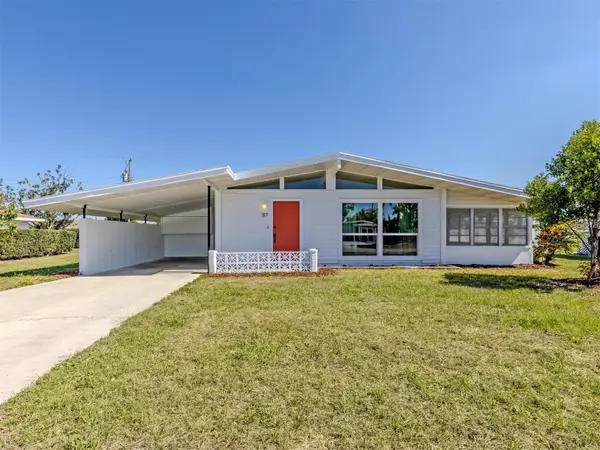 $255,000Coming Soon2 beds 2 baths1,135 sq. ft.
317 Hillview Road, VENICE, FL 34293
MLS# A4703841Listed by: MICHAEL SAUNDERS & COMPANY - Coming Soon
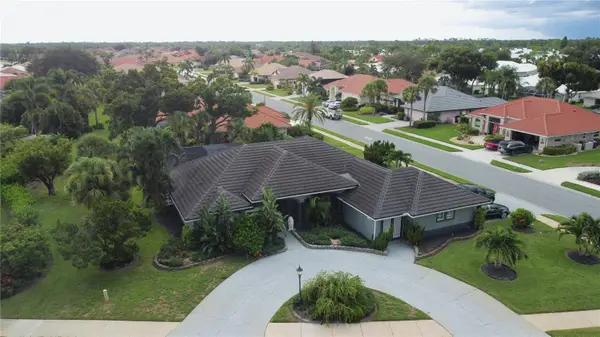 $550,000Coming Soon3 beds 2 baths2,373 sq. ft.
528 Laurel Cherry Lane, VENICE, FL 34293
MLS# N6145299Listed by: REAL BROKER, LLC - New
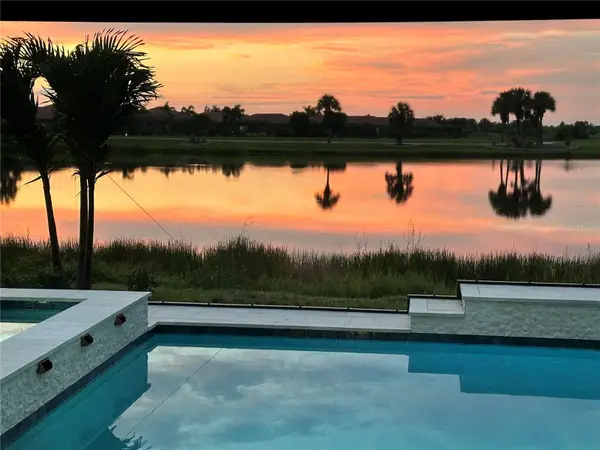 $815,000Active2 beds 3 baths1,858 sq. ft.
23535 Waverly Circle, VENICE, FL 34293
MLS# D6148685Listed by: KELLER WILLIAMS ISLAND LIFE REAL ESTATE - Open Sat, 1 to 3pmNew
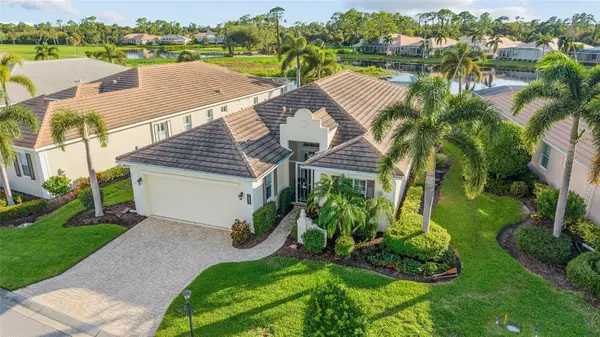 $670,000Active3 beds 3 baths2,480 sq. ft.
1632 Lancashire Drive, VENICE, FL 34293
MLS# N6145667Listed by: EXP REALTY LLC - New
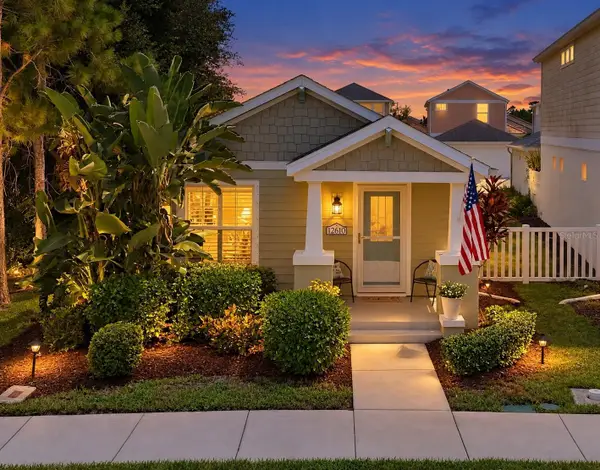 $300,000Active2 beds 2 baths1,080 sq. ft.
12610 Shimmering Oak Circle, VENICE, FL 34293
MLS# A4704694Listed by: WHITE SANDS REALTY GROUP FL - Open Sat, 12 to 3pmNew
 $649,000Active2 beds 2 baths1,580 sq. ft.
213 Firenze Avenue W, VENICE, FL 34285
MLS# A4704627Listed by: BERKSHIRE HATHAWAY HOMESERVICE


Protect your home and budget from life's surprises with an Assurant Home Warranty, backed by a partner that supports you through every step of homeownership. Explore Plans.
©2026 Century 21 Real Estate LLC. All rights reserved. CENTURY 21®, the CENTURY 21 Logo and C21® are service marks owned by Century 21 Real Estate LLC. Century 21 Real Estate LLC fully supports the principles of the Fair Housing Act and the Equal Opportunity Act. Each office is independently owned and operated. Listing information is deemed reliable but not guaranteed accurate.