
12550 Somatic Court, Venice, FL 34293
Local realty services provided by:CENTURY 21 Alliance Realty Group
Upcoming open houses
- Sun, Aug 1612:00 pm - 02:00 pm
Listed by: marni scott, e. john roach
Office: exit king realty
MLS#:N6145123
Source:MFRMLS
Price summary
- Price:$389,000
- Price per sq. ft.:$182.54
- Monthly HOA dues:$416
About this home
Offered FURNISHED! Experience the perfect blend of elegance, comfort, and the vibrant Florida lifestyle in this beautifully appointed 2-bedroom PLUS DEN, 2-bath villa offering approximately 1,500 square feet of thoughtfully designed living space in the highly desirable Sunstone Community in Wellen Park. Step inside through the impressive oversized foyer and discover an open, light-filled floor plan enhanced by beautiful porcelain tile flooring, crown molding, and a timeless neutral color palette that creates a warm and sophisticated atmosphere. The spacious great room is ideal for entertaining, featuring triple impact-resistant sliding glass doors that seamlessly connect the indoor living space to the screened lanai, where you can relax and enjoy breathtaking Florida sunsets year-round. The chef-inspired kitchen is both stylish and functional, showcasing beautiful quartz countertops, a tile backsplash, stainless steel appliances, abundant cabinetry, an oversized center island, and a walk-in pantry. The open-concept design flows into the dining and great room, creating an inviting atmosphere ideal for everyday living and hosting guests. The versatile den provides the ideal home office or library, while the guest bedroom and bathroom offer comfort and privacy for visitors. The luxurious owner's suite is a true retreat, featuring a tray ceiling and a spa-inspired bathroom with quartz countertops, additional cabinetry, dual vanities, and a spacious walk-in shower. The guest bathroom is equally well-appointed with matching quartz countertops, creating a cohesive, upscale design throughout the home. A separate laundry room, tucked away from the main living areas, adds convenience while keeping household tasks out of sight. The garage is equally impressive, with an epoxy-coated floor, an electric vehicle charging hookup, and the added peace of mind of a six-circuit house generator and whole-house surge protector for year-round hurricane preparedness. IMPACT WINDOWS and a RainSoft water treatment system finish out this fabulous home. Sunstone offers an exceptional resort-style lifestyle with TWO AMENITIES CENTERS - including TWO resort-style pools and spas, pickleball courts, a state-of-the-art fitness center, classroom, dog parks, and a beautifully designed outdoor gathering area surrounding the pool—perfect for relaxing with neighbors and friends. Located in the heart of Wellen Park, you'll enjoy miles of scenic walking and biking trails, easy access to Downtown Wellen, weekly farmers markets, waterfront dining, boutique shopping, live entertainment, and year-round community events. You're also just minutes from CoolToday Park, the spring training home of the Atlanta Braves, as well as beautiful Gulf Coast beaches, championship golf courses, restaurants, hospitals, medical facilities, churches, and everything that makes Southwest Florida one of the country's most desirable places to call home. Whether you're searching for a full-time residence, a seasonal retreat, or an investment opportunity, this exceptional villa offers low-maintenance living, premium upgrades, resort-style amenities, and an unbeatable location in one of Southwest Florida's most sought-after communities. This is more than a home—it's your opportunity to embrace the relaxed, active, and luxurious Florida lifestyle....
Contact an agent
Home facts
- Year built:2023
- Subdivision & Development:SUNSTONE VILLAGE F5 PH 1A & 1B
- Listing ID #:N6145123
- Added:15 day(s) ago
- Updated:August 14, 2026 at 04:53 PM
Rooms and interior
- Bedrooms:2
- Total bathrooms:2
- Full bathrooms:2
- Flooring:Carpet, Tile
- Kitchen Description:Dishwasher, Disposal, Microwave, Range, Refrigerator, Stone Counters
- Bedroom Description:High Ceilings, Walk-In Closet(s)
- Living area:1,502 sq. ft.
Heating and cooling
- Cooling:Central Air
- Heating:Heat Pump
- Central air:Yes
Structure and exterior
- Roof:Tile
- Year built:2023
- Building area:1,502 sq. ft.
- Lot area:0.08 Acres
- Lot Features:Cul-de-sac, Landscaped, Near Golf Course, Near Marina, Sidewalk
- Architectural Style:Florida
- Construction Materials:Block
- Exterior Features:Front Porch, Rain Gutters, Rear Porch, Screened, Sidewalk, Sprinkler Metered
- Foundation Description:Slab
- Levels:1 Story
Schools
- High school:Wellen Park High
- Middle school:Venice Area Middle
- Elementary school:Taylor Ranch Elementary
Utilities
- Water:Public
- Sewer:Public, Public Sewer
Finances and disclosures
- Price:$389,000
- Price per sq. ft.:$182.54
- Tax amount:$5,860 (2025)
Features and amenities
- Appliances:Dishwasher, Disposal, Dryer, Electric Water Heater, Generator, Irrigation Equipment, Microwave, Range, Refrigerator, Washer
- Laundry features:Dryer, Inside, Laundry Room, Washer
- Amenities:BB/HS Internet Available, Cable Available, Cable Connected, Cable TV, Ceiling Fans(s), Clubhouse, Crown Molding, Fitness Center, Gated, Generator, High Ceilings, In Wall Pest System, Irrigation Equipment, Maintenance, Open Floorplan, Pickleball Court(s), Playground, Pool, Recreation Facilities, Spa/Hot Tub, Stone Counters, Tennis Court(s), Tray Ceiling(s), Walk-In Closet(s), Window Treatments
- Pool features:Pool, Public Pool
Parking
- Parking description:Attached Garage, Driveway, Garage Door Opener
- Garage:Yes
- Garage spaces:2
 The information being provided by Stellar Mls is for the consumer's personal, non-commercial use and may not be used for any purpose other than to identify prospective properties consumer may be interested in purchasing. Any information relating to real estate for sale referenced on this web site comes from the Internet Data Exchange (IDX) program of the Stellar Mls. CENTURY 21 Alliance Realty Group is not a Multiple Listing Service (MLS), nor does it offer MLS access. This website is a service of CENTURY 21 Alliance Realty Group, a broker participant of Stellar Mls. This web site may reference real estate listing(s) held by a brokerage firm other than the broker and/or agent who owns this web site.
The accuracy of all information, regardless of source, including but not limited to open house information, square footages and lot sizes, is deemed reliable but not guaranteed and should be personally verified through personal inspection by and/or with the appropriate professionals. The data contained herein is copyrighted by Stellar Mls and is protected by all applicable copyright laws. Any unauthorized dissemination of this information is in violation of copyright laws and is strictly prohibited.
Properties in listings may have been sold or may no longer be available.
Copyright 2026 Stellar Mls. All rights reserved. MFRMLS Member Broker: Joseph Pettinella
The information being provided by Stellar Mls is for the consumer's personal, non-commercial use and may not be used for any purpose other than to identify prospective properties consumer may be interested in purchasing. Any information relating to real estate for sale referenced on this web site comes from the Internet Data Exchange (IDX) program of the Stellar Mls. CENTURY 21 Alliance Realty Group is not a Multiple Listing Service (MLS), nor does it offer MLS access. This website is a service of CENTURY 21 Alliance Realty Group, a broker participant of Stellar Mls. This web site may reference real estate listing(s) held by a brokerage firm other than the broker and/or agent who owns this web site.
The accuracy of all information, regardless of source, including but not limited to open house information, square footages and lot sizes, is deemed reliable but not guaranteed and should be personally verified through personal inspection by and/or with the appropriate professionals. The data contained herein is copyrighted by Stellar Mls and is protected by all applicable copyright laws. Any unauthorized dissemination of this information is in violation of copyright laws and is strictly prohibited.
Properties in listings may have been sold or may no longer be available.
Copyright 2026 Stellar Mls. All rights reserved. MFRMLS Member Broker: Joseph PettinellaNew listings near 12550 Somatic Court
- New
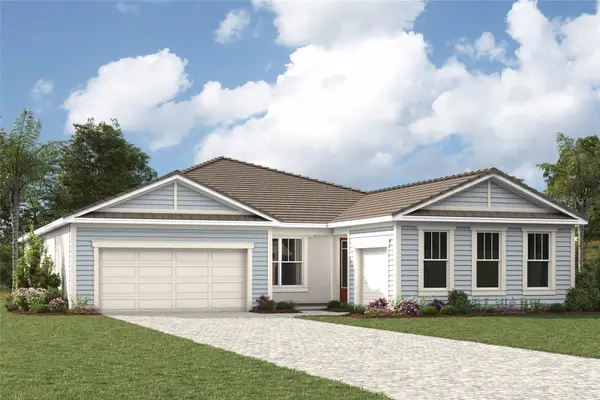 $699,670Active3 beds 2 baths1,687 sq. ft.
18355 Arbor Vista Drive, VENICE, FL 34293
MLS# TB8538971Listed by: MATTAMY REAL ESTATE SERVICES - New
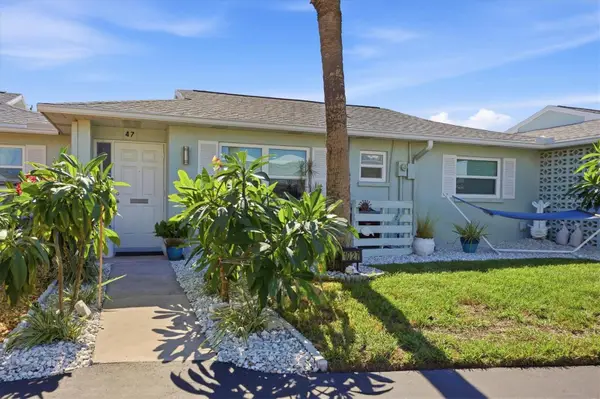 $279,000Active2 beds 2 baths1,105 sq. ft.
1027 Beach Manor Circle #47, VENICE, FL 34285
MLS# N6145315Listed by: MICHAEL SAUNDERS & COMPANY - New
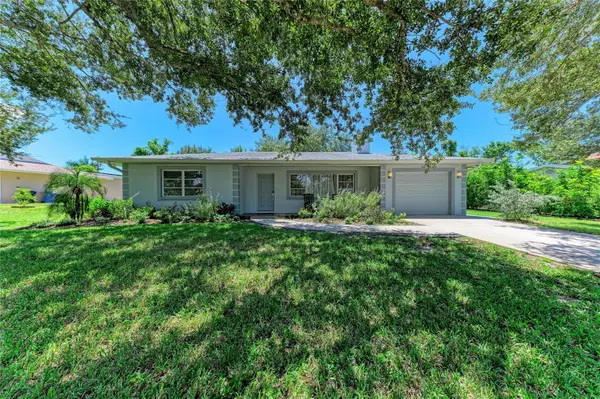 $789,000Active2 beds 2 baths1,341 sq. ft.
413 Baycrest Drive, VENICE, FL 34285
MLS# A4701972Listed by: KELLER WILLIAMS ON THE WATER S - New
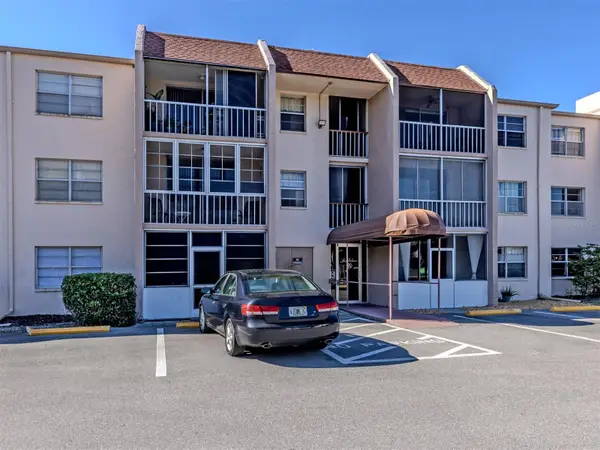 $87,201Active1 beds 1 baths703 sq. ft.
519 Albee Farm Road #201, VENICE, FL 34285
MLS# A4702998Listed by: PREMIER SOTHEBY'S INTERNATIONAL REALTY - New
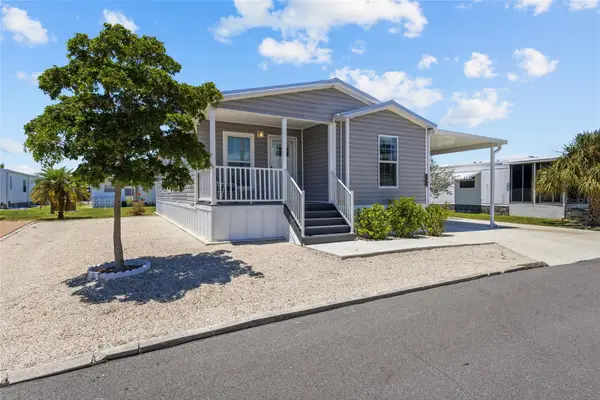 $250,000Active3 beds 2 baths1,089 sq. ft.
892 Grado Drive, VENICE, FL 34285
MLS# N6145329Listed by: EXIT KING REALTY - New
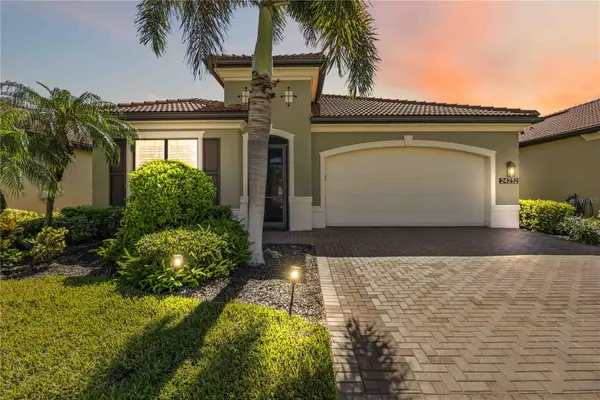 $885,000Active3 beds 4 baths2,386 sq. ft.
24232 Gallberry Drive, VENICE, FL 34293
MLS# D6148361Listed by: KELLER WILLIAMS ISLAND LIFE REAL ESTATE - New
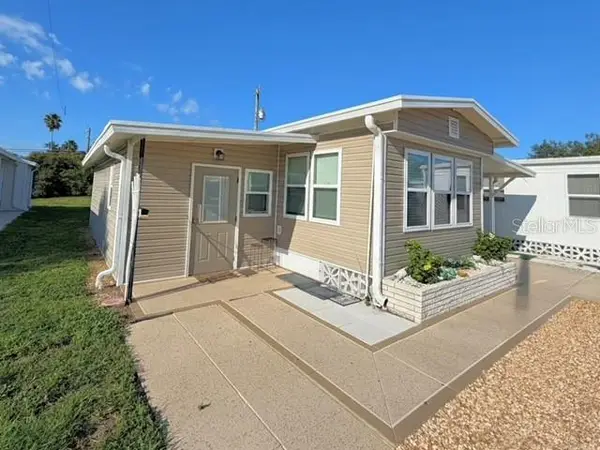 $199,000Active1 beds 1 baths792 sq. ft.
813 S Green Circle, VENICE, FL 34285
MLS# N6145357Listed by: COUNTRY CLUB ESTATES SALES INC - Open Sun, 1 to 4pmNew
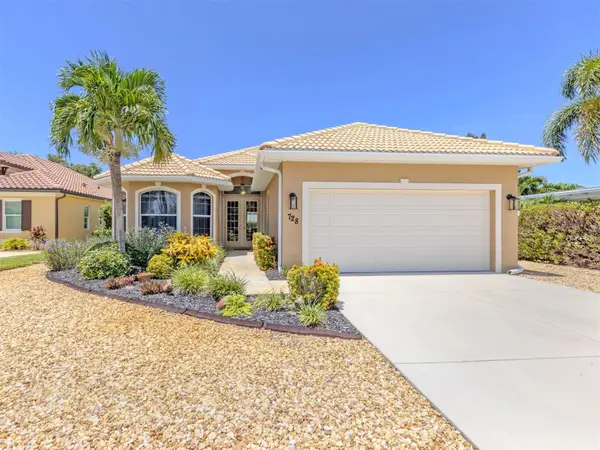 $1,050,000Active3 beds 2 baths1,972 sq. ft.
728 Serata Street, VENICE, FL 34285
MLS# N6145309Listed by: PREMIER SOTHEBYS INTL REALTY - New
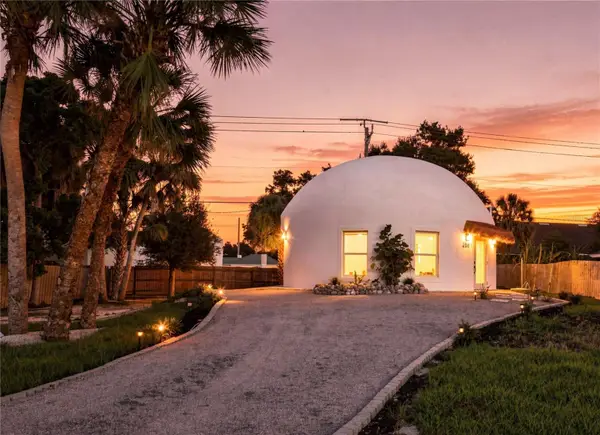 $289,000Active3 beds 1 baths1,031 sq. ft.
2881 Gentian Road, VENICE, FL 34293
MLS# O6433467Listed by: BEYCOME OF FLORIDA LLC 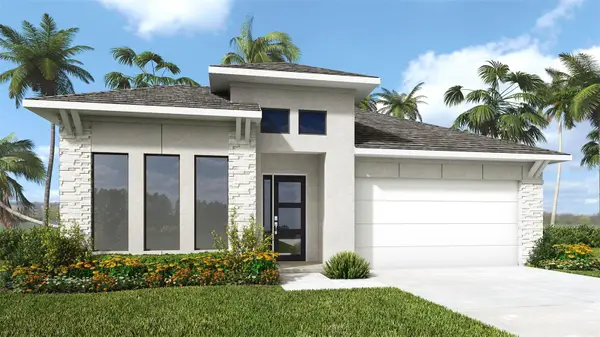 $564,900Pending4 beds 3 baths2,555 sq. ft.
286 Holly Bank Avenue, NOKOMIS, FL 34275
MLS# TB8538736Listed by: PERRY HOMES


Protect your home and budget from life's surprises with an Assurant Home Warranty, backed by a partner that supports you through every step of homeownership. Explore Plans.
©2026 Century 21 Real Estate LLC. All rights reserved. CENTURY 21®, the CENTURY 21 Logo and C21® are service marks owned by Century 21 Real Estate LLC. Century 21 Real Estate LLC fully supports the principles of the Fair Housing Act and the Equal Opportunity Act. Each office is independently owned and operated. Listing information is deemed reliable but not guaranteed accurate.