
12574 Somatic Court, Venice, FL 34293
Local realty services provided by:CENTURY 21 Link Realty, Inc.
Listed by: kristy heitl
Office: exit king realty
MLS#:N6145231
Source:MFRMLS
Price summary
- Price:$424,000
- Price per sq. ft.:$184.35
- Monthly HOA dues:$439
About this home
Built in 2025, this "Maintenance Free" Villa is located in the Community of "Sunstone at Wellen Park", Venice FL! The Top Sail floor plan, an end-unit home that fills every room with natural light, offers 1,765 sq. ft. of "SPACIOUS" living space, 3-bedroom 2-bath with a den and 2-car garage. The L shaped Kitchen features: stainless steel appliances, closet-pantry, 42' upper cabinets in vanilla, soft close drawers, an island with a flush breakfast bar and Maple Latte cabinets for a beautiful contrast against the quartz countertops and creamy tile back splash. The kitchen is open to the Dinette area and Great Room with sliding glass doors leading to the screened, covered lanai! Primary suite features spacious walk-in closet, an en-suite bath, dual-sinks, private water closet, and a walk-in tile shower. Bedrooms 2 and 3 share a thoughtfully designed full bath A versatile study, located off the kitchen and bedroom hallway, offers endless possibilities as a home office, hobby room, or additional living space. This villa is an ideal choice for those seeking a spacious, low-maintenance home with room to entertain and relax. Sunstone offers a lifestyle with amenities that include: an activities director, resort style pool, clubhouse, fitness center, pickleball, tennis & basketball courts, walking paths, and so much more! Only minutes from the new "Downtown Wellen Park" with restaurants, shopping AND "Cool Today Park" the home of the Atlanta Braves spring training facility. Venice's beautiful beaches, historic downtown, shopping, and restaurants are only a few miles away! Sit back, relax, and enjoy the peace & tranquility while enjoying the Florida sunshine! Live the Florida lifestyle & make this your home!...
Contact an agent
Home facts
- Year built:2025
- Subdivision & Development:SUNSTONE AT WELLEN PARK
- Listing ID #:N6145231
- Added:1 day(s) ago
- Updated:August 01, 2026 at 08:39 PM
Rooms and interior
- Bedrooms:3
- Total bathrooms:2
- Full bathrooms:2
- Flooring:Carpet, Tile
- Dining Description:Eat In Kitchen
- Kitchen Description:Dishwasher, Disposal, Eat-in Kitchen, Microwave, Range, Refrigerator
- Bedroom Description:High Ceilings, Walk-In Closet(s)
- Living area:1,765 sq. ft.
Heating and cooling
- Cooling:Central Air
- Heating:Central, Electric
- Central air:Yes
Structure and exterior
- Roof:Tile
- Year built:2025
- Building area:1,765 sq. ft.
- Lot area:0.11 Acres
- Lot Features:Cul-de-sac, Level, Near Golf Course, Oversized, Paved, Sidewalk
- Architectural Style:Coastal
- Construction Materials:Block, Stucco
- Exterior Features:Covered Porch/Patio, Patio, Rain Gutters, Screened, Sidewalk
- Foundation Description:Slab
- Levels:1 Story
Schools
- High school:Wellen Park High
- Middle school:Venice Area Middle
- Elementary school:Taylor Ranch Elementary
Utilities
- Water:Public, Water Connected
- Sewer:Public, Public Sewer, Sewer Connected
Finances and disclosures
- Price:$424,000
- Price per sq. ft.:$184.35
- Tax amount:$2,706 (2025)
Features and amenities
- Appliances:Dishwasher, Disposal, Dryer, Electric Water Heater, Irrigation Equipment, Microwave, Range, Refrigerator, Washer
- Laundry features:Dryer, Inside, Laundry Room, Washer
- Amenities:BB/HS Internet Available, Cable Connected, Clubhouse, Eat-in Kitchen, Fence Restrictions, Fitness Center, Gated, High Ceilings, In Wall Pest System, Irrigation Equipment, Maintenance, Open Floorplan, Pest Guard System, Pickleball Court(s), Playground, Pool, Recreation Facilities, Spa/Hot Tub, Thermostat, Tray Ceiling(s), Underground Utilities, Walk-In Closet(s)
- Pool features:Pool, Public Pool
Parking
- Parking description:Attached Garage, Driveway, Garage Door Opener
- Garage:Yes
- Garage spaces:2
 The information being provided by Stellar Mls is for the consumer's personal, non-commercial use and may not be used for any purpose other than to identify prospective properties consumer may be interested in purchasing. Any information relating to real estate for sale referenced on this web site comes from the Internet Data Exchange (IDX) program of the Stellar Mls. CENTURY 21 Link Realty, Inc. is not a Multiple Listing Service (MLS), nor does it offer MLS access. This website is a service of CENTURY 21 Link Realty, Inc., a broker participant of Stellar Mls. This web site may reference real estate listing(s) held by a brokerage firm other than the broker and/or agent who owns this web site.
The accuracy of all information, regardless of source, including but not limited to open house information, square footages and lot sizes, is deemed reliable but not guaranteed and should be personally verified through personal inspection by and/or with the appropriate professionals. The data contained herein is copyrighted by Stellar Mls and is protected by all applicable copyright laws. Any unauthorized dissemination of this information is in violation of copyright laws and is strictly prohibited.
Properties in listings may have been sold or may no longer be available.
Copyright 2026 Stellar Mls. All rights reserved. MFRMLS Member Broker: Danielle DeCarbo
The information being provided by Stellar Mls is for the consumer's personal, non-commercial use and may not be used for any purpose other than to identify prospective properties consumer may be interested in purchasing. Any information relating to real estate for sale referenced on this web site comes from the Internet Data Exchange (IDX) program of the Stellar Mls. CENTURY 21 Link Realty, Inc. is not a Multiple Listing Service (MLS), nor does it offer MLS access. This website is a service of CENTURY 21 Link Realty, Inc., a broker participant of Stellar Mls. This web site may reference real estate listing(s) held by a brokerage firm other than the broker and/or agent who owns this web site.
The accuracy of all information, regardless of source, including but not limited to open house information, square footages and lot sizes, is deemed reliable but not guaranteed and should be personally verified through personal inspection by and/or with the appropriate professionals. The data contained herein is copyrighted by Stellar Mls and is protected by all applicable copyright laws. Any unauthorized dissemination of this information is in violation of copyright laws and is strictly prohibited.
Properties in listings may have been sold or may no longer be available.
Copyright 2026 Stellar Mls. All rights reserved. MFRMLS Member Broker: Danielle DeCarboNew listings near 12574 Somatic Court
- New
 $559,900Active3 beds 2 baths2,156 sq. ft.
316 Roseling Circle, VENICE, FL 34293
MLS# A4701705Listed by: PREFERRED SHORE LLC - New
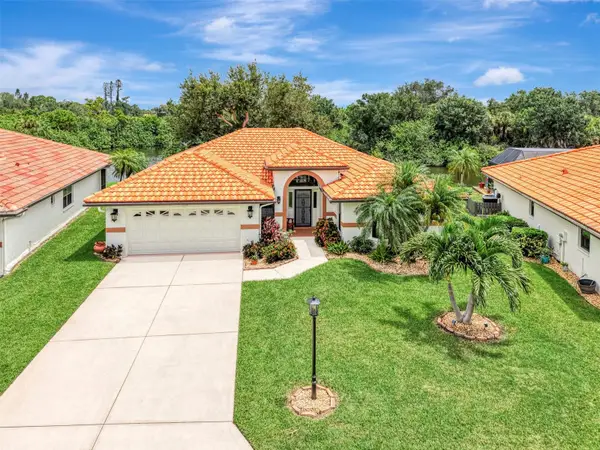 $399,900Active2 beds 2 baths2,146 sq. ft.
1934 Cove Pointe Drive, VENICE, FL 34293
MLS# N6145046Listed by: COLDWELL BANKER REALTY - New
 $369,000Active2 beds 2 baths1,455 sq. ft.
412 W Shade Drive, VENICE, FL 34293
MLS# O6429981Listed by: BEYCOME OF FLORIDA LLC - New
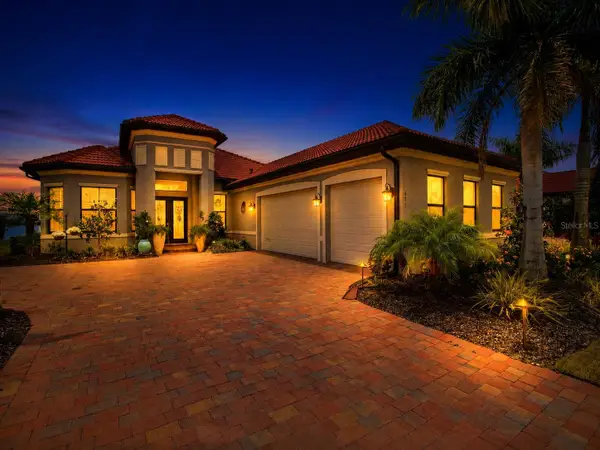 $1,350,000Active3 beds 4 baths2,779 sq. ft.
617 Maraviya Boulevard, NOKOMIS, FL 34275
MLS# A4701556Listed by: PAY IT FORWARD REALTY INC - New
 $749,000Active3 beds 3 baths1,893 sq. ft.
125 Rio Terra, VENICE, FL 34285
MLS# N6145204Listed by: EXIT KING REALTY - New
 $526,150Active4 beds 3 baths2,574 sq. ft.
116 Shady Edge Loop, NOKOMIS, FL 34275
MLS# TB8531981Listed by: MERITAGE HOMES OF FL REALTY - New
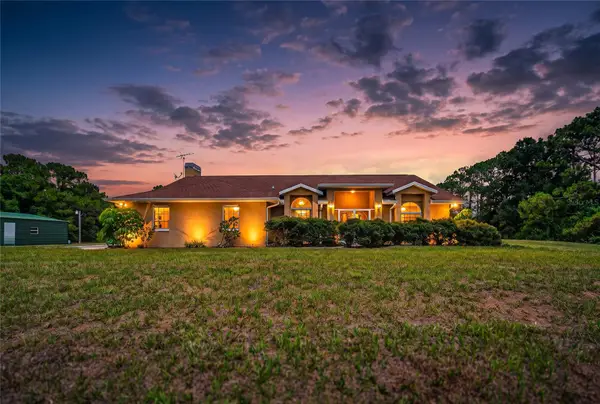 $1,499,000Active3 beds 2 baths2,193 sq. ft.
105 Jacaranda Boulevard, VENICE, FL 34292
MLS# N6145225Listed by: RE/MAX PALM - New
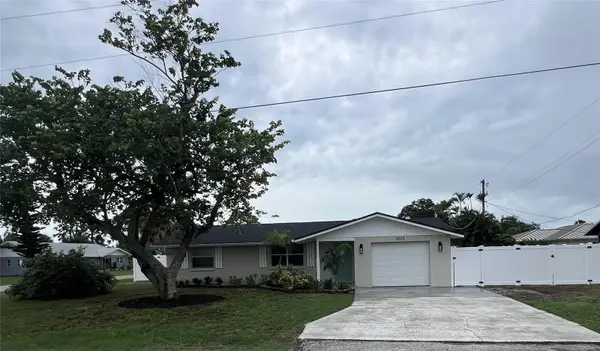 $309,900Active3 beds 2 baths1,351 sq. ft.
5270 Citadel Road, VENICE, FL 34293
MLS# A4701553Listed by: MS REALTY MICKEY SCHWEITZER & ASSOCIATES LLC - New
 $375,000Active2 beds 2 baths880 sq. ft.
801 S Waterway, VENICE, FL 34285
MLS# N6145224Listed by: COUNTRY CLUB ESTATES SALES INC - New
 $240,000Active0.41 Acres
2332 Seaboard Avenue, VENICE, FL 34293
MLS# A4701646Listed by: PREFERRED SHORE LLC


Protect your home and budget from life's surprises with an Assurant Home Warranty, backed by a partner that supports you through every step of homeownership. Explore Plans.
©2026 Century 21 Real Estate LLC. All rights reserved. CENTURY 21®, the CENTURY 21 Logo and C21® are service marks owned by Century 21 Real Estate LLC. Century 21 Real Estate LLC fully supports the principles of the Fair Housing Act and the Equal Opportunity Act. Each office is independently owned and operated. Listing information is deemed reliable but not guaranteed accurate.