
12801 Cinqueterre Drive, Venice, FL 34293
Local realty services provided by:CENTURY 21 North East
Listed by: melissa gissinger
Office: michael saunders & company
MLS#:A4702159
Source:MFRMLS
Price summary
- Price:$825,000
- Price per sq. ft.:$198.22
- Monthly HOA dues:$329
About this home
SELLER INCENTIVE ALERT! Rate buydown OR closing costs paid with an acceptable offer. Lower your payment or keep more cash in your pocket. Your choice! PLUS, priced $150,000 BELOW APPRAISED VALUE! Room for everyone in this 5-BEDROOM + BONUS ROOM pool home on an upgraded PRESERVE-VIEW lot in GATED Gran Paradiso at Wellen Park. Nearly 3,300 sq ft and move-in ready, with an open floor plan, porcelain plank tile, stone counters and designer lighting throughout. The GOURMET KITCHEN flows into the great room and out to a SCREENED, HEATED POOL with automated privacy screen and a FULLY FENCED backyard with room to play or pets. A main-floor guest suite is ideal for visitors or multigenerational living, while upstairs offers a MEDIA/GAME ROOM plus 4 bedrooms, each with a WALK-IN CLOSET. Three-car tandem garage, hurricane shutters and tile roof add peace of mind. Enjoy resort-style living with a 24/7 manned gate, resort pool, fitness center, tennis, pickleball, clubhouse with activities director and miles of walking trails. Lawn care, irrigation, smart home and alarm are INCLUDED. Minutes to downtown Wellen Park, CoolToday Park, top golf and Gulf beaches. Schedule your showing today!...
Contact an agent
Home facts
- Year built:2019
- Subdivision & Development:GRAN PARADISO
- Listing ID #:A4702159
- Added:68 day(s) ago
- Updated:October 29, 2026 at 04:32 AM
Rooms and interior
- Bedrooms:5
- Total bathrooms:3
- Full bathrooms:3
- Flooring:Carpet, Ceramic Tile
- Dining Description:Eat In Kitchen
- Kitchen Description:Dishwasher, Disposal, Eat-in Kitchen, Microwave, Range, Refrigerator, Solid Wood Cabinets, Stone Counters
- Bedroom Description:High Ceilings, Split Bedroom, Walk-In Closet(s)
- Living area:3,285 sq. ft.
Heating and cooling
- Cooling:Central Air
- Heating:Central
- Central air:Yes
Structure and exterior
- Roof:Tile
- Year built:2019
- Building area:3,285 sq. ft.
- Lot area:0.17 Acres
- Lot Features:Key Lot, Paved
- Construction Materials:Block, Concrete, Frame, Stucco
- Exterior Features:Covered Porch/Patio, Front Porch, Patio, Porch, Rain Gutters, Rear Porch, Screened, Shade Shutter(s)
- Foundation Description:Slab
- Levels:2 Story
Schools
- High school:Venice Senior High
- Middle school:Venice Area Middle
- Elementary school:Taylor Ranch Elementary
Utilities
- Water:Public, Water Connected
- Sewer:Public, Public Sewer
Finances and disclosures
- Price:$825,000
- Price per sq. ft.:$198.22
- Tax amount:$10,757 (2025)
Features and amenities
- Appliances:Dishwasher, Disposal, Dryer, Irrigation Equipment, Microwave, Range, Refrigerator
- Laundry features:Dryer, Laundry Room
- Amenities:BB/HS Internet Available, Built-In Features, Cable Connected, Ceiling Fans(s), Crown Molding, Eat-in Kitchen, Fiber Optics, High Ceilings, Irrigation Equipment, Natural Gas Connected, Solid Wood Cabinets, Split Bedroom, Stone Counters, Vaulted Ceiling(s), Walk-In Closet(s), Window Treatments
- Pool features:Child Safety Fence, Gunite, Heated, Private Pool, Salt Water, Screen Enclosure
- Smart home:Yes
Parking
- Parking description:Attached Garage, Driveway, Garage Door Opener, Oversized
- Garage:Yes
- Garage spaces:3
 The information being provided by Stellar Mls is for the consumer's personal, non-commercial use and may not be used for any purpose other than to identify prospective properties consumer may be interested in purchasing. Any information relating to real estate for sale referenced on this web site comes from the Internet Data Exchange (IDX) program of the Stellar Mls. CENTURY 21 North East is not a Multiple Listing Service (MLS), nor does it offer MLS access. This website is a service of CENTURY 21 North East, a broker participant of Stellar Mls. This web site may reference real estate listing(s) held by a brokerage firm other than the broker and/or agent who owns this web site.
The accuracy of all information, regardless of source, including but not limited to open house information, square footages and lot sizes, is deemed reliable but not guaranteed and should be personally verified through personal inspection by and/or with the appropriate professionals. The data contained herein is copyrighted by Stellar Mls and is protected by all applicable copyright laws. Any unauthorized dissemination of this information is in violation of copyright laws and is strictly prohibited.
Properties in listings may have been sold or may no longer be available.
Copyright 2026 Stellar Mls. All rights reserved. MFRMLS Member Broker: Jim D’Amico
New listings near 12801 Cinqueterre Drive
- Coming Soon
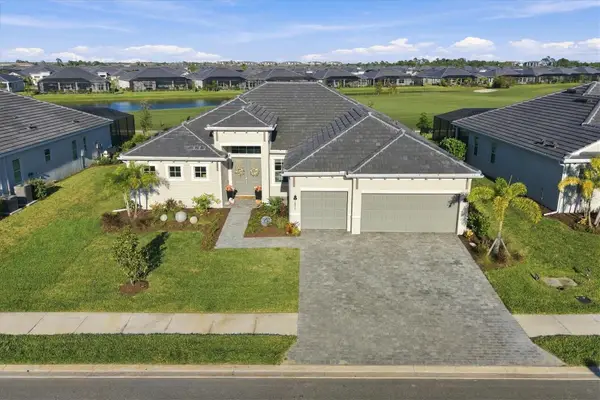 $1,195,000Coming Soon3 beds 3 baths2,655 sq. ft.
12875 Wellen Golf Street, VENICE, FL 34293
MLS# A4710693Listed by: KELLER WILLIAMS ON THE WATER S - Coming Soon
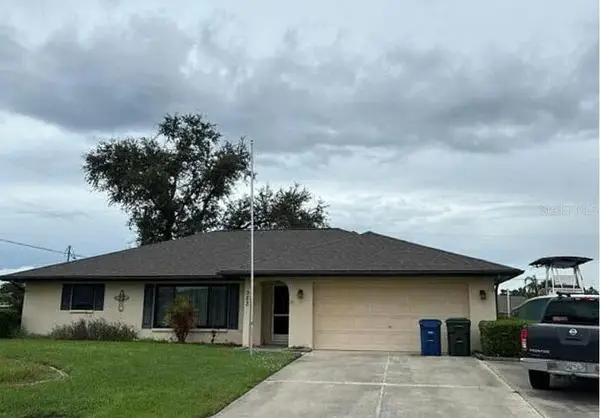 $325,000Coming Soon2 beds 2 baths1,467 sq. ft.
323 Altair Road, VENICE, FL 34293
MLS# TB8561979Listed by: THE SHOP REAL ESTATE CO. - Coming Soon
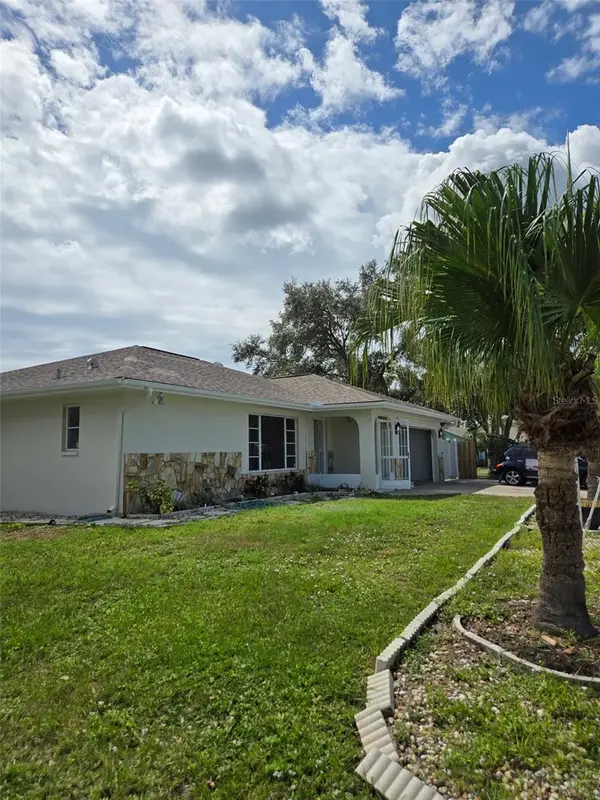 $344,900Coming Soon3 beds 2 baths1,579 sq. ft.
719 Acadia Road, VENICE, FL 34293
MLS# A4709356Listed by: KELLER WILLIAMS ISLAND LIFE REAL ESTATE - Coming Soon
 $699,000Coming Soon4 beds 2 baths2,251 sq. ft.
20765 Benissimo Drive, VENICE, FL 34293
MLS# N6146244Listed by: RE/MAX PALM REALTY OF VENICE - Coming Soon
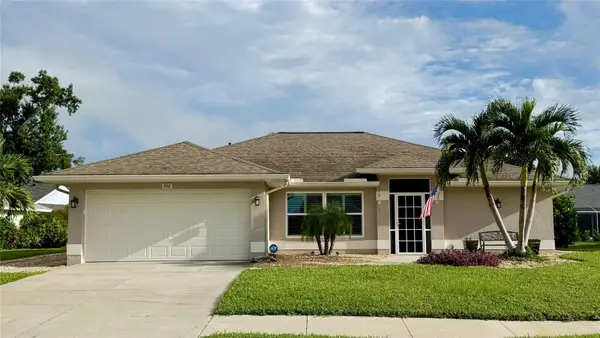 $515,000Coming Soon3 beds 2 baths1,572 sq. ft.
352 Woodvale Drive, VENICE, FL 34293
MLS# N6146266Listed by: EXP REALTY LLC - Coming SoonOpen Sat, 1 to 4pm
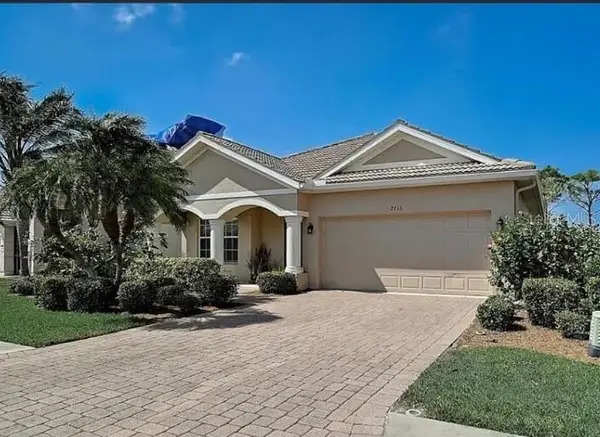 $479,900Coming Soon4 beds 2 baths2,207 sq. ft.
2216 Weaver Bird Lane, VENICE, FL 34292
MLS# N6146185Listed by: RE/MAX PALM REALTY OF VENICE - Coming Soon
 $525,000Coming Soon3 beds 2 baths1,830 sq. ft.
1535 San Ysidro Way, VENICE, FL 34285
MLS# A4706177Listed by: COLDWELL BANKER REALTY - Coming Soon
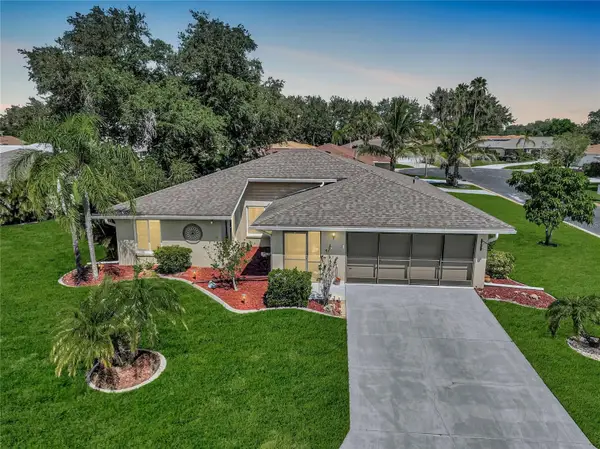 $319,900Coming Soon2 beds 2 baths1,528 sq. ft.
3216 Meadow Run Drive, VENICE, FL 34293
MLS# N6145766Listed by: KELLER WILLIAMS ISLAND LIFE REAL ESTATE - Coming Soon
 $349,000Coming Soon2 beds 2 baths1,302 sq. ft.
1991 San Silvestro Drive, VENICE, FL 34285
MLS# N6145627Listed by: KELLER WILLIAMS ISLAND LIFE REAL ESTATE - New
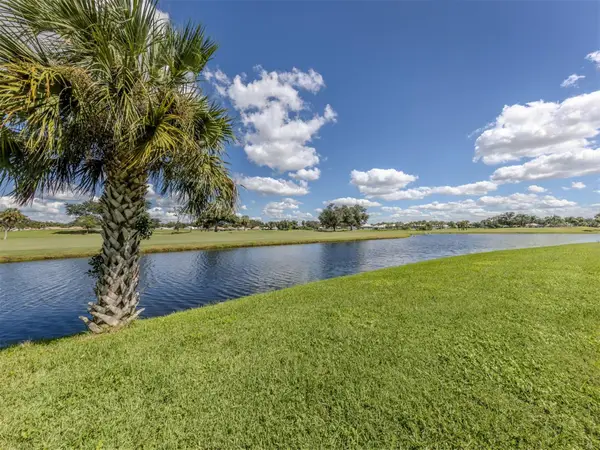 $208,000Active2 beds 2 baths905 sq. ft.
404 Cerromar Circle N #212, VENICE, FL 34293
MLS# N6145926Listed by: COLDWELL BANKER REALTY


Protect your home and budget from life's surprises with an Assurant Home Warranty, backed by a partner that supports you through every step of homeownership. Explore Plans.
©2026 Century 21 Real Estate LLC. All rights reserved. CENTURY 21®, the CENTURY 21 Logo and C21® are service marks owned by Century 21 Real Estate LLC. Century 21 Real Estate LLC fully supports the principles of the Fair Housing Act and the Equal Opportunity Act. Each office is independently owned and operated. Listing information is deemed reliable but not guaranteed accurate.