
12866 Pinnacle Lane, Venice, FL 34293
Local realty services provided by:CENTURY 21 Myers Realty
Listed by: tracy pierce
Office: michael saunders & company
MLS#:N6143536
Source:MFRMLS
Price summary
- Price:$1,275,000
- Price per sq. ft.:$315.36
- Monthly HOA dues:$472
About this home
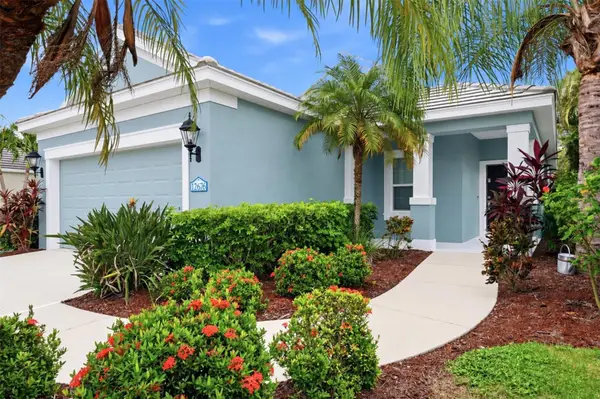
Welcome to an exceptional residence in the highly sought-after community of Solstice at Wellen Park, where luxury, comfort, and thoughtful design come together seamlessly. As you enter through the grand double doors, you are welcomed into an impressive entry hall that immediately sets the tone for the elegance and detail carried throughout the home. This stunning residence offers 4 bedrooms, 3 full baths, and a half bath, along with a spacious 3-car garage, all curated with impeccable attention to detail. From the moment you step inside, you’ll notice elevated 8-foot doors, coffered ceilings, and a refined interior featuring custom wood cabinetry, built-ins, designer wallpaper, and tailored finishes throughout. Designed for both everyday living and elevated entertaining, the home includes a built-in wall unit, in-home theater with surround sound, and a central vacuum system for modern convenience. Each of the four bedrooms features custom-designed closets, while all bathrooms showcase custom mirrors and high-end finishes. Custom blinds and window treatments complete the home with style and sophistication. Step outside to your private retreat—over 1,600 square feet of outdoor living space designed to impress. The heated, saltwater pool takes center stage with a fully equipped outdoor kitchen and expansive entertaining areas. All of this is perfectly positioned to capture a breathtaking pond view, creating a serene and picturesque backdrop. Recent enhancements include new landscaping, upgraded lighting, and an extended walkway, further elevating the home’s curb appeal. For peace of mind, the property is equipped with hurricane shutters, a generator, and a Halo whole-home water filtration system. Every inch of this home has been thoughtfully curated to deliver a true luxury lifestyle. Living in Solstice at Wellen Park means enjoying resort-style amenities, including a pool, clubhouse, pickleball and tennis courts, fitness center, dog park, and tot lot, everything you need for a vibrant and active lifestyle. Conveniently located and just a golf cart ride to downtown Wellen Park, near local beaches, Venice shopping and dining, Atlanta Braves Spring Training Facility, I-75, and area airports.
Experience refined Florida living at its finest—this is more than a home, it’s a statement....
Contact an agent
Home facts
- Year built:2024
- Subdivision & Development:SOLSTICE
- Listing ID #:N6143536
- Added:156 day(s) ago
- Updated:September 17, 2026 at 07:40 PM
Rooms and interior
- Bedrooms:4
- Total bathrooms:4
- Full bathrooms:3
- Half bathrooms:1
- Flooring:Hardwood, Tile
- Dining Description:Eat In Kitchen, Living Room/Dining Room Combo
- Kitchen Description:Dishwasher, Disposal, Eat-in Kitchen, Kitchen/Family Room Combo, Microwave, Refrigerator, Solid Wood Cabinets
- Bedroom Description:Primary Bedroom Main Floor, Split Bedroom, Walk-In Closet(s)
- Living area:2,831 sq. ft.
Heating and cooling
- Cooling:Central Air
- Heating:Central
- Central air:Yes
Structure and exterior
- Roof:Tile
- Year built:2024
- Building area:2,831 sq. ft.
- Lot area:0.19 Acres
- Lot Features:Landscaped, Paved, Sidewalk
- Construction Materials:Block
- Exterior Features:Lighting, Outdoor Kitchen, Outdoor Shower, Rain Gutters, Shade Shutter(s), Sidewalk
- Foundation Description:Slab
- Levels:1 Story
Utilities
- Water:Public
- Sewer:Public, Public Sewer
Finances and disclosures
- Price:$1,275,000
- Price per sq. ft.:$315.36
- Tax amount:$14,490 (2025)
Features and amenities
- Appliances:Dishwasher, Disposal, Dryer, Irrigation Equipment, Microwave, Refrigerator, Washer
- Laundry features:Dryer, Gas Dryer Hookup, Inside, Laundry Room, Washer
- Amenities:Built-In Features, Ceiling Fans(s), Central Vaccum, Clubhouse, Coffered Ceiling(s), Crown Molding, Eat-in Kitchen, Fitness Center, In Wall Pest System, Irrigation Equipment, Kitchen/Family Room Combo, Living Room/Dining Room Combo, Open Floorplan, Pickleball Court(s), Playground, Pool, Primary Bedroom Main Floor, Recreation Facilities, Smart Home, Solid Wood Cabinets, Spa/Hot Tub, Split Bedroom, Tennis Court(s), Vehicle Restrictions, Walk-In Closet(s), Window Treatments
- Pool features:In Ground, Pool, Private Pool, Salt Water, Tile
Parking
- Parking description:Attached Garage, Driveway, Garage Door Opener
- Garage:Yes
- Garage spaces:3
 The information being provided by Stellar Mls is for the consumer's personal, non-commercial use and may not be used for any purpose other than to identify prospective properties consumer may be interested in purchasing. Any information relating to real estate for sale referenced on this web site comes from the Internet Data Exchange (IDX) program of the Stellar Mls. CENTURY 21 Myers Realty is not a Multiple Listing Service (MLS), nor does it offer MLS access. This website is a service of CENTURY 21 Myers Realty, a broker participant of Stellar Mls. This web site may reference real estate listing(s) held by a brokerage firm other than the broker and/or agent who owns this web site.
The accuracy of all information, regardless of source, including but not limited to open house information, square footages and lot sizes, is deemed reliable but not guaranteed and should be personally verified through personal inspection by and/or with the appropriate professionals. The data contained herein is copyrighted by Stellar Mls and is protected by all applicable copyright laws. Any unauthorized dissemination of this information is in violation of copyright laws and is strictly prohibited.
Properties in listings may have been sold or may no longer be available.
Copyright 2026 Stellar Mls. All rights reserved.
The information being provided by Stellar Mls is for the consumer's personal, non-commercial use and may not be used for any purpose other than to identify prospective properties consumer may be interested in purchasing. Any information relating to real estate for sale referenced on this web site comes from the Internet Data Exchange (IDX) program of the Stellar Mls. CENTURY 21 Myers Realty is not a Multiple Listing Service (MLS), nor does it offer MLS access. This website is a service of CENTURY 21 Myers Realty, a broker participant of Stellar Mls. This web site may reference real estate listing(s) held by a brokerage firm other than the broker and/or agent who owns this web site.
The accuracy of all information, regardless of source, including but not limited to open house information, square footages and lot sizes, is deemed reliable but not guaranteed and should be personally verified through personal inspection by and/or with the appropriate professionals. The data contained herein is copyrighted by Stellar Mls and is protected by all applicable copyright laws. Any unauthorized dissemination of this information is in violation of copyright laws and is strictly prohibited.
Properties in listings may have been sold or may no longer be available.
Copyright 2026 Stellar Mls. All rights reserved.New listings near 12866 Pinnacle Lane
- Coming Soon
 $249,000Coming Soon1 beds 1 baths651 sq. ft.
200 The Esplanade N #B22, VENICE, FL 34285
MLS# A4705237Listed by: PREMIER SOTHEBY'S INTERNATIONAL REALTY - Coming Soon
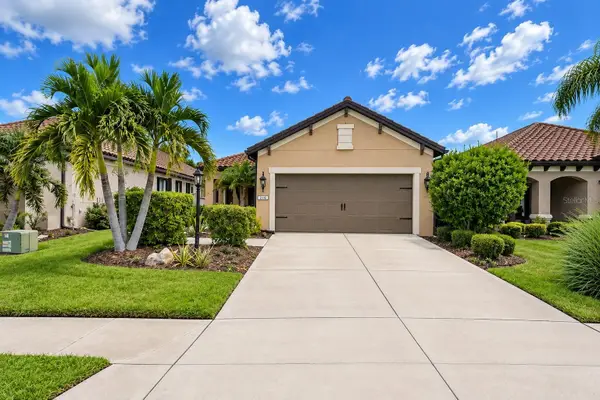 $500,000Coming Soon3 beds 2 baths1,515 sq. ft.
216 Marcheno Way, NORTH VENICE, FL 34275
MLS# N6145711Listed by: KELLER WILLIAMS ISLAND LIFE REAL ESTATE - Coming Soon
 $349,000Coming Soon2 beds 2 baths1,302 sq. ft.
1991 San Silvestro Drive, VENICE, FL 34285
MLS# N6145627Listed by: KELLER WILLIAMS ISLAND LIFE REAL ESTATE - Coming Soon
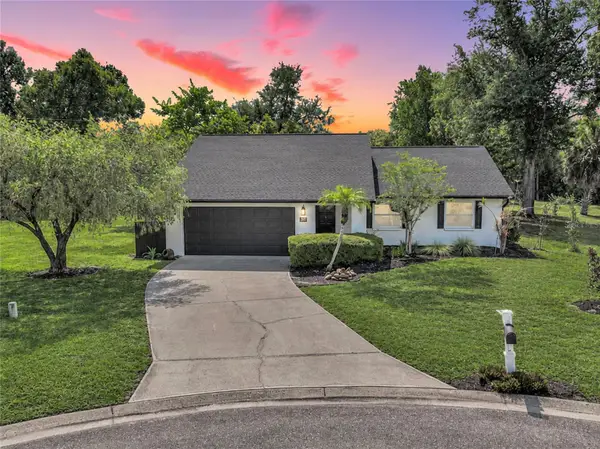 $489,900Coming Soon3 beds 2 baths1,814 sq. ft.
125 Woodingham Drive, VENICE, FL 34292
MLS# N6145612Listed by: KELLER WILLIAMS ISLAND LIFE REAL ESTATE - Coming Soon
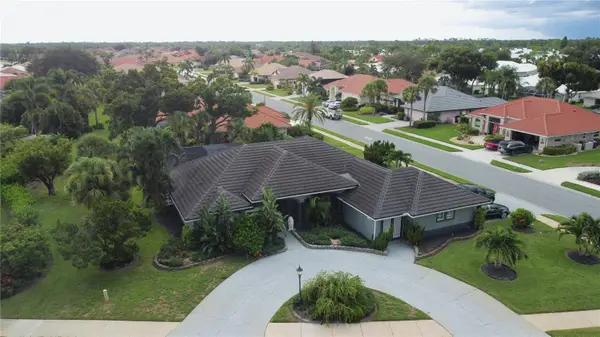 $550,000Coming Soon3 beds 2 baths2,373 sq. ft.
528 Laurel Cherry Lane, VENICE, FL 34293
MLS# N6145299Listed by: REAL BROKER, LLC - Open Sun, 12 to 3pmNew
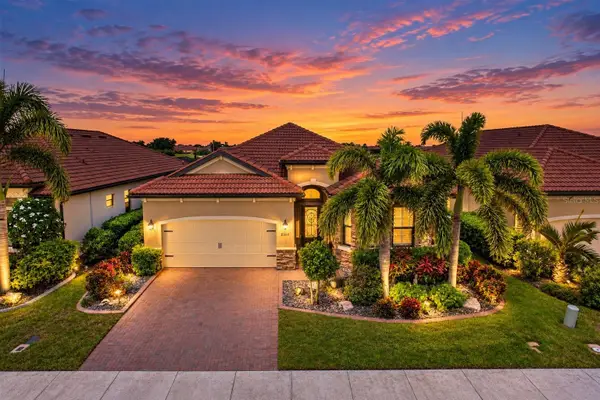 $775,000Active3 beds 2 baths2,078 sq. ft.
23515 Waverly Circle, VENICE, FL 34293
MLS# A4703200Listed by: COLDWELL BANKER REALTY - New
 $400,000Active3 beds 2 baths1,690 sq. ft.
1602 Cypress Point Court, VENICE, FL 34293
MLS# A4705429Listed by: KW COASTAL LIVING III - New
 $550,000Active2 beds 1 baths919 sq. ft.
437 Beach Park Boulevard, VENICE, FL 34285
MLS# A4705746Listed by: PREFERRED SHORE LLC - Open Sat, 1 to 3pmNew
 $465,000Active2 beds 2 baths1,727 sq. ft.
117 Bolanza Court, NOKOMIS, FL 34275
MLS# A4706154Listed by: KW COASTAL LIVING III - Open Sun, 1 to 4pmNew
 $435,000Active3 beds 2 baths1,511 sq. ft.
12676 Sagewood Drive, VENICE, FL 34293
MLS# N6145760Listed by: SUNSET DREAM REALTY


Protect your home and budget from life's surprises with an Assurant Home Warranty, backed by a partner that supports you through every step of homeownership. Explore Plans.
©2026 Century 21 Real Estate LLC. All rights reserved. CENTURY 21®, the CENTURY 21 Logo and C21® are service marks owned by Century 21 Real Estate LLC. Century 21 Real Estate LLC fully supports the principles of the Fair Housing Act and the Equal Opportunity Act. Each office is independently owned and operated. Listing information is deemed reliable but not guaranteed accurate.