
13180 Ipolita Street, Venice, FL 34293
Local realty services provided by:CENTURY 21 Results
Listed by: karen snow, tina springer
Office: coldwell banker realty
MLS#:N6146576
Source:MFRMLS
Price summary
- Price:$525,000
- Price per sq. ft.:$193.23
- Monthly HOA dues:$388.33
About this home
A BEAUTIFUL LAKEFRONT SETTING, A SPACIOUS FLOOR PLAN, AND ENDLESS POSSIBILITIES TO MAKE IT YOUR OWN! Welcome to 13180 Ipolita Street, located in the highly desirable, gated community of IslandWalk in Wellen Park. This DiVosta-built Oakmont model offers 3 bedrooms, 3 bathrooms, a versatile den, and 2,000 square feet of living space, all situated on a picturesque lakefront lot.
From the moment you enter, your eyes are drawn to the beautiful water views beyond the main living area. High ceilings, 8-foot doors, and an open floor plan create a bright, spacious atmosphere, while the thoughtfully designed layout offers both comfortable everyday living and plenty of room for entertaining. The kitchen features maple cabinetry, Corian countertops, and stainless steel appliances, opening to the dining and great room areas. The primary suite offers generous closet space and a distinctive dual-bathroom arrangement, while the split-bedroom design provides privacy for guests. A separate den adds flexibility for a home office, reading room, hobby space, or whatever best suits your lifestyle.
One of the home's most appealing features is the covered and screened lanai overlooking the lake. Whether enjoying your morning coffee, entertaining friends, or simply relaxing at the end of the day, this peaceful setting offers the opportunity to enjoy Florida's beautiful weather and waterfront scenery year-round. And here's where the possibilities become even more exciting! Imagine expanding the lanai, adding a private pool, and creating your very own outdoor oasis with beautiful lake views as the backdrop. There's wonderful potential to transform this outdoor space into something truly spectacular, subject to community approval and applicable permitting.
What makes this home especially appealing is its potential. Lovingly maintained by its original owner, the home offers a wonderful blank canvas for someone ready to bring their own style, vision, and personality to life. Imagine the possibilities of updating the finishes, introducing your favorite colors and design elements, and creating spaces that truly reflect the way you want to live. With its desirable lakefront location, generous proportions, and versatile floor plan, the foundation is already here to create something special — a home that could truly become a standout in the neighborhood.
Beyond your front door, IslandWalk offers an exceptional resort-style lifestyle with beautiful grounds, scenic lakes, walking and biking trails, Venetian bridges, resort-style pools, a lap pool, fitness facilities, pickleball and tennis courts, bocce ball, a dog park, and numerous clubs and social activities. A full-time Lifestyle Director helps bring the community together through an impressive calendar of events and activities.
Conveniently located near Downtown Wellen Park and CoolToday Park, the spring training home of the Atlanta Braves, you'll enjoy easy access to shopping, dining, entertainment, medical facilities, and the Gulf Coast's beautiful beaches.
This is more than an opportunity to purchase a home in one of Venice's most sought-after communities — it's an opportunity to create a home that is uniquely yours. Bring your imagination, add your personal touches, and discover just how special this lakefront property can become. The possibilities are endless!...
Contact an agent
Home facts
- Year built:2010
- Subdivision & Development:ISLANDWALK AT WEST VILLAGES PH 01B
- Listing ID #:N6146576
- Added:1 day(s) ago
- Updated:November 12, 2026 at 08:41 PM
Rooms and interior
- Bedrooms:3
- Total bathrooms:3
- Full bathrooms:3
- Flooring:Carpet, Tile
- Dining Description:Living Room/Dining Room Combo
- Kitchen Description:Dishwasher, Disposal, Kitchen/Family Room Combo, Microwave, Range, Refrigerator, Solid Surface Counters, Stone Counters
- Bedroom Description:High Ceilings, Split Bedroom, Walk-In Closet(s)
- Living area:2,000 sq. ft.
Heating and cooling
- Cooling:Central Air
- Heating:Central, Electric
- Central air:Yes
Structure and exterior
- Roof:Tile
- Year built:2010
- Building area:2,000 sq. ft.
- Lot area:0.15 Acres
- Lot Features:Cul-de-sac, Landscaped, Sidewalk
- Architectural Style:Florida
- Construction Materials:Block, Stucco
- Exterior Features:Covered Porch/Patio, Front Porch, Lighting, Rain Gutters, Rear Porch, Screened, Sidewalk
- Foundation Description:Slab
- Levels:1 Story
Schools
- High school:Wellen Park High
- Middle school:Venice Area Middle
- Elementary school:Taylor Ranch Elementary
Utilities
- Water:Public, Water Connected
- Sewer:Public, Public Sewer
Finances and disclosures
- Price:$525,000
- Price per sq. ft.:$193.23
- Tax amount:$4,785 (2025)
Features and amenities
- Appliances:Dishwasher, Disposal, Dryer, Irrigation Equipment, Microwave, Range, Refrigerator, Washer
- Laundry features:Dryer, Laundry Room, Washer
- Amenities:BB/HS Internet Available, Cable Available, Clubhouse, Fence Restrictions, Fitness Center, Gated, High Ceilings, Irrigation Equipment, Kitchen/Family Room Combo, Living Room/Dining Room Combo, Open Floorplan, Phone Available, Pickleball Court(s), Playground, Pool, Shuffleboard Court, Solid Surface Counters, Spa/Hot Tub, Split Bedroom, Stone Counters, Tennis Court(s), Trail(s), Underground Utilities, Vehicle Restrictions, Walk-In Closet(s), Window Treatments
- Pool features:Pool, Public Pool
Parking
- Parking description:Attached Garage, Driveway, Garage Door Opener, Garage Faces Side, Ground Level
- Garage:Yes
- Garage spaces:2
 The information being provided by Stellar Mls is for the consumer's personal, non-commercial use and may not be used for any purpose other than to identify prospective properties consumer may be interested in purchasing. Any information relating to real estate for sale referenced on this web site comes from the Internet Data Exchange (IDX) program of the Stellar Mls. CENTURY 21 Results is not a Multiple Listing Service (MLS), nor does it offer MLS access. This website is a service of CENTURY 21 Results, a broker participant of Stellar Mls. This web site may reference real estate listing(s) held by a brokerage firm other than the broker and/or agent who owns this web site.
The accuracy of all information, regardless of source, including but not limited to open house information, square footages and lot sizes, is deemed reliable but not guaranteed and should be personally verified through personal inspection by and/or with the appropriate professionals. The data contained herein is copyrighted by Stellar Mls and is protected by all applicable copyright laws. Any unauthorized dissemination of this information is in violation of copyright laws and is strictly prohibited.
Properties in listings may have been sold or may no longer be available.
Copyright 2026 Stellar Mls. All rights reserved.
New listings near 13180 Ipolita Street
- Coming Soon
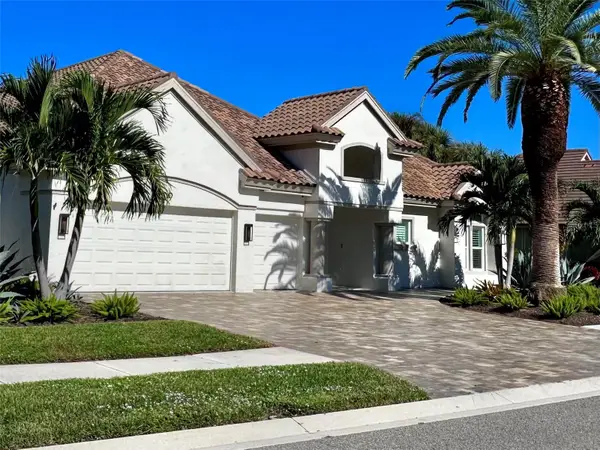 $1,075,000Coming Soon4 beds 4 baths3,446 sq. ft.
309 S Stone Briar Creek Drive, VENICE, FL 34292
MLS# A4712376Listed by: RE/MAX ALLIANCE GROUP - Coming SoonOpen Sun, 1 to 4pm
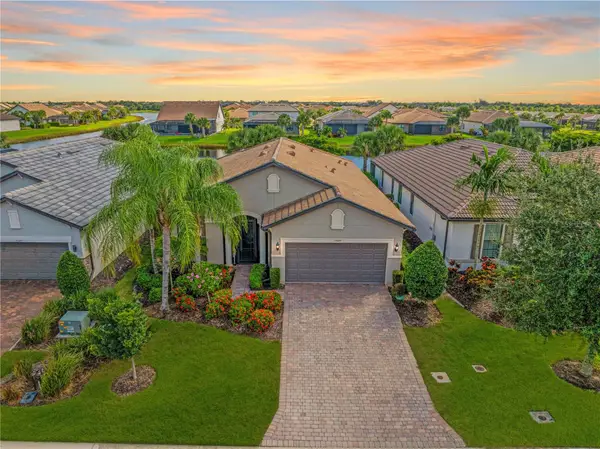 $629,000Coming Soon2 beds 2 baths1,965 sq. ft.
13520 Ricci Street, VENICE, FL 34293
MLS# N6146505Listed by: KELLER WILLIAMS ISLAND LIFE REAL ESTATE - Coming Soon
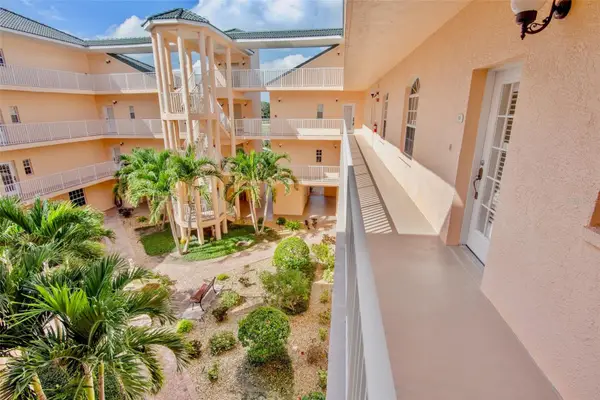 $299,000Coming Soon3 beds 2 baths1,437 sq. ft.
1714 Gondola Park Drive #1714, VENICE, FL 34292
MLS# A4711747Listed by: FINE PROPERTIES - Coming Soon
 $520,000Coming Soon3 beds 2 baths1,902 sq. ft.
393 Vista Wood Drive, VENICE, FL 34293
MLS# A4711243Listed by: PREFERRED SHORE LLC - Coming Soon
 $699,000Coming Soon4 beds 2 baths2,251 sq. ft.
20765 Benissimo Drive, VENICE, FL 34293
MLS# N6146244Listed by: RE/MAX PALM REALTY OF VENICE - Coming Soon
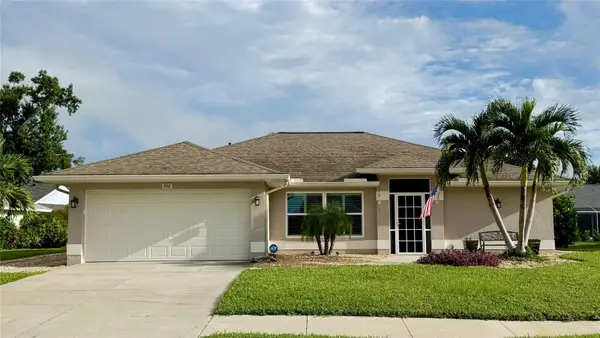 $515,000Coming Soon3 beds 2 baths1,572 sq. ft.
352 Woodvale Drive, VENICE, FL 34293
MLS# N6146266Listed by: EXP REALTY LLC - New
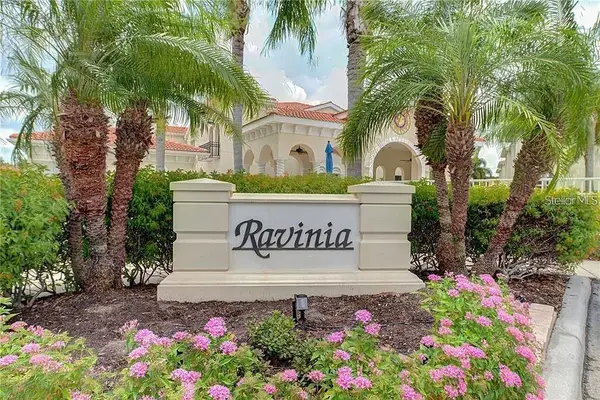 $329,900Active3 beds 2 baths1,439 sq. ft.
1806 Ravinia Circle #1806, VENICE, FL 34292
MLS# O6457110Listed by: PROPERTIO - Open Sat, 12am to 4pmNew
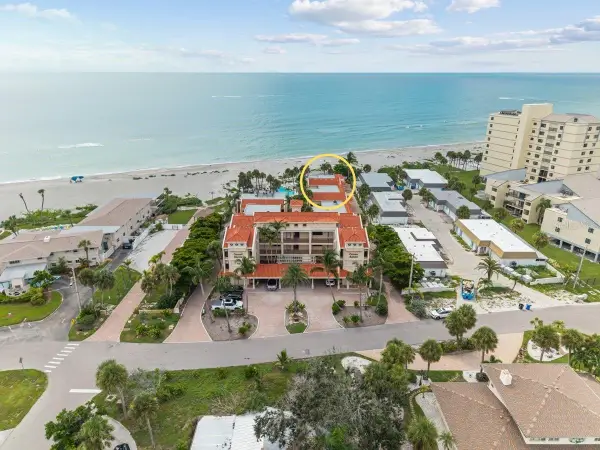 $1,495,000Active3 beds 3 baths2,252 sq. ft.
718 Golden Beach Boulevard #1, VENICE, FL 34285
MLS# A4711647Listed by: COMPASS FLORIDA LLC - New
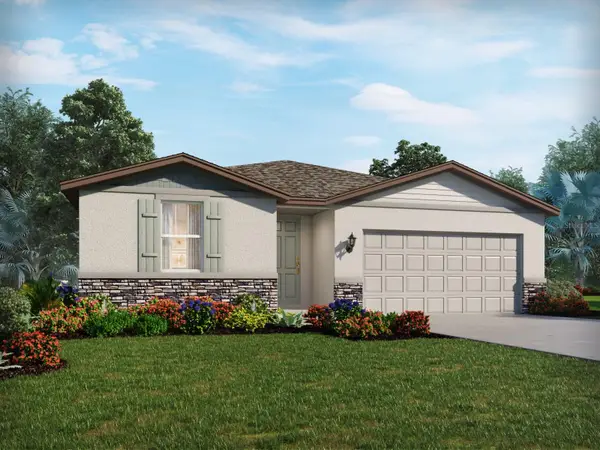 $428,145Active4 beds 2 baths1,840 sq. ft.
224 Gentle Rain Lane, NOKOMIS, FL 34275
MLS# TB8567018Listed by: MERITAGE HOMES OF FL REALTY - New
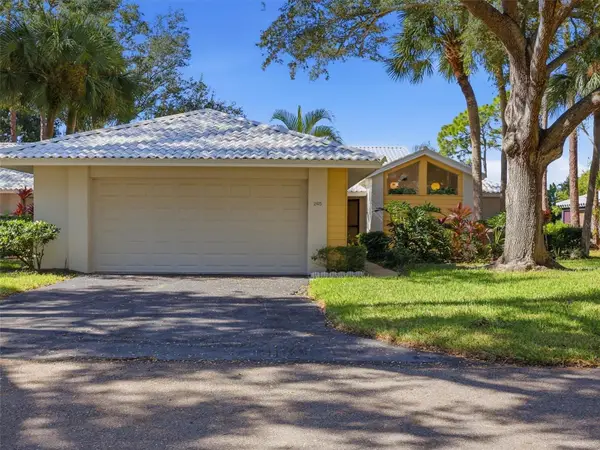 $249,000Active2 beds 2 baths1,221 sq. ft.
245 Southampton Drive #295, VENICE, FL 34293
MLS# D6149613Listed by: RE/MAX ALLIANCE GROUP


Protect your home and budget from life's surprises with an Assurant Home Warranty, backed by a partner that supports you through every step of homeownership. Explore Plans.
©2026 Century 21 Real Estate LLC. All rights reserved. CENTURY 21®, the CENTURY 21 Logo and C21® are service marks owned by Century 21 Real Estate LLC. Century 21 Real Estate LLC fully supports the principles of the Fair Housing Act and the Equal Opportunity Act. Each office is independently owned and operated. Listing information is deemed reliable but not guaranteed accurate.