
13440 Campanile Court, Venice, FL 34293
Local realty services provided by:CENTURY 21 Alliance Realty Group
Listed by: kristy heitl
Office: exit king realty
MLS#:N6145234
Source:MFRMLS
Price summary
- Price:$975,000
- Price per sq. ft.:$243.99
- Monthly HOA dues:$329
About this home
This 2016 Custom-Built Home sits on a "Premium" lot with a Preserve View and is located in the "Resort Style" Community of "Gran Paradiso" at Wellen Park, Venice, FL! The "Napoli" floorplan design by Sam Rodgers, offers 2,808 sq. ft. of "SPACIOUS" living space, 3-bedroom 3-bathroom with a bonus room and 3-car garage. Premium Upgrades and Quality finishes with architectural details inside and out. Extra-wide plantation shutters and upgraded light fixtures add to the elegance of this home. A true Chef's kitchen with Quartz counter-tops, stainless steel appliances, built-in wall oven and microwave, closet pantry, abundant cabinet storage, 42" cabinets, soft close drawers, under cabinet lights, tile back splash, cooktop, and "Natural Quartzite" kitchen island for entertaining! You will love the oversized owner's suite that offers views of the pool and private preserve and features an en-suite bath with a custom closet, dual-sinks, private water closet, soaking tub, and frameless glass walk-in tile shower. Step outside to your Tropical Oasis lounge area and undercover space that overlooks the serene preserve while featuring an extended lanai with a clear view-panoramic screen, Heated "SALTWATER POOL," and outdoor kitchen. LUSH LANDSCAPING has been added all around the outside of the home to provide EXTRA PRIVACY! Gran Paradiso offers a lifestyle with amenities that include: an activities director, resort style pool, Tuscan-Inspired clubhouse, fitness center, billards room, large fitness facility, pickleball, tennis & basketball courts, walking paths, and so much more! Only minutes from the new "Downtown Wellen Park" with restaurants, shopping AND "Cool Today Park" the home of the Atlanta Braves spring training facility. Venice's beautiful beaches, historic downtown, shopping, and restaurants are only a few miles away! Sit back, relax, and enjoy the peace & tranquility while enjoying the Florida sunshine! Live the Florida lifestyle & make this your home!...
Contact an agent
Home facts
- Year built:2016
- Subdivision & Development:GRAN PARADISO PH 1
- Listing ID #:N6145234
- Added:1 day(s) ago
- Updated:August 02, 2026 at 11:37 PM
Rooms and interior
- Bedrooms:3
- Total bathrooms:3
- Full bathrooms:3
- Flooring:Tile
- Dining Description:Eat In Kitchen
- Kitchen Description:Built-In Oven, Cooktop, Dishwasher, Disposal, Eat-in Kitchen, Kitchen Reverse Osmosis System, Refrigerator, Stone Counters
- Bedroom Description:High Ceilings, Split Bedroom, Walk-In Closet(s)
- Living area:2,809 sq. ft.
Heating and cooling
- Cooling:Central Air
- Heating:Central, Electric, Heat Pump
- Central air:Yes
Structure and exterior
- Roof:Tile
- Year built:2016
- Building area:2,809 sq. ft.
- Lot area:0.25 Acres
- Lot Features:Cul-de-sac, Landscaped, Level, Oversized, Paved, Sidewalk
- Construction Materials:Block, Stucco
- Exterior Features:Covered Porch/Patio, Lighting, Outdoor Kitchen, Patio, Rain Gutters, Screened, Sidewalk
- Foundation Description:Slab
- Levels:1 Story
Schools
- High school:Wellen Park High
- Middle school:Venice Area Middle
- Elementary school:Taylor Ranch Elementary
Utilities
- Water:Public, Water Connected
- Sewer:Public, Public Sewer, Sewer Connected
Finances and disclosures
- Price:$975,000
- Price per sq. ft.:$243.99
- Tax amount:$3,189 (2025)
Features and amenities
- Appliances:Built-in Oven, Cooktop, Dishwasher, Disposal, Dryer, Electric Water Heater, Irrigation Equipment, Kitchen Reverse Osmosis System, Refrigerator, Washer
- Laundry features:Dryer, Inside, Laundry Room, Washer
- Amenities:BB/HS Internet Available, Cable Connected, Cable TV, Ceiling Fans(s), Central Vaccum, Clubhouse, Coffered Ceiling(s), Eat-in Kitchen, Fence Restrictions, Fire Hydrant, Fitness Center, Gated, High Ceilings, In Wall Pest System, Irrigation Equipment, Maintenance, Open Floorplan, Phone Available, Pickleball Court(s), Playground, Pool, Recreation Facilities, Sauna, Spa/Hot Tub, Split Bedroom, Stone Counters, Tennis Court(s), Thermostat, Trail(s), Tray Ceiling(s), Underground Utilities, Walk-In Closet(s), Window Treatments
- Pool features:Gunite, Heated, In Ground, Pool, Private Pool, Salt Water, Screen Enclosure, Tile
Parking
- Parking description:Attached Garage, Driveway, Garage Door Opener, Golf Cart Parking, Off Street
- Garage:Yes
- Garage spaces:3
 The information being provided by Stellar Mls is for the consumer's personal, non-commercial use and may not be used for any purpose other than to identify prospective properties consumer may be interested in purchasing. Any information relating to real estate for sale referenced on this web site comes from the Internet Data Exchange (IDX) program of the Stellar Mls. CENTURY 21 Alliance Realty Group is not a Multiple Listing Service (MLS), nor does it offer MLS access. This website is a service of CENTURY 21 Alliance Realty Group, a broker participant of Stellar Mls. This web site may reference real estate listing(s) held by a brokerage firm other than the broker and/or agent who owns this web site.
The accuracy of all information, regardless of source, including but not limited to open house information, square footages and lot sizes, is deemed reliable but not guaranteed and should be personally verified through personal inspection by and/or with the appropriate professionals. The data contained herein is copyrighted by Stellar Mls and is protected by all applicable copyright laws. Any unauthorized dissemination of this information is in violation of copyright laws and is strictly prohibited.
Properties in listings may have been sold or may no longer be available.
Copyright 2026 Stellar Mls. All rights reserved. MFRMLS Member Broker: Joseph Pettinella
The information being provided by Stellar Mls is for the consumer's personal, non-commercial use and may not be used for any purpose other than to identify prospective properties consumer may be interested in purchasing. Any information relating to real estate for sale referenced on this web site comes from the Internet Data Exchange (IDX) program of the Stellar Mls. CENTURY 21 Alliance Realty Group is not a Multiple Listing Service (MLS), nor does it offer MLS access. This website is a service of CENTURY 21 Alliance Realty Group, a broker participant of Stellar Mls. This web site may reference real estate listing(s) held by a brokerage firm other than the broker and/or agent who owns this web site.
The accuracy of all information, regardless of source, including but not limited to open house information, square footages and lot sizes, is deemed reliable but not guaranteed and should be personally verified through personal inspection by and/or with the appropriate professionals. The data contained herein is copyrighted by Stellar Mls and is protected by all applicable copyright laws. Any unauthorized dissemination of this information is in violation of copyright laws and is strictly prohibited.
Properties in listings may have been sold or may no longer be available.
Copyright 2026 Stellar Mls. All rights reserved. MFRMLS Member Broker: Joseph PettinellaNew listings near 13440 Campanile Court
- New
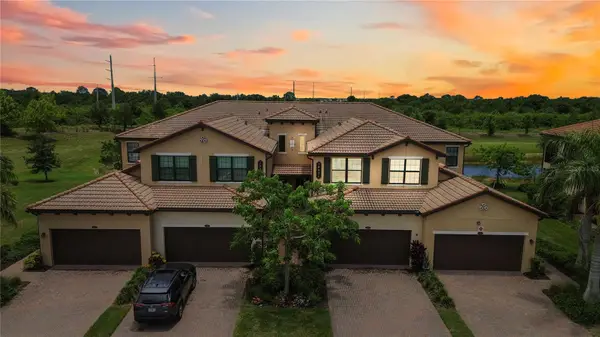 $445,000Active3 beds 2 baths2,284 sq. ft.
10821 Tarflower Drive #202, VENICE, FL 34293
MLS# D6148279Listed by: KELLER WILLIAMS ISLAND LIFE REAL ESTATE - New
 $469,900Active3 beds 2 baths1,764 sq. ft.
2542 Cortenova Court, VENICE, FL 34292
MLS# N6145176Listed by: AYERS AND ASSOCIATES REAL ESTATE - New
 $262,000Active2 beds 2 baths1,635 sq. ft.
318 Clearbrook Circle #106, VENICE, FL 34292
MLS# A4700891Listed by: ALLISON JAMES ESTATES & HOMES - New
 $375,000Active3 beds 3 baths1,900 sq. ft.
12662 Shimmering Oak Circle, VENICE, FL 34293
MLS# A4701362Listed by: LA ROSA REALTY LLC - Open Sun, 1 to 4pmNew
 $325,000Active3 beds 2 baths1,554 sq. ft.
13275 Huerta Street, VENICE, FL 34293
MLS# N6145229Listed by: EXIT KING REALTY - New
 $424,000Active3 beds 2 baths1,765 sq. ft.
12574 Somatic Court, VENICE, FL 34293
MLS# N6145231Listed by: EXIT KING REALTY - New
 $559,900Active3 beds 2 baths2,156 sq. ft.
316 Roseling Circle, VENICE, FL 34293
MLS# A4701705Listed by: PREFERRED SHORE LLC - New
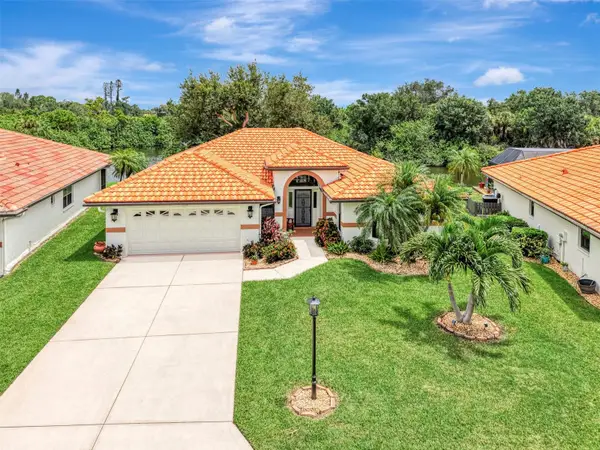 $399,900Active2 beds 2 baths2,146 sq. ft.
1934 Cove Pointe Drive, VENICE, FL 34293
MLS# N6145046Listed by: COLDWELL BANKER REALTY - New
 $369,000Active2 beds 2 baths1,455 sq. ft.
412 W Shade Drive, VENICE, FL 34293
MLS# O6429981Listed by: BEYCOME OF FLORIDA LLC


Protect your home and budget from life's surprises with an Assurant Home Warranty, backed by a partner that supports you through every step of homeownership. Explore Plans.
©2026 Century 21 Real Estate LLC. All rights reserved. CENTURY 21®, the CENTURY 21 Logo and C21® are service marks owned by Century 21 Real Estate LLC. Century 21 Real Estate LLC fully supports the principles of the Fair Housing Act and the Equal Opportunity Act. Each office is independently owned and operated. Listing information is deemed reliable but not guaranteed accurate.