
13895 Vancanza Drive, Venice, FL 34293
Local realty services provided by:CENTURY 21 Real Estate Champions
13895 Vancanza Drive,Venice, FL 34293
$575,000
- 4 Beds
- 2 Baths
- 2,251 sq. ft.
- Single family
- Active
Listed by: marsha weaver
Office: premier sothebys intl realty
MLS#:N6145743
Source:MFRMLS
Price summary
- Price:$575,000
- Price per sq. ft.:$182.13
- Monthly HOA dues:$332
About this home
Welcome to your dream home in Wellen Park’s Tuscan-style resort community of Gran Paradiso! This beautifully maintained Princeton II model is ideally situated on an oversized corner lot with tranquil water and preserve views, mature landscaping, and a paver driveway leading to a spacious 3-car garage. Step through the elegant glass front door and immediately appreciate the thoughtfully designed open floor plan, beautiful water views, crown molding, coffered ceilings, and plantation shutters. Expansive glass sliders draw your eye toward the serene pond and screened lanai beyond. A gracious formal dining room provides the perfect setting for entertaining family and friends.
The spacious Great Room flows seamlessly into the open kitchen and breakfast nook, featuring a large island, closet pantry, abundant cabinetry with convenient sliders, stainless steel appliances, quartz countertops, and an updated backsplash. The screened lanai extends the living space outdoors, creating the perfect spot to relax and enjoy peaceful water and preserve views. Private serenity awaits in the Primary Suite, offering its own lanai access, a walk-in designer closet, and a beautifully updated bath with a large walk-in shower, extended dual vanities, and expansive storage. Three additional bedrooms and a bath are thoughtfully split from the primary suite for privacy. One bedroom features built-in desks, making it ideal for a home office, study, or creative space. A reasonable HOA fee includes lawn maintenance, internet, cable TV, and security. Additional features include hurricane shutters and roll-down screens, providing added protection and peace of mind. Gran Paradiso offers an exceptional resort-style lifestyle with a zero-entry pool, tennis and pickleball courts, basketball, sauna, hot tub, playground, clubhouse, full-time activities director, and miles of scenic walking trails. A manned gated entrance adds to the community's security and exclusivity. Conveniently located just minutes from the shopping and dining of Wellen Park, Atlanta Braves Spring Training at Cool Today Park, and State College of Florida, with beautiful Gulf beaches, golf courses, boating, and endless opportunities to enjoy the Florida lifestyle nearby. This exceptional home combines elegant finishes, thoughtful updates, privacy, resort-style amenities, and an outstanding location. Come experience the Gran Paradiso lifestyle for yourself!...
Contact an agent
Home facts
- Year built:2018
- Subdivision & Development:GRAN PARADISO PH 1
- Listing ID #:N6145743
- Added:1 day(s) ago
- Updated:September 18, 2026 at 10:06 PM
Rooms and interior
- Bedrooms:4
- Total bathrooms:2
- Full bathrooms:2
- Flooring:Ceramic Tile
- Dining Description:Eat In Kitchen, Formal Dining Room
- Kitchen Description:Dishwasher, Disposal, Eat-in Kitchen, Exhaust Fan, Kitchen/Family Room Combo, Microwave, Range, Refrigerator, Solid Surface Counters, Solid Wood Cabinets, Stone Counters, Water Softener
- Bedroom Description:High Ceilings, Primary Bedroom Main Floor, Split Bedroom, Walk-In Closet(s)
- Living area:2,251 sq. ft.
Heating and cooling
- Cooling:Central Air
- Heating:Central, Electric
- Central air:Yes
Structure and exterior
- Roof:Tile
- Year built:2018
- Building area:2,251 sq. ft.
- Lot area:0.2 Acres
- Lot Features:Corner Lot, Cul-de-sac, Landscaped, Paved, Sidewalk
- Architectural Style:Mediterranean
- Construction Materials:Block, Stucco
- Exterior Features:Covered Porch/Patio, Rear Porch, Screened, Sidewalk
- Foundation Description:Slab
- Levels:1 Story
Schools
- High school:Wellen Park High
- Middle school:Venice Area Middle
- Elementary school:Taylor Ranch Elementary
Utilities
- Water:Public, Water Connected
- Sewer:Public, Public Sewer, Sewer Connected
Finances and disclosures
- Price:$575,000
- Price per sq. ft.:$182.13
- Tax amount:$7,185 (2025)
Features and amenities
- Appliances:Dishwasher, Disposal, Dryer, Electric Water Heater, Exhaust Fan, Irrigation Equipment, Microwave, Range, Refrigerator, Washer, Water Softener
- Laundry features:Dryer, Inside, Laundry Room, Washer
- Amenities:Basketball Court, Built-In Features, Cable Connected, Ceiling Fans(s), Clubhouse, Coffered Ceiling(s), Crown Molding, Eat-in Kitchen, Fence Restrictions, Fitness Center, Gated, High Ceilings, Irrigation Equipment, Kitchen/Family Room Combo, Lobby Key Required, Maintenance, Open Floorplan, Pickleball Court(s), Playground, Pool, Primary Bedroom Main Floor, Solid Surface Counters, Solid Wood Cabinets, Spa/Hot Tub, Split Bedroom, Stone Counters, Tennis Court(s), Thermostat, Tray Ceiling(s), Underground Utilities, Walk-In Closet(s), Window Treatments
- Pool features:Pool, Public Pool
Parking
- Parking description:Attached Garage, Driveway, Garage Door Opener, Golf Cart Garage
- Garage:Yes
- Garage spaces:3
 The information being provided by Stellar Mls is for the consumer's personal, non-commercial use and may not be used for any purpose other than to identify prospective properties consumer may be interested in purchasing. Any information relating to real estate for sale referenced on this web site comes from the Internet Data Exchange (IDX) program of the Stellar Mls. CENTURY 21 Real Estate Champions is not a Multiple Listing Service (MLS), nor does it offer MLS access. This website is a service of CENTURY 21 Real Estate Champions, a broker participant of Stellar Mls. This web site may reference real estate listing(s) held by a brokerage firm other than the broker and/or agent who owns this web site.
The accuracy of all information, regardless of source, including but not limited to open house information, square footages and lot sizes, is deemed reliable but not guaranteed and should be personally verified through personal inspection by and/or with the appropriate professionals. The data contained herein is copyrighted by Stellar Mls and is protected by all applicable copyright laws. Any unauthorized dissemination of this information is in violation of copyright laws and is strictly prohibited.
Properties in listings may have been sold or may no longer be available.
Copyright 2026 Stellar Mls. All rights reserved. MFRMLS Member Broker: Ruth Cabella
The information being provided by Stellar Mls is for the consumer's personal, non-commercial use and may not be used for any purpose other than to identify prospective properties consumer may be interested in purchasing. Any information relating to real estate for sale referenced on this web site comes from the Internet Data Exchange (IDX) program of the Stellar Mls. CENTURY 21 Real Estate Champions is not a Multiple Listing Service (MLS), nor does it offer MLS access. This website is a service of CENTURY 21 Real Estate Champions, a broker participant of Stellar Mls. This web site may reference real estate listing(s) held by a brokerage firm other than the broker and/or agent who owns this web site.
The accuracy of all information, regardless of source, including but not limited to open house information, square footages and lot sizes, is deemed reliable but not guaranteed and should be personally verified through personal inspection by and/or with the appropriate professionals. The data contained herein is copyrighted by Stellar Mls and is protected by all applicable copyright laws. Any unauthorized dissemination of this information is in violation of copyright laws and is strictly prohibited.
Properties in listings may have been sold or may no longer be available.
Copyright 2026 Stellar Mls. All rights reserved. MFRMLS Member Broker: Ruth CabellaNew listings near 13895 Vancanza Drive
- Coming Soon
 $1,250,000Coming Soon3 beds 3 baths2,563 sq. ft.
309 Bocelli Drive, NOKOMIS, FL 34275
MLS# A4706283Listed by: KW SUNCOAST - Coming Soon
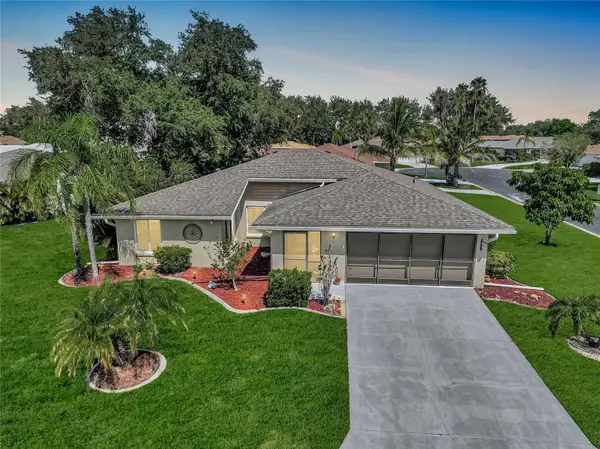 $319,900Coming Soon2 beds 2 baths1,528 sq. ft.
3216 Meadow Run Drive, VENICE, FL 34293
MLS# N6145766Listed by: KELLER WILLIAMS ISLAND LIFE REAL ESTATE - Coming Soon
 $319,900Coming Soon2 beds 2 baths1,285 sq. ft.
233 Malvern Drive, VENICE, FL 34293
MLS# N6145768Listed by: KELLER WILLIAMS ISLAND LIFE REAL ESTATE - Coming Soon
 $249,000Coming Soon1 beds 1 baths651 sq. ft.
200 The Esplanade N #B22, VENICE, FL 34285
MLS# A4705237Listed by: PREMIER SOTHEBY'S INTERNATIONAL REALTY - Coming Soon
 $349,000Coming Soon2 beds 2 baths1,302 sq. ft.
1991 San Silvestro Drive, VENICE, FL 34285
MLS# N6145627Listed by: KELLER WILLIAMS ISLAND LIFE REAL ESTATE - Coming Soon
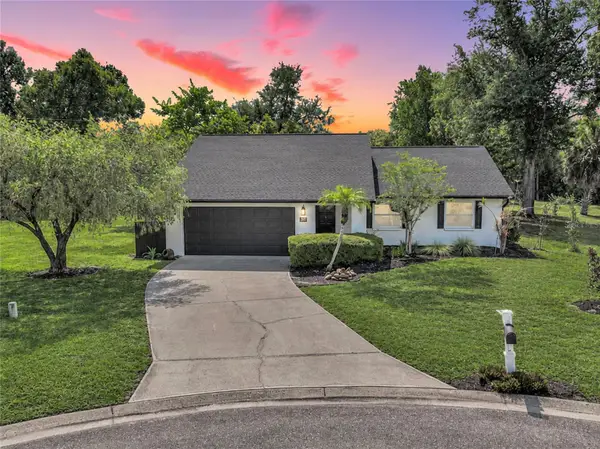 $489,900Coming Soon3 beds 2 baths1,814 sq. ft.
125 Woodingham Drive, VENICE, FL 34292
MLS# N6145612Listed by: KELLER WILLIAMS ISLAND LIFE REAL ESTATE - Coming Soon
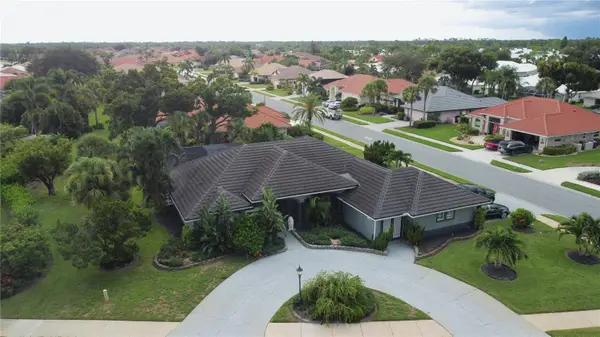 $550,000Coming Soon3 beds 2 baths2,373 sq. ft.
528 Laurel Cherry Lane, VENICE, FL 34293
MLS# N6145299Listed by: REAL BROKER, LLC - New
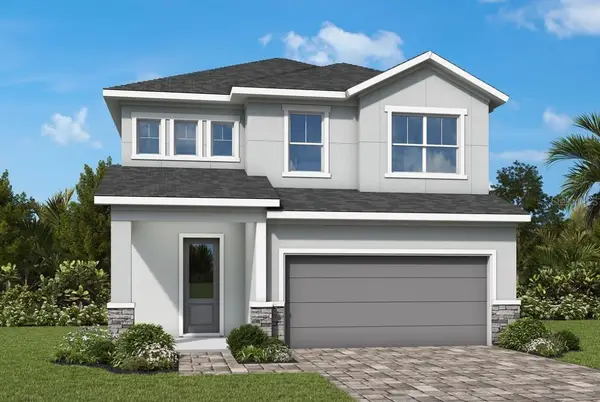 $539,990Active4 beds 3 baths2,809 sq. ft.
613 Allora Avenue, NOKOMIS, FL 34275
MLS# TB8550139Listed by: WEEKLEY HOMES REALTY COMPANY - New
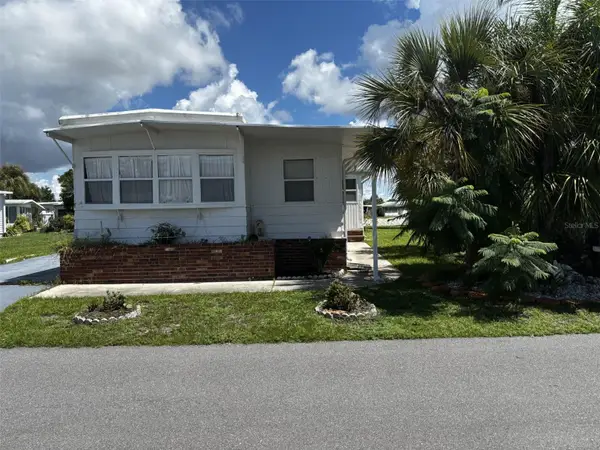 $89,000Active2 beds 1 baths635 sq. ft.
116 Roma Road, VENICE, FL 34285
MLS# A4706662Listed by: CAPITAL REAL ESTATE ENTERPRISE


Protect your home and budget from life's surprises with an Assurant Home Warranty, backed by a partner that supports you through every step of homeownership. Explore Plans.
©2026 Century 21 Real Estate LLC. All rights reserved. CENTURY 21®, the CENTURY 21 Logo and C21® are service marks owned by Century 21 Real Estate LLC. Century 21 Real Estate LLC fully supports the principles of the Fair Housing Act and the Equal Opportunity Act. Each office is independently owned and operated. Listing information is deemed reliable but not guaranteed accurate.