
13908 Alafaya Street, Venice, FL 34293
Local realty services provided by:CENTURY 21 Link Realty, Inc.
Listed by: rene richardson
Office: coldwell banker realty
MLS#:N6145182
Source:MFRMLS
Price summary
- Price:$385,000
- Price per sq. ft.:$189
- Monthly HOA dues:$360
About this home
Welcome to the highly sought-after gated community of IslandWalk! Nestled on a quiet cul-de-sac, this beautifully maintained 2-bedroom, 2-bath villa with a den offers peaceful lake views and the perfect blend of comfort and resort-style living. The open-concept floor plan is ideal for both everyday living and entertaining, featuring a spacious kitchen with white 32-inch cabinetry, light granite countertops, a breakfast bar, coffee station, and all appliances included. The kitchen flows seamlessly into the living and dining areas, creating a bright and inviting gathering space. The primary suite overlooks the lake and features a walk-in closet and an en-suite bath with dual granite vanities and a glass-enclosed walk-in shower. A generously sized guest bedroom, full guest bath with Corian countertop, and a versatile den with double-door entry provide comfortable accommodations for family, guests, or a home office. Relax on the screened lanai while enjoying tranquil lake views and beautifully landscaped surroundings. Additional highlights include a brick paver driveway and walkway, new A/C coil, HVAC UV light air filtration system, hot water heater replaced in 2024, and range replaced in 2025. IslandWalk offers an exceptional lifestyle with two resort-style pools, a lap pool, clubhouse, fitness center, tennis and pickleball courts, dog park, playground, and miles of scenic walking and biking trails. Conveniently located just minutes from Downtown Wellen Park, CoolToday Park, home of the Atlanta Braves Spring Training, shopping, dining, championship golf courses, and the beautiful Gulf beaches, this home is the perfect opportunity to enjoy everything Southwest Florida has to offer....
Contact an agent
Home facts
- Year built:2017
- Subdivision & Development:ISLANDWALK/WEST VLGS PH 3D-1
- Listing ID #:N6145182
- Added:48 day(s) ago
- Updated:September 14, 2026 at 01:01 PM
Rooms and interior
- Bedrooms:2
- Total bathrooms:2
- Full bathrooms:2
- Flooring:Tile
- Dining Description:Living Room/Dining Room Combo
- Kitchen Description:Dishwasher, Disposal, Exhaust Fan, Ice Maker, Microwave, Range, Refrigerator, Solid Surface Counters, Stone Counters
- Bedroom Description:High Ceilings, Primary Bedroom Main Floor, Walk-In Closet(s)
- Living area:1,450 sq. ft.
Heating and cooling
- Cooling:Central Air
- Heating:Central, Electric
- Central air:Yes
Structure and exterior
- Roof:Tile
- Year built:2017
- Building area:1,450 sq. ft.
- Lot area:0.1 Acres
- Construction Materials:Stucco
- Exterior Features:Lighting, Sidewalk
- Foundation Description:Slab
- Levels:1 Story
Utilities
- Water:Public, Water Connected
- Sewer:Public Sewer, Sewer Connected
Finances and disclosures
- Price:$385,000
- Price per sq. ft.:$189
- Tax amount:$4,509 (2025)
Features and amenities
- Appliances:Dishwasher, Disposal, Dryer, Electric Water Heater, Exhaust Fan, Ice Maker, Irrigation Equipment, Microwave, Range, Refrigerator, Washer
- Laundry features:Dryer, Inside, Laundry Closet, Washer
- Amenities:Cable Connected, Cable TV, Ceiling Fans(s), Clubhouse, Fitness Center, Gated, High Ceilings, Irrigation Equipment, Living Room/Dining Room Combo, Open Floorplan, Park, Pickleball Court(s), Playground, Pool, Primary Bedroom Main Floor, Security, Solid Surface Counters, Spa/Hot Tub, Stone Counters, Tennis Court(s), Thermostat, Trail(s), Underground Utilities, Walk-In Closet(s), Window Treatments
- Pool features:Pool, Public Pool
Parking
- Parking description:Attached Garage, Driveway, Garage Door Opener, Off Street
- Garage:Yes
- Garage spaces:2
 The information being provided by Stellar Mls is for the consumer's personal, non-commercial use and may not be used for any purpose other than to identify prospective properties consumer may be interested in purchasing. Any information relating to real estate for sale referenced on this web site comes from the Internet Data Exchange (IDX) program of the Stellar Mls. CENTURY 21 Link Realty, Inc. is not a Multiple Listing Service (MLS), nor does it offer MLS access. This website is a service of CENTURY 21 Link Realty, Inc., a broker participant of Stellar Mls. This web site may reference real estate listing(s) held by a brokerage firm other than the broker and/or agent who owns this web site.
The accuracy of all information, regardless of source, including but not limited to open house information, square footages and lot sizes, is deemed reliable but not guaranteed and should be personally verified through personal inspection by and/or with the appropriate professionals. The data contained herein is copyrighted by Stellar Mls and is protected by all applicable copyright laws. Any unauthorized dissemination of this information is in violation of copyright laws and is strictly prohibited.
Properties in listings may have been sold or may no longer be available.
Copyright 2026 Stellar Mls. All rights reserved. MFRMLS Member Broker: Danielle DeCarbo
The information being provided by Stellar Mls is for the consumer's personal, non-commercial use and may not be used for any purpose other than to identify prospective properties consumer may be interested in purchasing. Any information relating to real estate for sale referenced on this web site comes from the Internet Data Exchange (IDX) program of the Stellar Mls. CENTURY 21 Link Realty, Inc. is not a Multiple Listing Service (MLS), nor does it offer MLS access. This website is a service of CENTURY 21 Link Realty, Inc., a broker participant of Stellar Mls. This web site may reference real estate listing(s) held by a brokerage firm other than the broker and/or agent who owns this web site.
The accuracy of all information, regardless of source, including but not limited to open house information, square footages and lot sizes, is deemed reliable but not guaranteed and should be personally verified through personal inspection by and/or with the appropriate professionals. The data contained herein is copyrighted by Stellar Mls and is protected by all applicable copyright laws. Any unauthorized dissemination of this information is in violation of copyright laws and is strictly prohibited.
Properties in listings may have been sold or may no longer be available.
Copyright 2026 Stellar Mls. All rights reserved. MFRMLS Member Broker: Danielle DeCarboNew listings near 13908 Alafaya Street
- Coming Soon
 $349,000Coming Soon2 beds 2 baths1,302 sq. ft.
1991 San Silvestro Drive, VENICE, FL 34285
MLS# N6145627Listed by: KELLER WILLIAMS ISLAND LIFE REAL ESTATE - Coming Soon
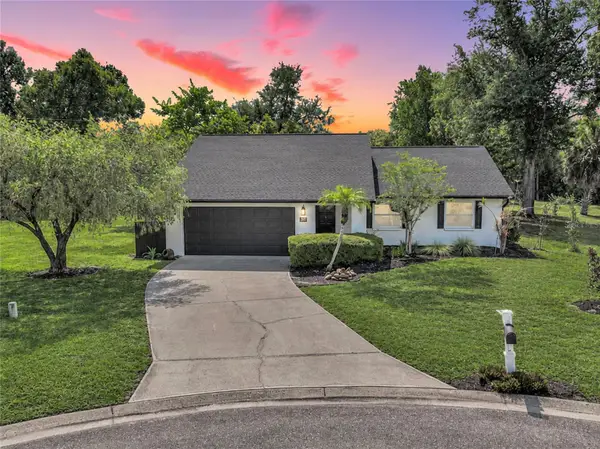 $489,900Coming Soon3 beds 2 baths1,814 sq. ft.
125 Woodingham Drive, VENICE, FL 34292
MLS# N6145612Listed by: KELLER WILLIAMS ISLAND LIFE REAL ESTATE - Coming Soon
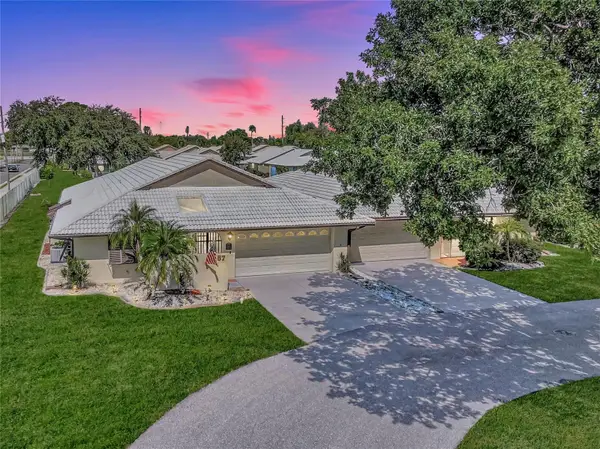 $275,000Coming Soon2 beds 2 baths1,538 sq. ft.
57 Sandstone Circle, VENICE, FL 34293
MLS# N6145550Listed by: KELLER WILLIAMS ISLAND LIFE REAL ESTATE - Coming SoonOpen Sun, 1 to 3pm
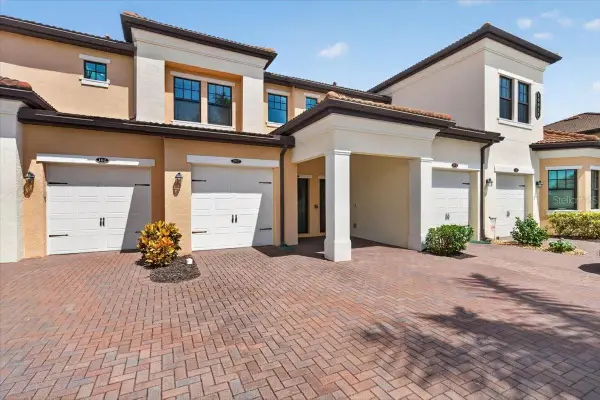 $355,000Coming Soon3 beds 2 baths1,998 sq. ft.
10059 Crooked Creek Drive #202, VENICE, FL 34293
MLS# A4696891Listed by: COLDWELL BANKER REALTY - Coming Soon
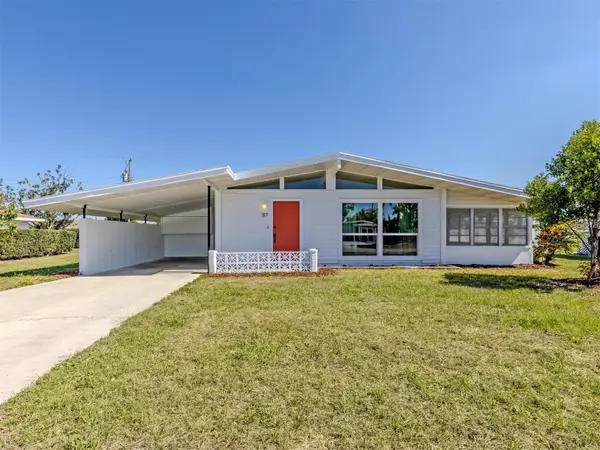 $255,000Coming Soon2 beds 2 baths1,135 sq. ft.
317 Hillview Road, VENICE, FL 34293
MLS# A4703841Listed by: MICHAEL SAUNDERS & COMPANY - Coming Soon
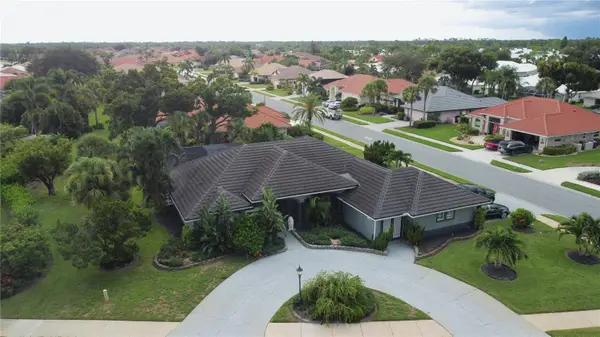 $550,000Coming Soon3 beds 2 baths2,373 sq. ft.
528 Laurel Cherry Lane, VENICE, FL 34293
MLS# N6145299Listed by: REAL BROKER, LLC - New
 $303,020Active2 beds 3 baths1,698 sq. ft.
19912 Madera Circle, VENICE, FL 34293
MLS# A4705963Listed by: NEAL COMMUNITIES REALTY, INC. - New
 $305,310Active2 beds 3 baths1,698 sq. ft.
19908 Madera Circle, VENICE, FL 34293
MLS# A4705962Listed by: NEAL COMMUNITIES REALTY, INC. - New
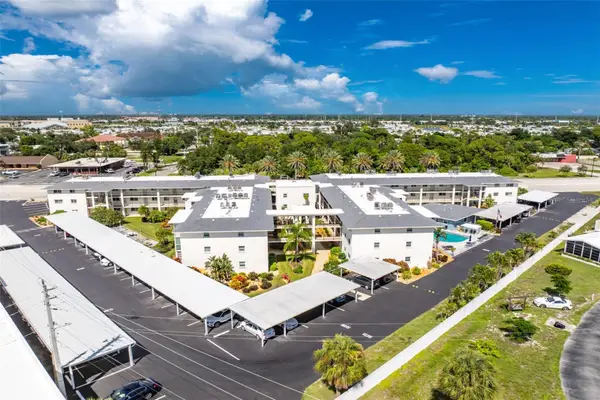 $145,000Active2 beds 2 baths828 sq. ft.
708 Tamiami Trail S #317, VENICE, FL 34285
MLS# D6148592Listed by: PROGRAM REALTY, LLC - New
 $336,666Active3 beds 3 baths1,666 sq. ft.
19916 Madera Circle, VENICE, FL 34293
MLS# A4705887Listed by: NEAL COMMUNITIES REALTY, INC.


Protect your home and budget from life's surprises with an Assurant Home Warranty, backed by a partner that supports you through every step of homeownership. Explore Plans.
©2026 Century 21 Real Estate LLC. All rights reserved. CENTURY 21®, the CENTURY 21 Logo and C21® are service marks owned by Century 21 Real Estate LLC. Century 21 Real Estate LLC fully supports the principles of the Fair Housing Act and the Equal Opportunity Act. Each office is independently owned and operated. Listing information is deemed reliable but not guaranteed accurate.