
17420 Moonflower Drive #201, Venice, FL 34293
Local realty services provided by:CENTURY 21 Link Realty, Inc.
Listed by: marcia toalson
Office: mattamy real estate services
MLS#:TB8515457
Source:MFRMLS
Price summary
- Price:$346,000
- Price per sq. ft.:$149.07
About this home
The Oceangrove II plan is the largest coach home available in the community with 2 bedrooms, 2 baths, a study, a 2-car garage, and condominium ownership. This open floorplan offers optimized living spaces and is perfect for entertaining guests for a few hours or days. The entrance of this home features a welcoming covered entry or convenient owner's garage access. The main living area is just up the stairs. The designer kitchen is adjacent to the dining area and Great Room. It features an island with a breakfast bar that will seat up to 5, cooktop with stainless vent hood and wall oven/micro combo. There is a full set of 42" upper shaker style cabinets on each side of the vent hood, which also provides an abundance of counter space. The extended island also provides more prep space.There is also a walk-in pantry that lends itself to plenty of space for food and accessories. The dining room is adjacent to the kitchen in its own space and the Great Room is completely open to both areas, making it easy for conversation and people to flow freely throughout the spaces. A covered balcony is located just outside the Great Room and provides the opportunity to enjoy the beautiful Florida weather and air. The primary suite is a quiet retreat with a well-appointed primary bath with glass enclosed shower with built in ledge and extensive walk-in closet. The secondary bedroom is located on the front of the home, just across from the second full bath that features walk-in shower with glass enclosure. The study includes a closet and provides a versatile space for a home office, den or 3rd bedroom. Stylish shaker style cabinets in Greyhound, a deep smoky gray and contrasting countertops in Carrera Breve quartz throughout. Featuring ClareOne Smart Home Technology package that connects to video doorbell, garage door and front door lock.
*** Photos, renderings and plans are for illustrative purposes only and should never be relied upon and may vary from the actual home. Pricing, dimensions and features can change at any time without notice or obligation. The photos may be from a furnished model home and not the home offered for sale....
Contact an agent
Home facts
- Year built:2025
- Subdivision & Development:LAKESPUR AT WELLEN PARK
- Listing ID #:TB8515457
- Added:101 day(s) ago
- Updated:September 13, 2026 at 06:18 PM
Rooms and interior
- Bedrooms:2
- Total bathrooms:2
- Full bathrooms:2
- Flooring:Carpet, Tile
- Dining Description:Eat In Kitchen
- Kitchen Description:Dishwasher, Eat-in Kitchen, Microwave, Range, Refrigerator, Solid Surface Counters
- Bedroom Description:Primary Bedroom Main Floor, Split Bedroom, Walk-In Closet(s)
- Living area:1,721 sq. ft.
Heating and cooling
- Cooling:Central Air
- Heating:Central, Electric
- Central air:Yes
Structure and exterior
- Roof:Tile
- Year built:2025
- Building area:1,721 sq. ft.
- Lot Features:Level, Private, Sidewalk
- Architectural Style:Coastal
- Construction Materials:Block, Stucco
- Exterior Features:Covered Porch/Patio, Rain Gutters, Screened, Sidewalk
- Foundation Description:Slab
- Levels:1 Story
Schools
- High school:Wellen Park High
- Middle school:Venice Area Middle
- Elementary school:Taylor Ranch Elementary
Utilities
- Water:Public, Water Connected
- Sewer:Public Sewer, Sewer Connected
Finances and disclosures
- Price:$346,000
- Price per sq. ft.:$149.07
Features and amenities
- Appliances:Dishwasher, Dryer, Electric Water Heater, Irrigation Equipment, Microwave, Range, Refrigerator, Washer
- Laundry features:Dryer, Electric Dryer Hookup, Laundry Room, Washer, Washer Hookup
- Amenities:Clubhouse, Eat-in Kitchen, Fence Restrictions, Gated, In Wall Pest System, Irrigation Equipment, Maintenance, Open Floorplan, Park, Pest Guard System, Phone Available, Playground, Pool, Primary Bedroom Main Floor, Recreation Facilities, Solid Surface Counters, Split Bedroom, Thermostat, Underground Utilities, Walk-In Closet(s)
- Pool features:Pool, Public Pool
- Smart home:Yes
Parking
- Parking description:Attached Garage, Garage Door Opener
- Garage:Yes
- Garage spaces:2
 The information being provided by Stellar Mls is for the consumer's personal, non-commercial use and may not be used for any purpose other than to identify prospective properties consumer may be interested in purchasing. Any information relating to real estate for sale referenced on this web site comes from the Internet Data Exchange (IDX) program of the Stellar Mls. CENTURY 21 Link Realty, Inc. is not a Multiple Listing Service (MLS), nor does it offer MLS access. This website is a service of CENTURY 21 Link Realty, Inc., a broker participant of Stellar Mls. This web site may reference real estate listing(s) held by a brokerage firm other than the broker and/or agent who owns this web site.
The accuracy of all information, regardless of source, including but not limited to open house information, square footages and lot sizes, is deemed reliable but not guaranteed and should be personally verified through personal inspection by and/or with the appropriate professionals. The data contained herein is copyrighted by Stellar Mls and is protected by all applicable copyright laws. Any unauthorized dissemination of this information is in violation of copyright laws and is strictly prohibited.
Properties in listings may have been sold or may no longer be available.
Copyright 2026 Stellar Mls. All rights reserved. MFRMLS Member Broker: Danielle DeCarbo
The information being provided by Stellar Mls is for the consumer's personal, non-commercial use and may not be used for any purpose other than to identify prospective properties consumer may be interested in purchasing. Any information relating to real estate for sale referenced on this web site comes from the Internet Data Exchange (IDX) program of the Stellar Mls. CENTURY 21 Link Realty, Inc. is not a Multiple Listing Service (MLS), nor does it offer MLS access. This website is a service of CENTURY 21 Link Realty, Inc., a broker participant of Stellar Mls. This web site may reference real estate listing(s) held by a brokerage firm other than the broker and/or agent who owns this web site.
The accuracy of all information, regardless of source, including but not limited to open house information, square footages and lot sizes, is deemed reliable but not guaranteed and should be personally verified through personal inspection by and/or with the appropriate professionals. The data contained herein is copyrighted by Stellar Mls and is protected by all applicable copyright laws. Any unauthorized dissemination of this information is in violation of copyright laws and is strictly prohibited.
Properties in listings may have been sold or may no longer be available.
Copyright 2026 Stellar Mls. All rights reserved. MFRMLS Member Broker: Danielle DeCarboNew listings near 17420 Moonflower Drive #201
- Coming Soon
 $349,000Coming Soon2 beds 2 baths1,302 sq. ft.
1991 San Silvestro Drive, VENICE, FL 34285
MLS# N6145627Listed by: KELLER WILLIAMS ISLAND LIFE REAL ESTATE - Coming Soon
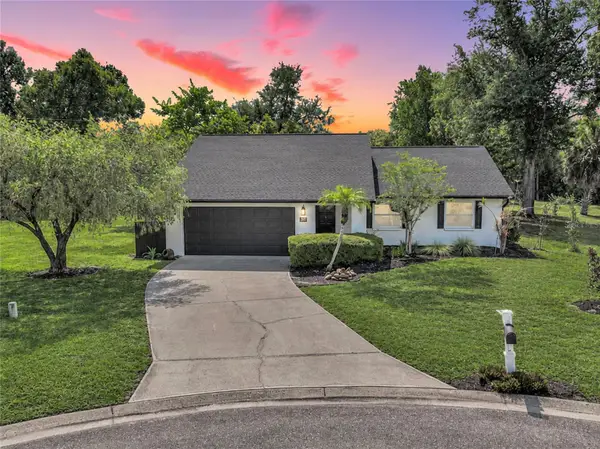 $489,900Coming Soon3 beds 2 baths1,814 sq. ft.
125 Woodingham Drive, VENICE, FL 34292
MLS# N6145612Listed by: KELLER WILLIAMS ISLAND LIFE REAL ESTATE - Coming SoonOpen Sun, 2 to 4pm
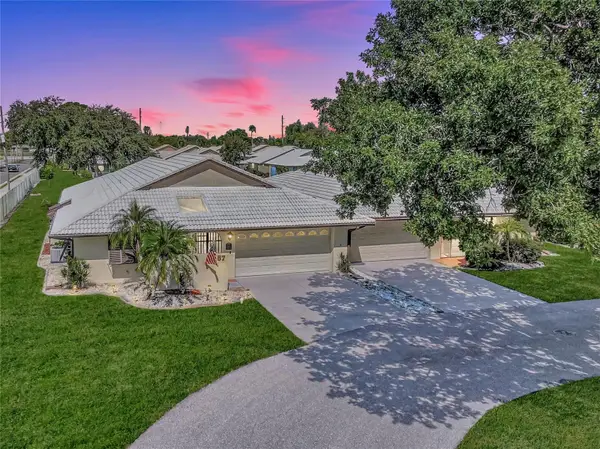 $275,000Coming Soon2 beds 2 baths1,538 sq. ft.
57 Sandstone Circle, VENICE, FL 34293
MLS# N6145550Listed by: KELLER WILLIAMS ISLAND LIFE REAL ESTATE - Coming Soon
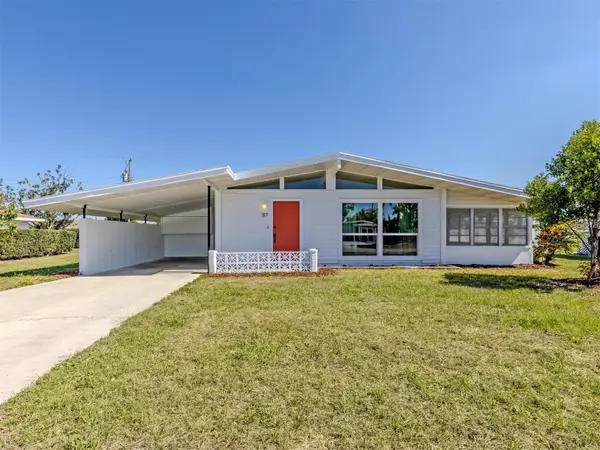 $255,000Coming Soon2 beds 2 baths1,135 sq. ft.
317 Hillview Road, VENICE, FL 34293
MLS# A4703841Listed by: MICHAEL SAUNDERS & COMPANY - Coming Soon
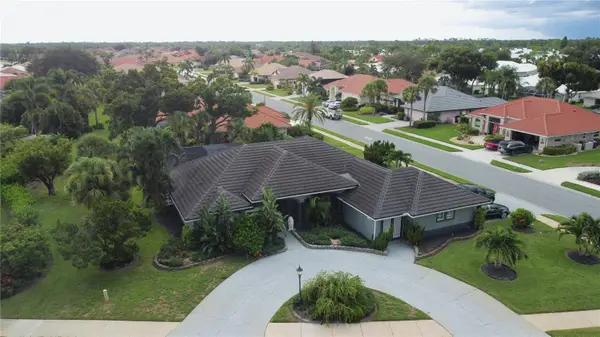 $550,000Coming Soon3 beds 2 baths2,373 sq. ft.
528 Laurel Cherry Lane, VENICE, FL 34293
MLS# N6145299Listed by: REAL BROKER, LLC - New
 $448,000Active2 beds 2 baths1,907 sq. ft.
10157 Fiddlewood Drive, VENICE, FL 34293
MLS# D6148753Listed by: KELLER WILLIAMS ISLAND LIFE REAL ESTATE - Open Sun, 12 to 3pmNew
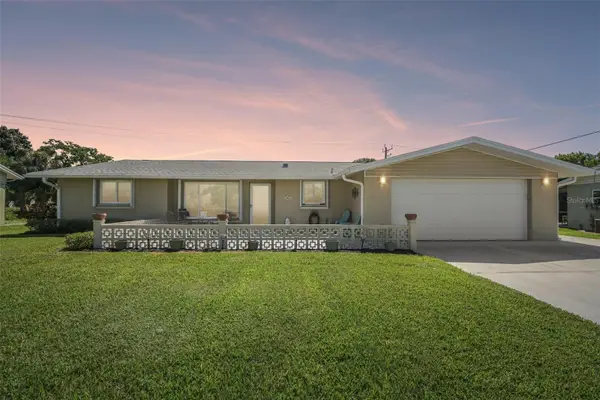 $425,000Active3 beds 2 baths1,446 sq. ft.
106 Algiers Drive, VENICE, FL 34293
MLS# A4705422Listed by: LPT REALTY, LLC - New
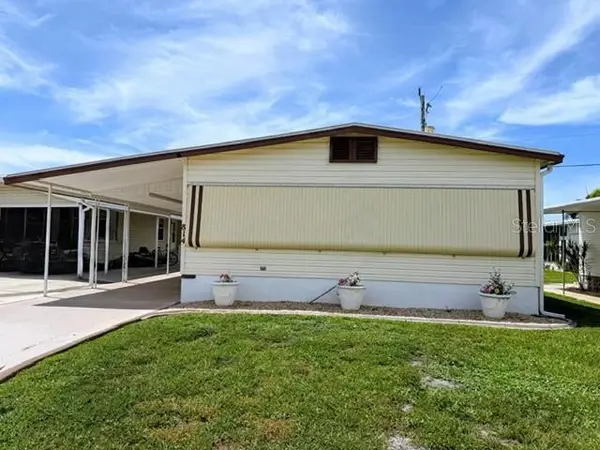 $235,000Active2 beds 2 baths894 sq. ft.
814 Turf, VENICE, FL 34285
MLS# N6145730Listed by: COUNTRY CLUB ESTATES SALES INC - New
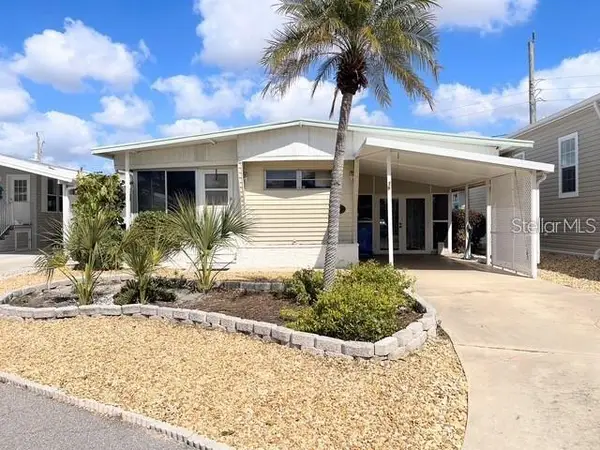 $165,000Active2 beds 2 baths820 sq. ft.
714 S Green Circle, VENICE, FL 34285
MLS# N6145727Listed by: COUNTRY CLUB ESTATES SALES INC - New
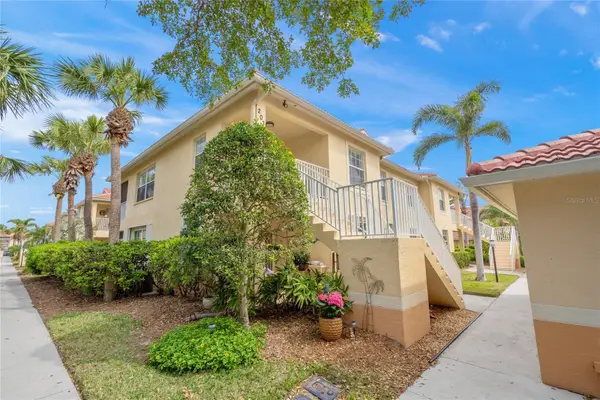 $279,900Active3 beds 2 baths1,383 sq. ft.
203 Casa Del Lago Way #203, VENICE, FL 34292
MLS# A4705600Listed by: RE/MAX ALLIANCE GROUP


Protect your home and budget from life's surprises with an Assurant Home Warranty, backed by a partner that supports you through every step of homeownership. Explore Plans.
©2026 Century 21 Real Estate LLC. All rights reserved. CENTURY 21®, the CENTURY 21 Logo and C21® are service marks owned by Century 21 Real Estate LLC. Century 21 Real Estate LLC fully supports the principles of the Fair Housing Act and the Equal Opportunity Act. Each office is independently owned and operated. Listing information is deemed reliable but not guaranteed accurate.