17905 Home Run Drive, Venice, FL 34293
Local realty services provided by:CENTURY 21 Affiliates
Listed by: kylie bowman, jennifer bowman
Office: florida life team llc.
MLS#:A4712585
Source:MFRMLS
Price summary
- Price:$2,399,000
- Price per sq. ft.:$577.1
- Monthly HOA dues:$375
About this home
RARE OPPORTUNITY to own a ONE-OF-A-KIND Sam Rodgers CUSTOM HOME on the MOST PRIVATE HOMESITE in Gran Place at Wellen Park! Enjoy a GORGEOUS PRIVATE WATER VIEW w/NATURAL PRESERVES ON 3 SIDES offering an EXTRODINARY LEVEL OF PRIVACY & TRANQUILITY!
This Sold Out Edgewater model offers 3 bedrooms plus bonus room, 3.5 baths and an oversized 3 car garage, but the true showstopper is the resort style outdoor oasis featuring the ONLY HOME on the market in WP with a DETACHED POOLSIDE CABANA!
Inside this beautiful design curated home, an open-concept floor plan showcases 15’ vaulted ceilings w/stained floating wood beams, illuminated tray ceilings & an abundance of natural light pouring throughout. The gourmet kitchen is sure to be any Chefs dream featuring a 36” Cafe GAS RANGETOP, Wolf double ovens, Cafe microwave drawer, paneled Monogram dishwasher, & Sub-Zero refrig/freezer drawers. Enjoy an enlarged island, painted wood cabinetry, quartz countertops & backsplash, plus a custom coffee bar & separate wet bar w/wine cooler.
DISAPPEARING CORNER SLIDING GLASS DOORS open the great room to breathtaking water & preserve views creating seamless indoor-outdoor living. Electric shades & a whole-home Sonos system add comfort & convenience. The private primary suite features lighted tray ceilings & double french doors that open up to the expansive lanai. The spa-inspired bath offers gorgeous porcelain tile, separate vanities, illuminated mirror cabinets, an oversized soaking tub, and a walk-in shower with FULL QUARTZ SURROUND. The custom built, walk-in closet provides extensive storage. Enjoy relaxing in the private bonus/retreat room featuring an electric fireplace, built-in bookcases & a stunning custom ceiling.
Step outside to the AMAZING OUTDOOR OASIS featuring a HEATED SALTWATER POOL, NEGATIVE-EDGE SPA, and expansive lanai with tongue-and-groove ceilings. The spectacular DETACHED CABANA offers a FULL OUTDOOR KITCHEN w/built-in gas grill, 2 refrigerator drawers plus a GAS FIREPLACE, seating area, and PRIVATE BATHROOM! A pergola, outdoor shower, privacy shades, and Storm Smart enclosures enhance the experience. EXTENSIVE MATURE LANDSCAPING and designer landscape lighting create a lush, private retreat overlooking the water and preserves.
Additional upgrades include tile flooring throughout, quartz surfaces, custom lighting, a well-appointed laundry room, and a 6' EXTENDED 3-CAR GARAGE with epoxy floors, insulation, mini-split A/C, overhead storage, and 50-amp EV outlet. Enjoy peace of mind with PGT IMPACT WINDOWS AND DOORS, a WHOLE-HOUSE GAS GENERATOR, nine security cameras, tankless water heater, water softener, and Taexx pest control. This home has so many upgrades that I have attached a detailed list of upgrades!
Gran Place is a NATURAL GAS COMMUNITY and offers some of the LOWEST HOA and CDD fees in Wellen Park! Gran Place is just 2 short miles from Downtown Wellen, offering waterfront dining, boutique shopping, entertainment, & year-round events across 175 acres. Residents will enjoy the 3-mile health & wellness trail, food truck arena, splash pad, playground, activity lake with paddleboards & kayaks, plus over 20 miles of scenic nature & fitness trails. With easy access to major highways, world-class beaches, Downtown Venice, & Downtown Sarasota, everything you need is within reach.
DON’T MISS OUT ON THIS GOLDEN OPPORTUNITY TO OWN YOUR OWN SLICE OF PARADISE IN ONE OF THE MOST PRIVATE, EXCLUSIVE COMMUNITIES IN WELLEN PARK, VENICE, FL!...
Contact an agent
Home facts
- Year built:2024
- Subdivision & Development:GRAN PLACE
- Listing ID #:A4712585
- Added:1 day(s) ago
- Updated:November 11, 2026 at 02:05 PM
Rooms and interior
- Bedrooms:3
- Total bathrooms:4
- Full bathrooms:3
- Half bathrooms:1
- Flooring:Ceramic Tile, Tile
- Dining Description:Eat In Kitchen, Formal Dining Room
- Kitchen Description:Bar Fridge, Built-In Oven, Convection Oven, Dishwasher, Disposal, Dry Bar, Eat-in Kitchen, Freezer, Ice Maker, Kitchen/Family Room Combo, Microwave, Range Hood, Refrigerator, Solid Wood Cabinets, Stone Counters, Wet Bar, Wine Refrigerator
- Bedroom Description:High Ceilings, Primary Bedroom Main Floor, Walk-In Closet(s)
- Living area:2,981 sq. ft.
Heating and cooling
- Cooling:Central Air, Humidity Control, Mini-Split Unit(s)
- Heating:Natural Gas
- Central air:Yes
Structure and exterior
- Roof:Tile
- Year built:2024
- Building area:2,981 sq. ft.
- Lot area:0.34 Acres
- Lot Features:Corner Lot, Cul-de-sac, Landscaped, Oversized, Paved, Private
- Construction Materials:Block, Concrete, Stucco
- Exterior Features:Covered Porch/Patio, Lighting, Outdoor Grill, Outdoor Kitchen, Outdoor Shower, Rain Gutters, Screened, Shade Shutter(s)
- Foundation Description:Slab, Stem Wall
- Levels:1 Story
Schools
- High school:Wellen Park High
- Middle school:Venice Area Middle
- Elementary school:Taylor Ranch Elementary
Utilities
- Water:Public, Water Available, Water Connected
- Sewer:Public, Public Sewer, Sewer Available, Sewer Connected
Finances and disclosures
- Price:$2,399,000
- Price per sq. ft.:$577.1
- Tax amount:$21,644 (2025)
Features and amenities
- Appliances:Bar Fridge, Built-in Oven, Convection Oven, Dishwasher, Disposal, Dryer, Freezer, Gas Water Heater, Ice Maker, Irrigation Equipment, Microwave, Range Hood, Refrigerator, Tankless Water Heater, Washer, Wine Refrigerator
- Laundry features:Dryer, Inside, Laundry Room, Washer, Washer Hookup
- Amenities:BB/HS Internet Available, Built-In Features, Cable Available, Cable Connected, Ceiling Fans(s), Crown Molding, Dry Bar, Eat-in Kitchen, Electricity Available, High Ceilings, In Wall Pest System, Irrigation Equipment, Kitchen/Family Room Combo, Natural Gas Available, Natural Gas Connected, Open Floorplan, Phone Available, Primary Bedroom Main Floor, Solid Wood Cabinets, Stone Counters, Thermostat, Tray Ceiling(s), Vaulted Ceiling(s), Walk-In Closet(s), Wet Bar, Window Treatments
- Pool features:Gunite, Heated, In Ground, Outside Bath Access, Pool Alarm, Private Pool, Salt Water, Screen Enclosure, Tile
Parking
- Parking description:Attached Garage, Driveway, Garage Door Opener, Oversized
- Garage:Yes
- Garage spaces:3
 The information being provided by Stellar Mls is for the consumer's personal, non-commercial use and may not be used for any purpose other than to identify prospective properties consumer may be interested in purchasing. Any information relating to real estate for sale referenced on this web site comes from the Internet Data Exchange (IDX) program of the Stellar Mls. CENTURY 21 Affiliates is not a Multiple Listing Service (MLS), nor does it offer MLS access. This website is a service of CENTURY 21 Affiliates, a broker participant of Stellar Mls. This web site may reference real estate listing(s) held by a brokerage firm other than the broker and/or agent who owns this web site.
The accuracy of all information, regardless of source, including but not limited to open house information, square footages and lot sizes, is deemed reliable but not guaranteed and should be personally verified through personal inspection by and/or with the appropriate professionals. The data contained herein is copyrighted by Stellar Mls and is protected by all applicable copyright laws. Any unauthorized dissemination of this information is in violation of copyright laws and is strictly prohibited.
Properties in listings may have been sold or may no longer be available.
Copyright 2026 Stellar Mls. All rights reserved.
New listings near 17905 Home Run Drive
- Coming Soon
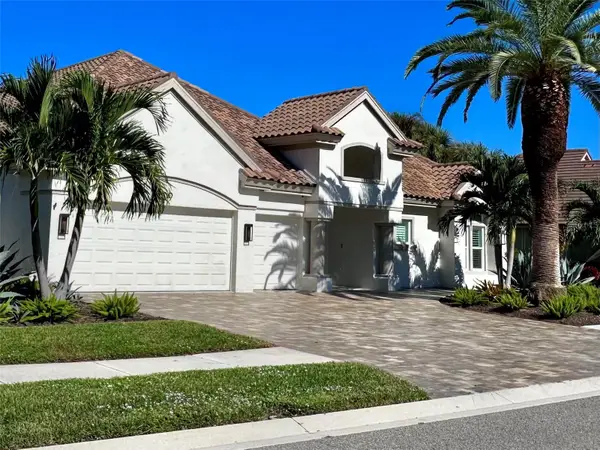 $1,075,000Coming Soon4 beds 4 baths3,446 sq. ft.
309 S Stone Briar Creek Drive, VENICE, FL 34292
MLS# A4712376Listed by: RE/MAX ALLIANCE GROUP - Coming SoonOpen Sun, 1 to 4pm
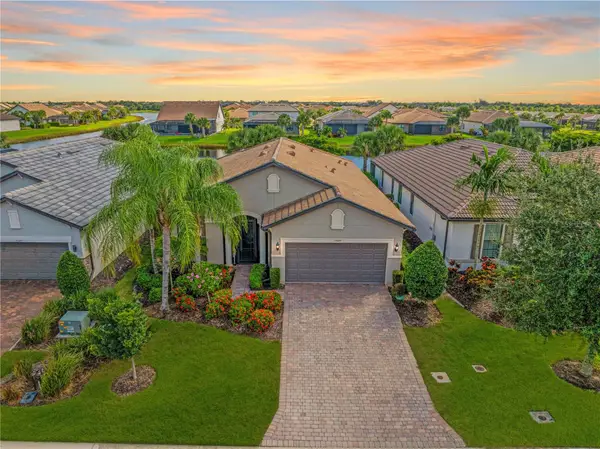 $629,000Coming Soon2 beds 2 baths1,965 sq. ft.
13520 Ricci Street, VENICE, FL 34293
MLS# N6146505Listed by: KELLER WILLIAMS ISLAND LIFE REAL ESTATE - Coming Soon
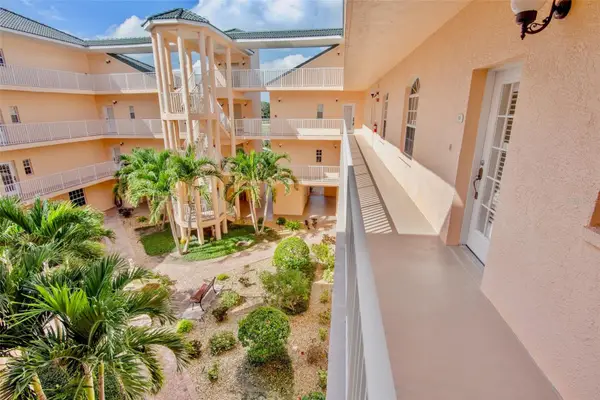 $299,000Coming Soon3 beds 2 baths1,437 sq. ft.
1714 Gondola Park Drive #1714, VENICE, FL 34292
MLS# A4711747Listed by: FINE PROPERTIES - Coming Soon
 $520,000Coming Soon3 beds 2 baths1,902 sq. ft.
393 Vista Wood Drive, VENICE, FL 34293
MLS# A4711243Listed by: PREFERRED SHORE LLC - Coming Soon
 $699,000Coming Soon4 beds 2 baths2,251 sq. ft.
20765 Benissimo Drive, VENICE, FL 34293
MLS# N6146244Listed by: RE/MAX PALM REALTY OF VENICE - Coming Soon
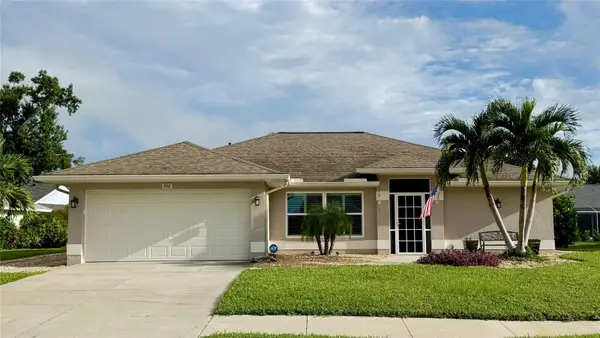 $515,000Coming Soon3 beds 2 baths1,572 sq. ft.
352 Woodvale Drive, VENICE, FL 34293
MLS# N6146266Listed by: EXP REALTY LLC - New
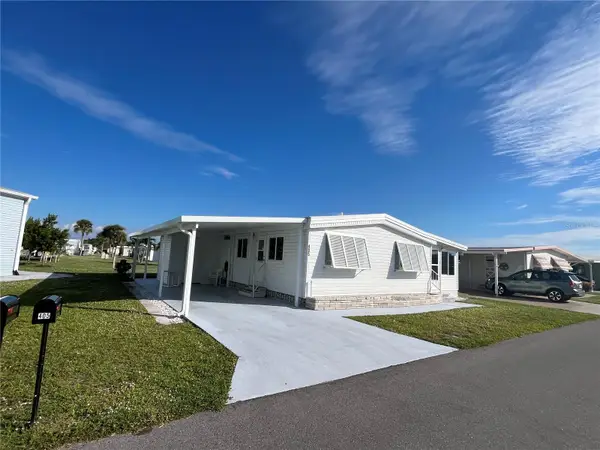 $145,900Active2 beds 2 baths864 sq. ft.
405 Cervina Drive N #384, VENICE, FL 34285
MLS# N6146597Listed by: VENICE ISLE REAL ESTATE SALES - New
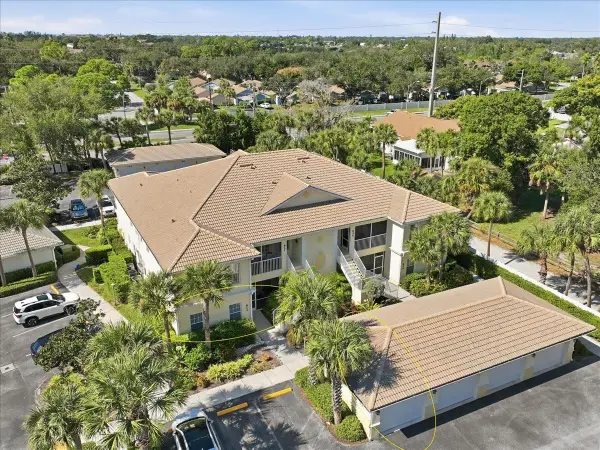 $249,000Active2 beds 2 baths1,150 sq. ft.
800 Gardens Edge Drive #813, VENICE, FL 34285
MLS# D6149602Listed by: TALL PINES REALTY - New
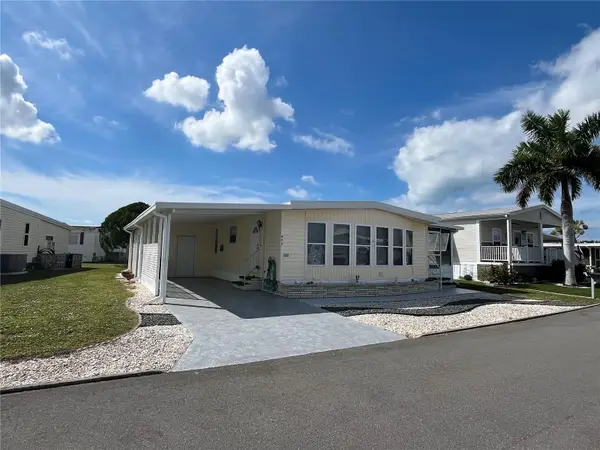 $120,000Active2 beds 2 baths912 sq. ft.
877 Baveno Drive, VENICE, FL 34285
MLS# N6146592Listed by: VENICE ISLE REAL ESTATE SALES 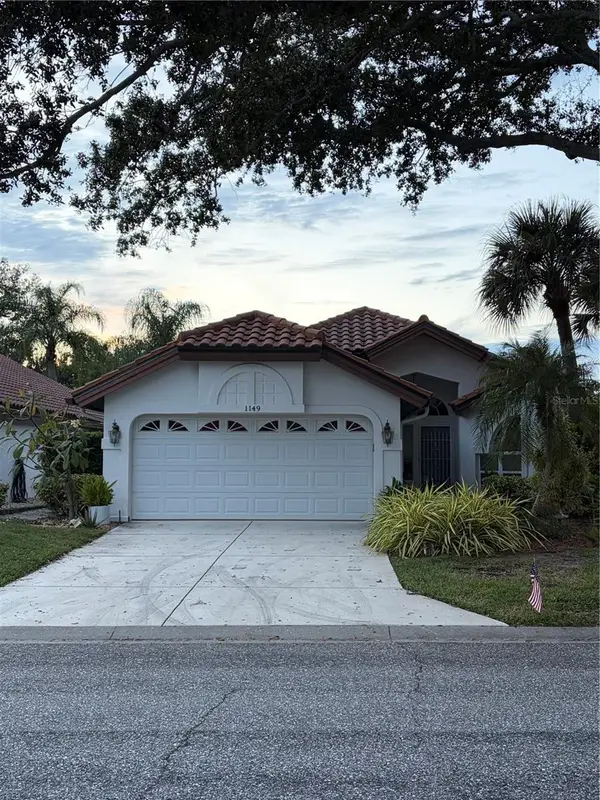
 $319,900Pending2 beds 2 baths1,376 sq. ft.
1149 Harbor Town Way, VENICE, FL 34292
MLS# N6145308Listed by: CENTURY 21 SCHMIDT REAL ESTATE


Protect your home and budget from life's surprises with an Assurant Home Warranty, backed by a partner that supports you through every step of homeownership. Explore Plans.
©2026 Century 21 Real Estate LLC. All rights reserved. CENTURY 21®, the CENTURY 21 Logo and C21® are service marks owned by Century 21 Real Estate LLC. Century 21 Real Estate LLC fully supports the principles of the Fair Housing Act and the Equal Opportunity Act. Each office is independently owned and operated. Listing information is deemed reliable but not guaranteed accurate.