
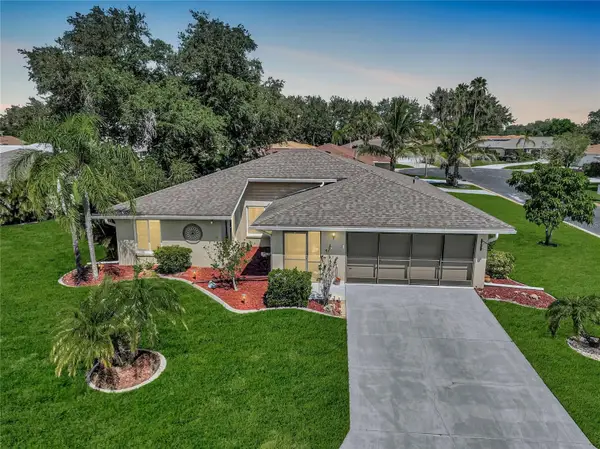
19831 Ortona Street, Venice, FL 34293
Local realty services provided by:CENTURY 21 Affiliates
Listed by: jane hurman
Office: gulf shores realty era powered
MLS#:N6146302
Source:MFRMLS
Price summary
- Price:$494,500
- Price per sq. ft.:$217.08
- Monthly HOA dues:$388.33
About this home
Enjoy spectacular western sunsets, peaceful water views, and exceptional privacy at this beautifully maintained Abbeyville home in IslandWalk! Offered by its original owners, this 2015 residence offers a special combination of an extended lanai, a private backyard setting, thoughtful upgrades, and an impressive list of improvements. The home features 2 bedrooms, 2 bathrooms, a versatile den/flex room, and a 2-car garage with a 4-foot extension and 2 overhead storage racks.
The open floor plan features upgraded tile flooring in the main living areas and baths, granite kitchen countertops, a stylish backsplash, convenient pull-out shelving in lower cabinets, and three distinctive pendant lights with hand-blown glass shades above the kitchen island. A custom-built butler's pantry adds valuable storage near the garage entry, while the den/flex room features newer luxury vinyl plank flooring. The primary suite offers a dropped tray ceiling, custom barn door separating the bedroom and bath, and an upgraded walk-in shower with a sliding glass enclosure. Additional details include comfort-height toilets, newer faucets in the kitchen and both bathrooms, and a foyer display shelf for plates or treasured collectibles.
The true highlight is the extended 12' x 20' screened lanai overlooking tranquil water and a grassy berm, with no homes directly behind. The western exposure creates a beautiful setting for enjoying Florida's spectacular sunsets, while the private view provides a welcome sense of seclusion. No-see-um screening and replaced lanai screen fasteners add to the outdoor enjoyment. The front porch is also screened, and the driveway has been widened for added convenience.
The original owners have taken a proactive approach to maintaining and protecting their home. The tile roof has been inspected annually, and roof vents were proactively replaced with galvanized aluminum vents in 2026. The entire exterior was painted and sealed in 2021. A whole-house generator connected to a 500-gallon propane tank was installed in 2023 and carries a 10-year warranty. Storm protection includes impact glass in three windows and hurricane curtains on the remaining windows and doors, including five motorized units with remote controls. Additional improvements include an insulated garage door, added attic insulation (R-8 added to the original R-12), and 2 overhead, garage storage racks.
Major updates include a new HVAC system and water heater in 2025, a new washer and dryer in 2025, and a new refrigerator in 2024. Additional improvements include an insulated garage door, added attic insulation, two ceiling-mounted garage storage racks, new coach lights in 2026, and an Alert 360 alarm system.
IslandWalk at West Villages is a gated, master-planned community spanning 830 acres, connected by scenic freshwater canals, walking paths and arched bridges reminiscent of Venice, Italy. Amenities include 12 lighted pickleball courts, 8 clay/Har-Tru tennis courts, 3 pools, 2 fitness centers, 6 bocce courts, event centers, dog parks, fire pits, an art room, community kitchens and a gazebo. A staffed guardhouse, abundant wildlife and picturesque walkways enhance this exceptional Florida lifestyle. Discover this special home in a truly distinctive community....
Contact an agent
Home facts
- Year built:2015
- Subdivision & Development:ISLANDWALK AT THE WEST VILLAGE
- Listing ID #:N6146302
- Added:1 day(s) ago
- Updated:October 24, 2026 at 06:53 PM
Rooms and interior
- Bedrooms:2
- Total bathrooms:2
- Full bathrooms:2
- Flooring:Carpet, Ceramic Tile, Tile, Vinyl
- Kitchen Description:Dishwasher, Disposal, Exhaust Fan, Microwave, Range, Range Hood, Refrigerator, Solid Surface Counters
- Bedroom Description:High Ceilings, Primary Bedroom Main Floor, Walk-In Closet(s)
- Living area:1,661 sq. ft.
Heating and cooling
- Cooling:Central Air, Humidity Control
- Heating:Central, Electric
- Central air:Yes
Structure and exterior
- Roof:Tile
- Year built:2015
- Building area:1,661 sq. ft.
- Lot area:0.17 Acres
- Lot Features:Cleared, Cul-de-sac
- Construction Materials:Block, Stucco
- Exterior Features:Front Porch, Gray Water System, Lighting, Rain Gutters, Rear Porch
- Foundation Description:Slab
- Levels:1 Story
Schools
- High school:Wellen Park High
- Middle school:Venice Area Middle
- Elementary school:Taylor Ranch Elementary
Utilities
- Water:Public, Water Connected
- Sewer:Public, Public Sewer, Sewer Connected
Finances and disclosures
- Price:$494,500
- Price per sq. ft.:$217.08
- Tax amount:$3,220 (2025)
Features and amenities
- Appliances:Dishwasher, Disposal, Dryer, Electric Water Heater, Exhaust Fan, Generator, Irrigation Equipment, Microwave, Range, Range Hood, Refrigerator, Washer
- Laundry features:Dryer, Electric Dryer Hookup, Laundry Room, Washer
- Amenities:Basketball Court, Cable Connected, Cable TV, Ceiling Fans(s), Clubhouse, Fence Restrictions, Fiber Optics, Fitness Center, Gated, Generator, High Ceilings, In Wall Pest System, Irrigation Equipment, Open Floorplan, Pickleball Court(s), Playground, Pool, Primary Bedroom Main Floor, Recreation Facilities, Solid Surface Counters, Spa/Hot Tub, Tennis Court(s), Trail(s), Underground Utilities, Vehicle Restrictions, Walk-In Closet(s), Window Treatments
- Pool features:Pool, Public Pool
Parking
- Parking description:Attached Garage
- Garage:Yes
- Garage spaces:2
 The information being provided by Stellar Mls is for the consumer's personal, non-commercial use and may not be used for any purpose other than to identify prospective properties consumer may be interested in purchasing. Any information relating to real estate for sale referenced on this web site comes from the Internet Data Exchange (IDX) program of the Stellar Mls. CENTURY 21 Affiliates is not a Multiple Listing Service (MLS), nor does it offer MLS access. This website is a service of CENTURY 21 Affiliates, a broker participant of Stellar Mls. This web site may reference real estate listing(s) held by a brokerage firm other than the broker and/or agent who owns this web site.
The accuracy of all information, regardless of source, including but not limited to open house information, square footages and lot sizes, is deemed reliable but not guaranteed and should be personally verified through personal inspection by and/or with the appropriate professionals. The data contained herein is copyrighted by Stellar Mls and is protected by all applicable copyright laws. Any unauthorized dissemination of this information is in violation of copyright laws and is strictly prohibited.
Properties in listings may have been sold or may no longer be available.
Copyright 2026 Stellar Mls. All rights reserved.
New listings near 19831 Ortona Street
- Coming Soon
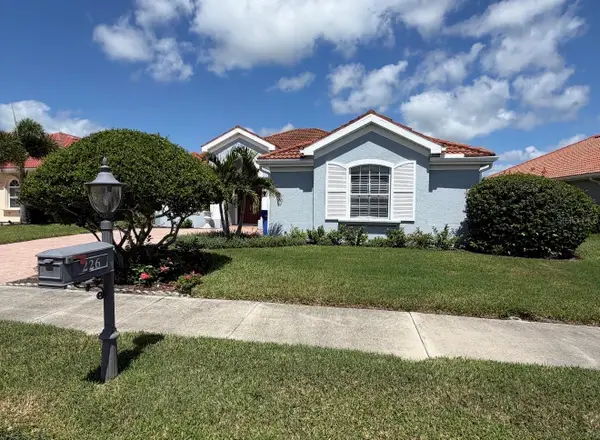 $799,999Coming Soon3 beds 3 baths2,425 sq. ft.
226 Montelluna Drive, NORTH VENICE, FL 34275
MLS# A4704579Listed by: PREFERRED SHORE LLC - Coming Soon
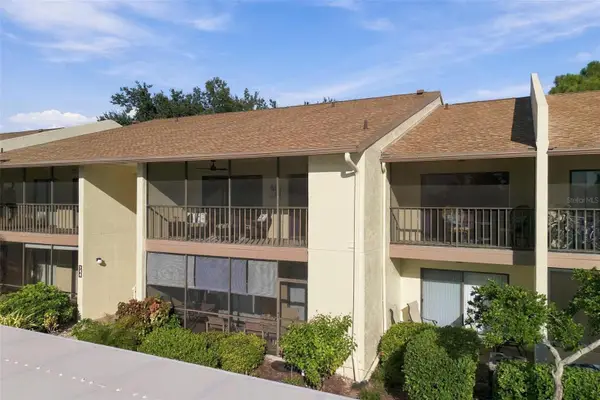 $207,207Coming Soon2 beds 2 baths888 sq. ft.
744 White Pine Tree Road #207, VENICE, FL 34285
MLS# A4710353Listed by: ENGEL & VOELKERS VENICE DOWNTOWN - Coming SoonOpen Sun, 1 to 4pm
 $699,000Coming Soon4 beds 2 baths2,251 sq. ft.
20765 Benissimo Drive, VENICE, FL 34293
MLS# N6146244Listed by: RE/MAX PALM REALTY OF VENICE - Coming Soon
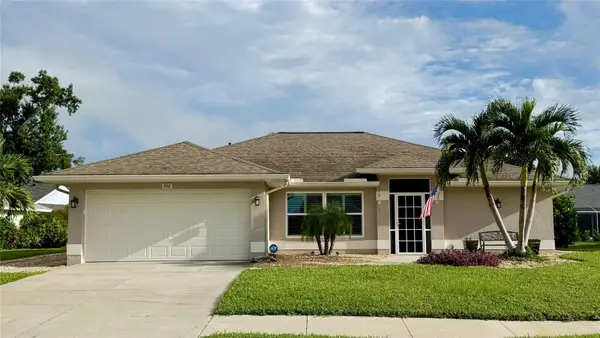 $515,000Coming Soon3 beds 2 baths1,572 sq. ft.
352 Woodvale Drive, VENICE, FL 34293
MLS# N6146266Listed by: EXP REALTY LLC - Coming Soon
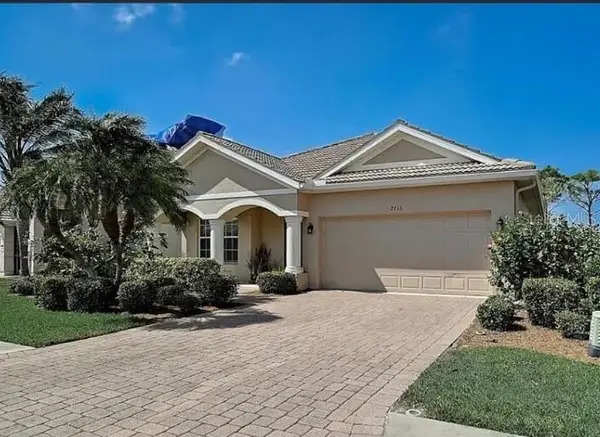 $479,900Coming Soon4 beds 2 baths2,207 sq. ft.
2216 Weaver Bird Lane, VENICE, FL 34292
MLS# N6146185Listed by: RE/MAX PALM REALTY OF VENICE - Coming Soon
 $525,000Coming Soon3 beds 2 baths1,830 sq. ft.
1535 San Ysidro Way, VENICE, FL 34285
MLS# A4706177Listed by: COLDWELL BANKER REALTY - Coming Soon
 $319,900Coming Soon2 beds 2 baths1,528 sq. ft.
3216 Meadow Run Drive, VENICE, FL 34293
MLS# N6145766Listed by: KELLER WILLIAMS ISLAND LIFE REAL ESTATE - Coming Soon
 $349,000Coming Soon2 beds 2 baths1,302 sq. ft.
1991 San Silvestro Drive, VENICE, FL 34285
MLS# N6145627Listed by: KELLER WILLIAMS ISLAND LIFE REAL ESTATE - New
 $399,000Active3 beds 2 baths1,827 sq. ft.
432 Edgewood Road, VENICE, FL 34293
MLS# A4710755Listed by: MEDWAY REALTY - New
 $279,000Active2 beds 2 baths1,149 sq. ft.
17570 Opal Sand Drive #106, VENICE, FL 34293
MLS# A4710392Listed by: KELLER WILLIAMS ISLAND LIFE REAL ESTATE


Protect your home and budget from life's surprises with an Assurant Home Warranty, backed by a partner that supports you through every step of homeownership. Explore Plans.
©2026 Century 21 Real Estate LLC. All rights reserved. CENTURY 21®, the CENTURY 21 Logo and C21® are service marks owned by Century 21 Real Estate LLC. Century 21 Real Estate LLC fully supports the principles of the Fair Housing Act and the Equal Opportunity Act. Each office is independently owned and operated. Listing information is deemed reliable but not guaranteed accurate.