
20541 Capello Drive, Venice, FL 34292
Local realty services provided by:CENTURY 21 Selling Paradise
Listed by: chris shiparski
Office: homesmart
MLS#:N6144483
Source:MFRMLS
Price summary
- Price:$499,000
- Price per sq. ft.:$177.9
- Monthly HOA dues:$360
About this home
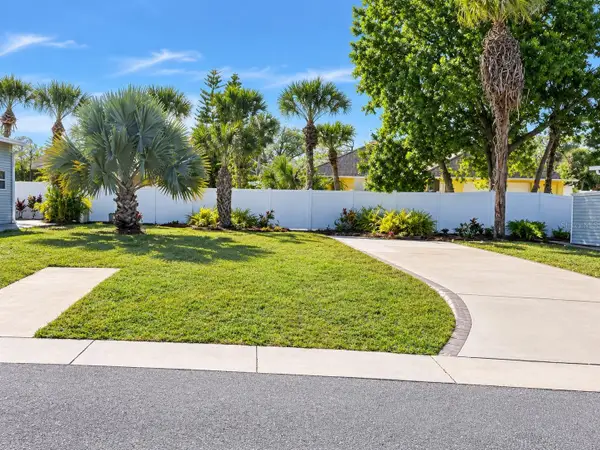
Beautiful Milan home with PRIVATE POOL, 2 bedrooms plus a den, and spacious living, dining, and family rooms designed for comfortable everyday living and entertaining! Step outside to a resort-like setting with sparkling saltwater pool, spill-over fountain, and lush tropical landscaping. Located in Venetian Falls, Venice’s premier gated 55+ community, this home offers resort-style living just minutes from Gulf beaches, shopping, dining, and the charming historic district. A screened front entry welcomes you into an inviting foyer accented by a beautiful glass front door insert with sidelight and transom windows. The kitchen features granite countertops, solid wood cabinetry with decorative trim, stainless steel appliances, and a walk-in pantry. The adjoining bay-style dining area offers great views! The screened lanai provides the perfect space for outdoor dining, grilling, or simply relaxing in the sun or shade. Additional highlights include easy-to-operate accordion storm shutters, fresh interior paint, new bedroom carpeting, and a two-car garage with easy-to-clean epoxy-coated flooring and a utility sink. Exceptional curb appeal is enhanced by stamped concrete on the driveway, walkway, and lanai and beautiful landscaping all-around. Venetian Falls residents enjoy outstanding amenities including a clubhouse with a heated lap pool and spa, resistance-walking pool, fitness center, billiards room, bocce courts, full-time activities director, on-site management, and more. The reasonable HOA fee also includes lawn maintenance, irrigation, basic cable, and internet. Don’t miss this move-in-ready home with a private pool in one of Venice’s most sought-after communities!...
Contact an agent
Home facts
- Year built:2006
- Subdivision & Development:VENETIAN FALLS PH 2
- Listing ID #:N6144483
- Added:107 day(s) ago
- Updated:September 12, 2026 at 08:26 PM
Rooms and interior
- Bedrooms:2
- Total bathrooms:2
- Full bathrooms:2
- Flooring:Carpet, Ceramic Tile
- Dining Description:Breakfast Room
- Kitchen Description:Dishwasher, Disposal, Kitchen/Family Room Combo, Microwave, Range, Refrigerator, Solid Wood Cabinets, Stone Counters
- Bedroom Description:High Ceilings, Split Bedroom, Walk-In Closet(s)
- Living area:2,081 sq. ft.
Heating and cooling
- Cooling:Central Air
- Heating:Central, Electric
- Central air:Yes
Structure and exterior
- Roof:Tile
- Year built:2006
- Building area:2,081 sq. ft.
- Lot area:0.17 Acres
- Lot Features:Landscaped, Paved, Private, Sidewalk
- Construction Materials:Block, Stucco
- Exterior Features:Covered Porch/Patio, Lighting, Private Mailbox, Rain Gutters, Rear Porch, Screened
- Foundation Description:Slab
- Levels:1 Story
Utilities
- Water:Public, Water Connected
- Sewer:Public, Public Sewer, Sewer Connected
Finances and disclosures
- Price:$499,000
- Price per sq. ft.:$177.9
- Tax amount:$3,595 (2025)
Features and amenities
- Appliances:Dishwasher, Disposal, Dryer, Electric Water Heater, Irrigation Equipment, Microwave, Range, Refrigerator, Washer
- Laundry features:Dryer, Inside, Laundry Room, Washer
- Amenities:BB/HS Internet Available, Cable Connected, Cable TV, Ceiling Fans(s), Clubhouse, Crown Molding, Fence Restrictions, Fitness Center, Gated, High Ceilings, Irrigation Equipment, Kitchen/Family Room Combo, Open Floorplan, Phone Available, Pool, Recreation Facilities, Security, Solid Wood Cabinets, Spa/Hot Tub, Split Bedroom, Stone Counters, Tray Ceiling(s), Underground Utilities, Vehicle Restrictions, Walk-In Closet(s), Window Treatments
- Pool features:Child Safety Fence, Gunite, In Ground, Pool, Pool/Deck, Private Pool, Salt Water, Screen Enclosure
Parking
- Parking description:Attached Garage, Garage Door Opener
- Garage:Yes
- Garage spaces:2
 The information being provided by Stellar Mls is for the consumer's personal, non-commercial use and may not be used for any purpose other than to identify prospective properties consumer may be interested in purchasing. Any information relating to real estate for sale referenced on this web site comes from the Internet Data Exchange (IDX) program of the Stellar Mls. CENTURY 21 Selling Paradise is not a Multiple Listing Service (MLS), nor does it offer MLS access. This website is a service of CENTURY 21 Selling Paradise, a broker participant of Stellar Mls. This web site may reference real estate listing(s) held by a brokerage firm other than the broker and/or agent who owns this web site.
The accuracy of all information, regardless of source, including but not limited to open house information, square footages and lot sizes, is deemed reliable but not guaranteed and should be personally verified through personal inspection by and/or with the appropriate professionals. The data contained herein is copyrighted by Stellar Mls and is protected by all applicable copyright laws. Any unauthorized dissemination of this information is in violation of copyright laws and is strictly prohibited.
Properties in listings may have been sold or may no longer be available.
Copyright 2026 Stellar Mls. All rights reserved. MFRMLS Member Broker: Robert Mahan
The information being provided by Stellar Mls is for the consumer's personal, non-commercial use and may not be used for any purpose other than to identify prospective properties consumer may be interested in purchasing. Any information relating to real estate for sale referenced on this web site comes from the Internet Data Exchange (IDX) program of the Stellar Mls. CENTURY 21 Selling Paradise is not a Multiple Listing Service (MLS), nor does it offer MLS access. This website is a service of CENTURY 21 Selling Paradise, a broker participant of Stellar Mls. This web site may reference real estate listing(s) held by a brokerage firm other than the broker and/or agent who owns this web site.
The accuracy of all information, regardless of source, including but not limited to open house information, square footages and lot sizes, is deemed reliable but not guaranteed and should be personally verified through personal inspection by and/or with the appropriate professionals. The data contained herein is copyrighted by Stellar Mls and is protected by all applicable copyright laws. Any unauthorized dissemination of this information is in violation of copyright laws and is strictly prohibited.
Properties in listings may have been sold or may no longer be available.
Copyright 2026 Stellar Mls. All rights reserved. MFRMLS Member Broker: Robert MahanNew listings near 20541 Capello Drive
- Coming Soon
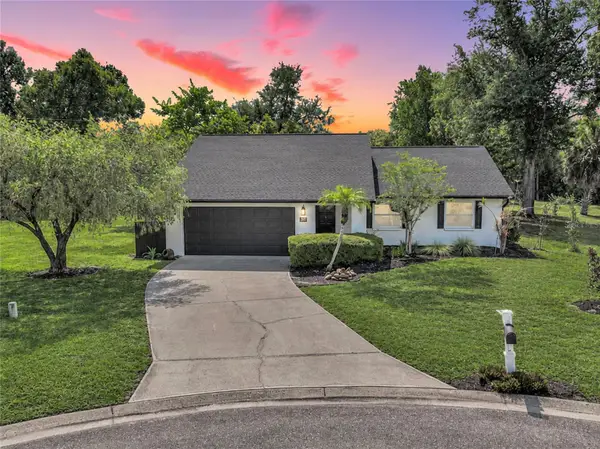
 $349,000Coming Soon2 beds 2 baths1,302 sq. ft.
1991 San Silvestro Drive, VENICE, FL 34285
MLS# N6145627Listed by: KELLER WILLIAMS ISLAND LIFE REAL ESTATE - Coming Soon
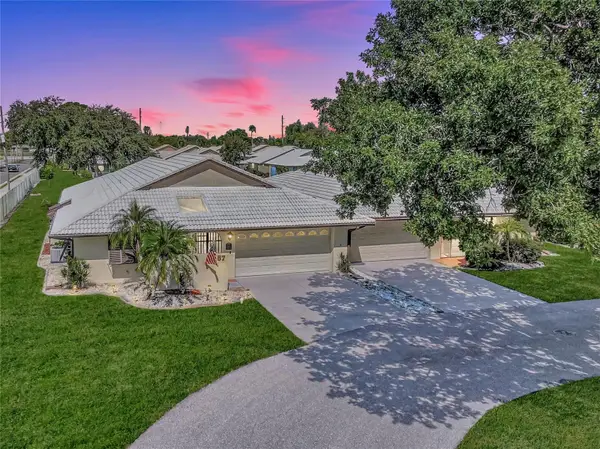
 $489,900Coming Soon3 beds 2 baths1,814 sq. ft.
125 Woodingham Drive, VENICE, FL 34292
MLS# N6145612Listed by: KELLER WILLIAMS ISLAND LIFE REAL ESTATE - Coming SoonOpen Sun, 2 to 4pm
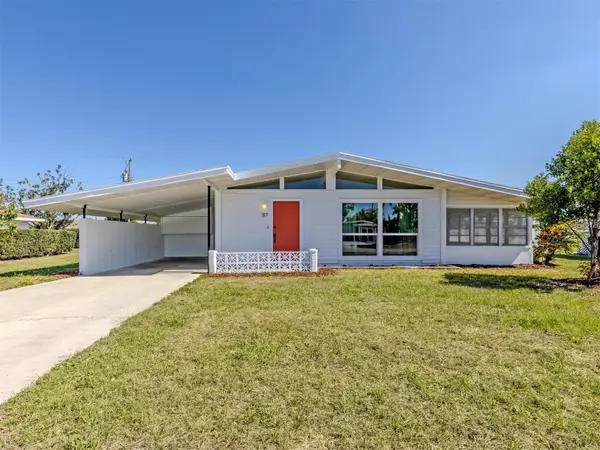
 $275,000Coming Soon2 beds 2 baths1,538 sq. ft.
57 Sandstone Circle, VENICE, FL 34293
MLS# N6145550Listed by: KELLER WILLIAMS ISLAND LIFE REAL ESTATE - Coming Soon
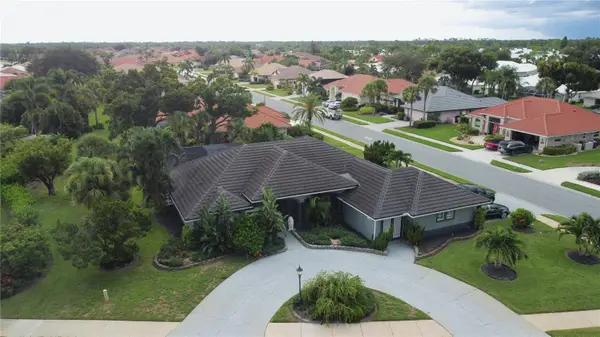
 $255,000Coming Soon2 beds 2 baths1,135 sq. ft.
317 Hillview Road, VENICE, FL 34293
MLS# A4703841Listed by: MICHAEL SAUNDERS & COMPANY - Coming Soon
 $550,000Coming Soon3 beds 2 baths2,373 sq. ft.
528 Laurel Cherry Lane, VENICE, FL 34293
MLS# N6145299Listed by: REAL BROKER, LLC - New
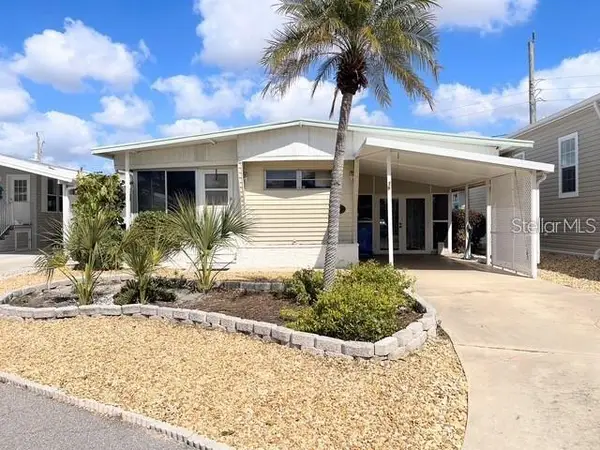 $165,000Active2 beds 2 baths820 sq. ft.
714 S Green Circle, VENICE, FL 34285
MLS# N6145727Listed by: COUNTRY CLUB ESTATES SALES INC - New
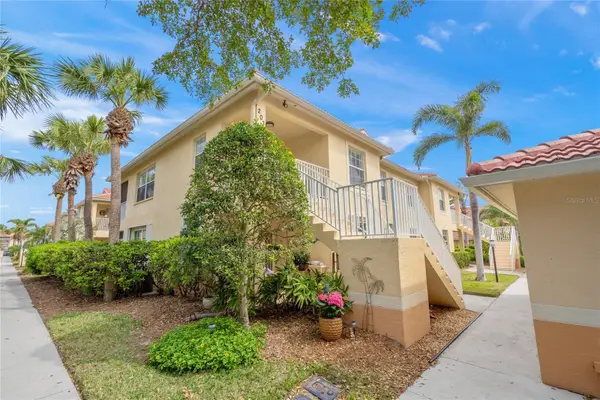 $279,900Active3 beds 2 baths1,383 sq. ft.
203 Casa Del Lago Way #203, VENICE, FL 34292
MLS# A4705600Listed by: RE/MAX ALLIANCE GROUP - New
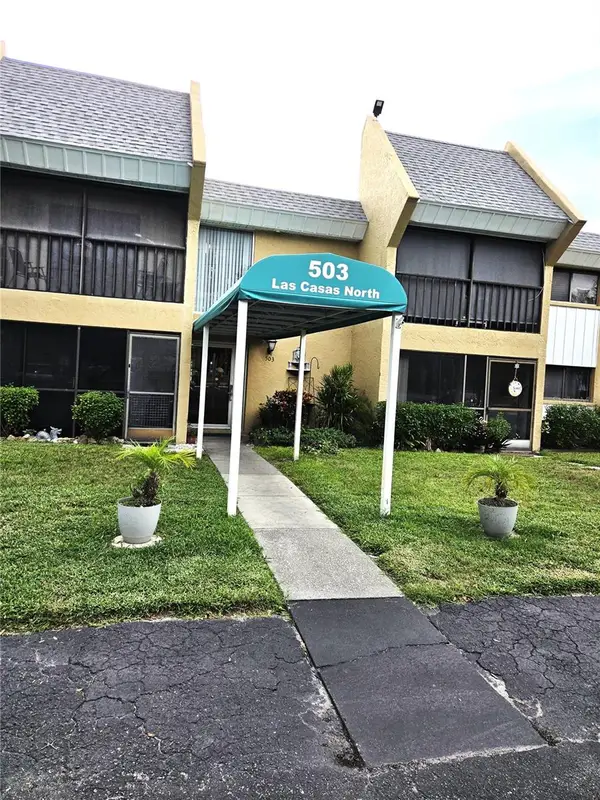 $129,900Active1 beds 1 baths631 sq. ft.
503 Albee Farm Road #B15, VENICE, FL 34285
MLS# A4705856Listed by: PARADISE EXCLUSIVE REAL ESTATE - Open Sun, 1 to 3pmNew
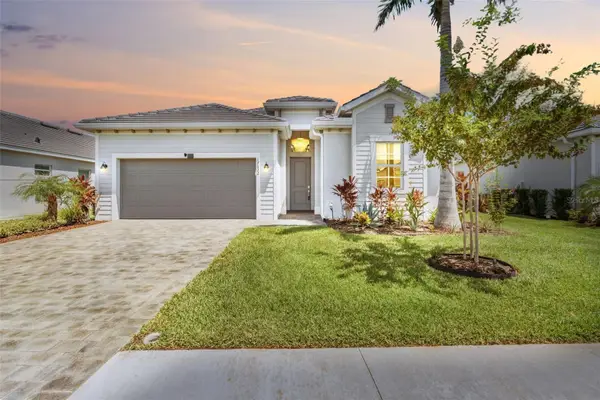 $714,900Active4 beds 3 baths2,252 sq. ft.
17622 Santorini Court, VENICE, FL 34293
MLS# TB8547004Listed by: KELLER WILLIAMS ST PETE REALTY - New
 $56,000Active0.11 Acres
6000 Teahouse Road, VENICE, FL 34293
MLS# N6145720Listed by: EXIT KING REALTY


Protect your home and budget from life's surprises with an Assurant Home Warranty, backed by a partner that supports you through every step of homeownership. Explore Plans.
©2026 Century 21 Real Estate LLC. All rights reserved. CENTURY 21®, the CENTURY 21 Logo and C21® are service marks owned by Century 21 Real Estate LLC. Century 21 Real Estate LLC fully supports the principles of the Fair Housing Act and the Equal Opportunity Act. Each office is independently owned and operated. Listing information is deemed reliable but not guaranteed accurate.