
2122 Snapdragon Lane, Venice, FL 34292
Local realty services provided by:CENTURY 21 Results
2122 Snapdragon Lane,Venice, FL 34292
$385,000
- 3 Beds
- 2 Baths
- 1,666 sq. ft.
- Single family
- Active
Listed by: troy haynes
Office: dalton wade inc
MLS#:A4705057
Source:MFRMLS
Price summary
- Price:$385,000
- Price per sq. ft.:$169.38
- Monthly HOA dues:$213
About this home
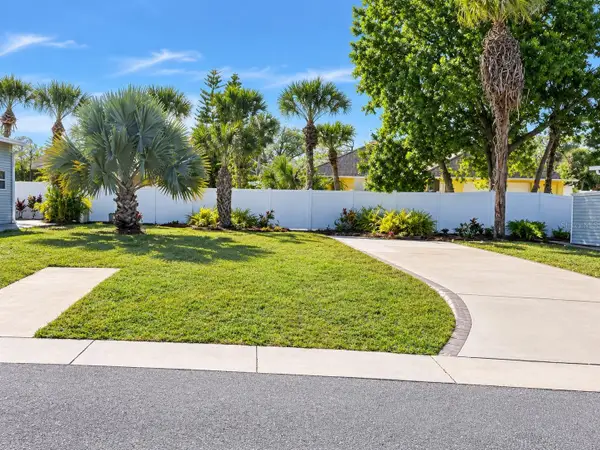
Welcome to this immaculate like new, partially furnished, 3 bed 2 bath home in the highly desired, gated community of Stoneybrook At Venice!! This home is loaded with upgraded countertops, new stainless appliances in the kitchen, solid wood cabinets, crown molding, beautiful tile floors, and a spacious lanai perfect for entertaining! Recent updates include new HVAC system 2021, new water heater 2025 and new upgraded carpet in the bedrooms. The large kitchen opens right up to the dining/flex room and the family room. The master bathroom has a large soaking tub and walk-in shower and the guest bath opens up to the lanai area. Additional upgrades include gutters all around, beautiful landscaping, screened lanai, crown molding and upgraded ceramic tile throughout the main living areas. Stoneybrook is the perfect community with quick access to I-75, resort style amenities, top rated schools in the 2nd best school district in Florida, and within 20 minutes to beautiful Gulf beaches! Stoneybrook’s impressive amenities include a heated pool, splashpad, fitness center, tennis courts, pickleball courts, playground, basketball courts, volleyball courts, hockey/skating rink, baseball field, and more! In addition, the new Braves stadium, Publix shopping center and gorgeous Downtown Wellen Park are just minutes away with loads of activities, shops, restuarants, and events! This is truly the place to live your dream life every day! Check out the Walk-through Video-Virtual Tour One....
Contact an agent
Home facts
- Year built:2012
- Subdivision & Development:STONEYBROOK AT VENICE
- Listing ID #:A4705057
- Added:1 day(s) ago
- Updated:September 12, 2026 at 05:28 PM
Rooms and interior
- Bedrooms:3
- Total bathrooms:2
- Full bathrooms:2
- Flooring:Carpet, Ceramic Tile
- Dining Description:Eat In Kitchen
- Kitchen Description:Convection Oven, Cooktop, Dishwasher, Disposal, Eat-in Kitchen, Exhaust Fan, Microwave, Range Hood, Refrigerator, Solid Wood Cabinets, Water Filtration System
- Bedroom Description:High Ceilings
- Living area:1,666 sq. ft.
Heating and cooling
- Cooling:Central Air
- Heating:Electric
- Central air:Yes
Structure and exterior
- Roof:Tile
- Year built:2012
- Building area:1,666 sq. ft.
- Lot area:0.19 Acres
- Lot Features:Oversized
- Architectural Style:Florida
- Construction Materials:Block, Stucco
- Exterior Features:Covered Porch/Patio, Garden, Lighting, Patio, Rain Gutters, Screened, Sidewalk
- Foundation Description:Slab
- Levels:1 Story
Schools
- High school:Venice Senior High
- Middle school:Venice Area Middle
- Elementary school:Taylor Ranch Elementary
Utilities
- Water:Public, Water Available, Water Connected
- Sewer:Public, Public Sewer, Sewer Available
Finances and disclosures
- Price:$385,000
- Price per sq. ft.:$169.38
- Tax amount:$1,367 (2025)
Features and amenities
- Appliances:Convection Oven, Cooktop, Dishwasher, Disposal, Dryer, Electric Water Heater, Exhaust Fan, Irrigation Equipment, Microwave, Range Hood, Refrigerator, Washer, Water Filtration System
- Laundry features:Dryer, Laundry Room, Washer
- Amenities:Cable Available, Cable Connected, Ceiling Fans(s), Clubhouse, Crown Molding, Eat-in Kitchen, Electricity Available, Fitness Center, Gated, High Ceilings, Irrigation Equipment, Open Floorplan, Playground, Pool, Recreation Facilities, Solid Wood Cabinets, Tennis Court(s), Thermostat, Underground Utilities, Window Treatments
- Pool features:Pool, Public Pool
Parking
- Parking description:Attached Garage, Driveway
- Garage:Yes
- Garage spaces:2
 The information being provided by Stellar Mls is for the consumer's personal, non-commercial use and may not be used for any purpose other than to identify prospective properties consumer may be interested in purchasing. Any information relating to real estate for sale referenced on this web site comes from the Internet Data Exchange (IDX) program of the Stellar Mls. CENTURY 21 Results is not a Multiple Listing Service (MLS), nor does it offer MLS access. This website is a service of CENTURY 21 Results, a broker participant of Stellar Mls. This web site may reference real estate listing(s) held by a brokerage firm other than the broker and/or agent who owns this web site.
The accuracy of all information, regardless of source, including but not limited to open house information, square footages and lot sizes, is deemed reliable but not guaranteed and should be personally verified through personal inspection by and/or with the appropriate professionals. The data contained herein is copyrighted by Stellar Mls and is protected by all applicable copyright laws. Any unauthorized dissemination of this information is in violation of copyright laws and is strictly prohibited.
Properties in listings may have been sold or may no longer be available.
Copyright 2026 Stellar Mls. All rights reserved.
The information being provided by Stellar Mls is for the consumer's personal, non-commercial use and may not be used for any purpose other than to identify prospective properties consumer may be interested in purchasing. Any information relating to real estate for sale referenced on this web site comes from the Internet Data Exchange (IDX) program of the Stellar Mls. CENTURY 21 Results is not a Multiple Listing Service (MLS), nor does it offer MLS access. This website is a service of CENTURY 21 Results, a broker participant of Stellar Mls. This web site may reference real estate listing(s) held by a brokerage firm other than the broker and/or agent who owns this web site.
The accuracy of all information, regardless of source, including but not limited to open house information, square footages and lot sizes, is deemed reliable but not guaranteed and should be personally verified through personal inspection by and/or with the appropriate professionals. The data contained herein is copyrighted by Stellar Mls and is protected by all applicable copyright laws. Any unauthorized dissemination of this information is in violation of copyright laws and is strictly prohibited.
Properties in listings may have been sold or may no longer be available.
Copyright 2026 Stellar Mls. All rights reserved.New listings near 2122 Snapdragon Lane
- Coming Soon
 $349,000Coming Soon2 beds 2 baths1,302 sq. ft.
1991 San Silvestro Drive, VENICE, FL 34285
MLS# N6145627Listed by: KELLER WILLIAMS ISLAND LIFE REAL ESTATE - Coming Soon
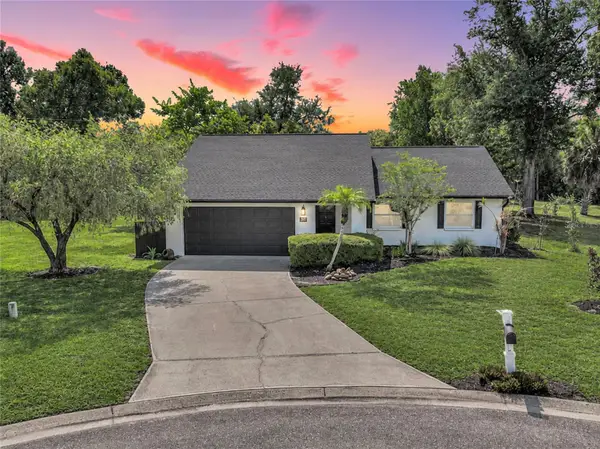 $489,900Coming Soon3 beds 2 baths1,814 sq. ft.
125 Woodingham Drive, VENICE, FL 34292
MLS# N6145612Listed by: KELLER WILLIAMS ISLAND LIFE REAL ESTATE - Coming SoonOpen Sun, 2 to 4pm
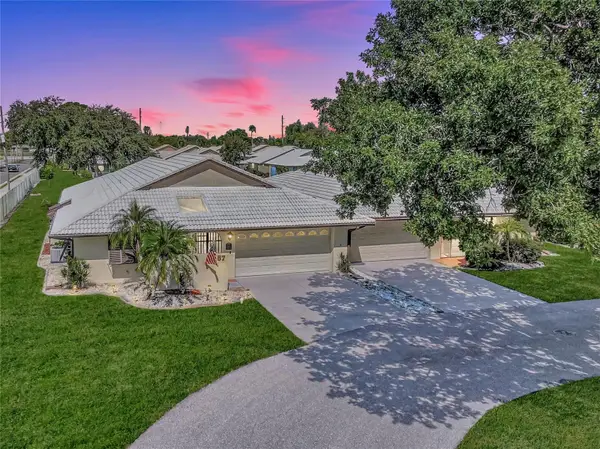 $275,000Coming Soon2 beds 2 baths1,538 sq. ft.
57 Sandstone Circle, VENICE, FL 34293
MLS# N6145550Listed by: KELLER WILLIAMS ISLAND LIFE REAL ESTATE - Coming Soon
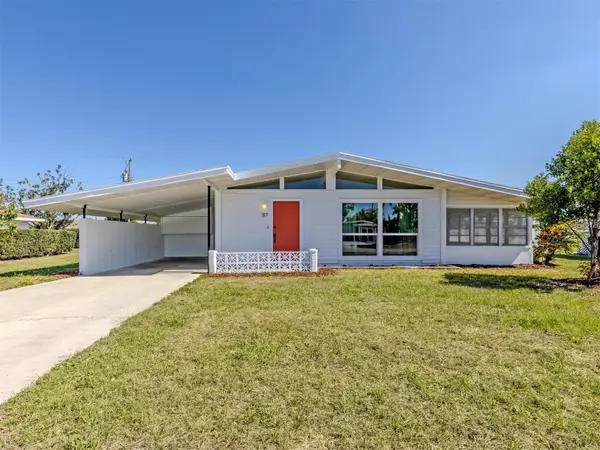 $255,000Coming Soon2 beds 2 baths1,135 sq. ft.
317 Hillview Road, VENICE, FL 34293
MLS# A4703841Listed by: MICHAEL SAUNDERS & COMPANY - Coming Soon
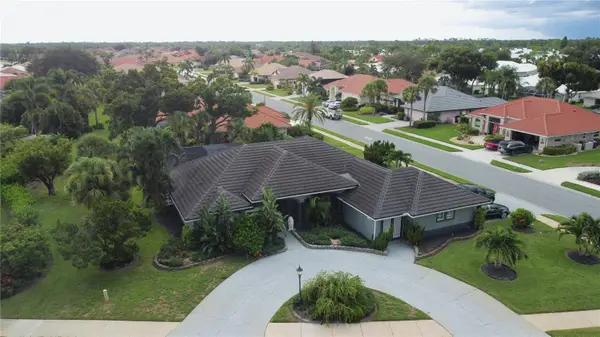 $550,000Coming Soon3 beds 2 baths2,373 sq. ft.
528 Laurel Cherry Lane, VENICE, FL 34293
MLS# N6145299Listed by: REAL BROKER, LLC - New
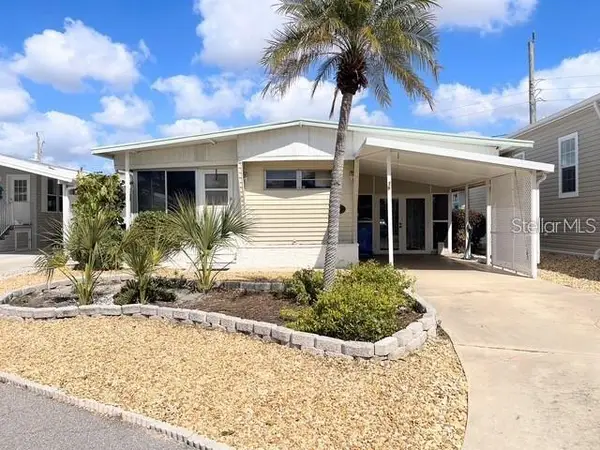 $165,000Active2 beds 2 baths820 sq. ft.
714 S Green Circle, VENICE, FL 34285
MLS# N6145727Listed by: COUNTRY CLUB ESTATES SALES INC - New
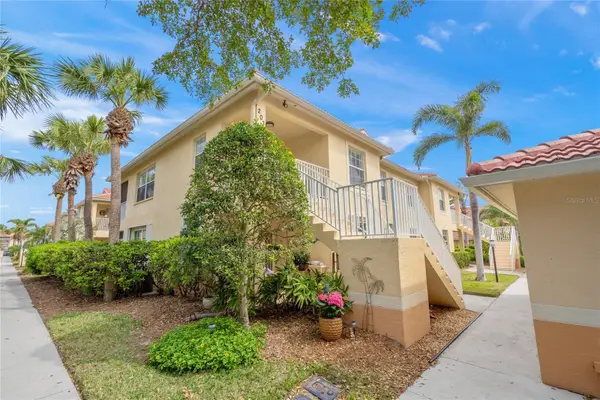 $279,900Active3 beds 2 baths1,383 sq. ft.
203 Casa Del Lago Way #203, VENICE, FL 34292
MLS# A4705600Listed by: RE/MAX ALLIANCE GROUP - New
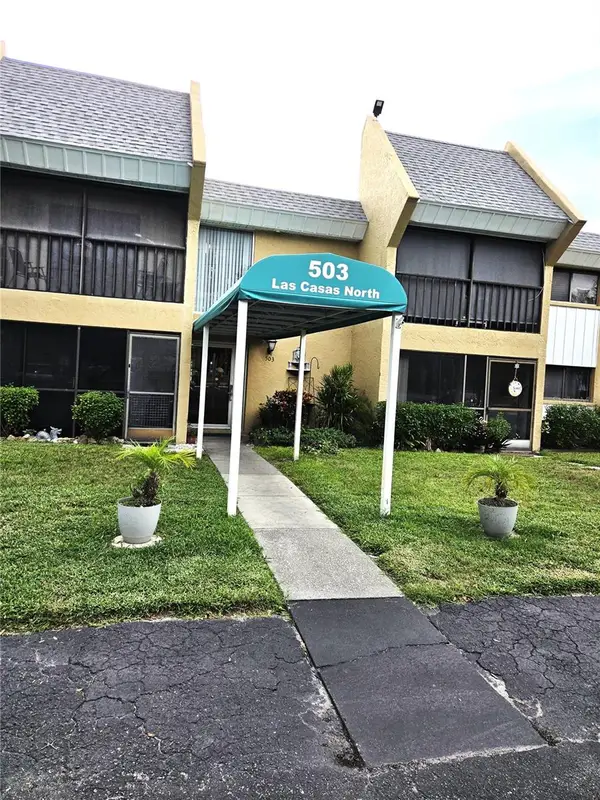 $129,900Active1 beds 1 baths631 sq. ft.
503 Albee Farm Road #B15, VENICE, FL 34285
MLS# A4705856Listed by: PARADISE EXCLUSIVE REAL ESTATE - Open Sun, 1 to 3pmNew
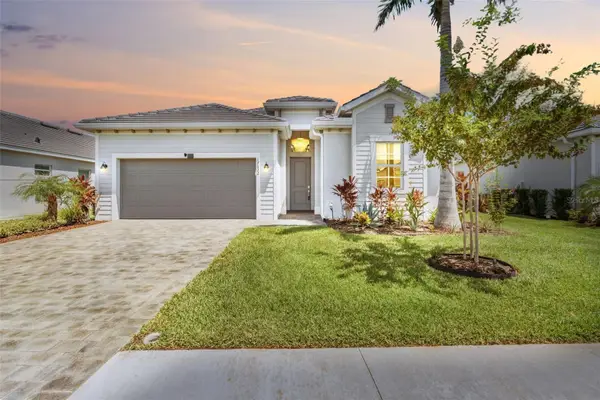 $714,900Active4 beds 3 baths2,252 sq. ft.
17622 Santorini Court, VENICE, FL 34293
MLS# TB8547004Listed by: KELLER WILLIAMS ST PETE REALTY - New
 $56,000Active0.11 Acres
6000 Teahouse Road, VENICE, FL 34293
MLS# N6145720Listed by: EXIT KING REALTY


Protect your home and budget from life's surprises with an Assurant Home Warranty, backed by a partner that supports you through every step of homeownership. Explore Plans.
©2026 Century 21 Real Estate LLC. All rights reserved. CENTURY 21®, the CENTURY 21 Logo and C21® are service marks owned by Century 21 Real Estate LLC. Century 21 Real Estate LLC fully supports the principles of the Fair Housing Act and the Equal Opportunity Act. Each office is independently owned and operated. Listing information is deemed reliable but not guaranteed accurate.