
21261 Holmes Circle, Venice, FL 34293
Local realty services provided by:CENTURY 21 Real Estate Champions
Listed by: shana desiderato
Office: coldwell banker realty
MLS#:A4713098
Source:MFRMLS
Price summary
- Price:$889,990
- Price per sq. ft.:$208.72
- Monthly HOA dues:$187.33
About this home
Experience exceptional Florida living in this stunning coastal-inspired Savannah floor plan, offering nearly 2,900 square feet in the highly sought-after community of Grand Palm! Featuring 3 bedrooms, 3 bathrooms, a private office/den, and a spacious bonus room with access to the pool area, this beautifully upgraded home blends coastal elegance with effortless indoor-outdoor living.
Thoughtfully designed with upscale finishes throughout, the home showcases luxury vinyl plank flooring, 8-foot interior doors, impact-resistant windows and sliding glass doors, and an abundance of natural light. The impressive chef's kitchen features a striking navy New Haven painted island with additional storage, quartz countertops, soft-close cabinetry, a decorative vent hood, herringbone tile backsplash, under-cabinet lighting, and a built-in wine cooler cabinet with custom cubbies. The luxurious primary suite offers a spa-inspired bathroom complete with dual vanities, a soaking tub, an oversized walk-in shower with frameless glass, and two spacious walk-in closets.
The outdoor living space is truly a showstopper! Designed to embrace the Florida lifestyle, the expansive lanai features a stunning pool and spa, outdoor kitchen, and gorgeous travertine decking throughout. This generous covered lanai area provides the perfect setting for outdoor dining and entertaining, while the expansive sun deck offers plenty of room to relax and soak up the sunshine. With convenient access to the versatile bonus room, this incredible outdoor retreat is ideal for both everyday enjoyment and entertaining guests.
Beyond your front door, Grand Palm offers an exceptional resort-style lifestyle with multiple community pools (don't forget the waterslide!), a fitness center, clubhouse, tennis and pickleball courts, basketball, playgrounds, dog parks, and miles of scenic walking and biking trails. Residents can also enjoy the community's picturesque Adventure Lake and beautifully preserved natural surroundings. Ideally located in Venice, just minutes from Gulf Coast beaches, historic downtown Venice, Wellen Park, shopping, and dining, Grand Palm offers the perfect balance of recreation, relaxation, and convenience.
This is more than a home, it's the Florida lifestyle you've been dreaming of! Don't miss the opportunity to make this exceptional property your own. Schedule your private showing today and experience everything this remarkable home and community have to offer!...
Contact an agent
Home facts
- Year built:2026
- Subdivision & Development:GRAND PALM BY NEAL COMMUNITIES
- Listing ID #:A4713098
- Added:1 day(s) ago
- Updated:November 16, 2026 at 09:41 PM
Rooms and interior
- Bedrooms:3
- Total bathrooms:3
- Full bathrooms:3
- Flooring:Tile, Vinyl
- Kitchen Description:Bar Fridge, Cooktop, Dishwasher, Disposal, Microwave, Range, Range Hood, Refrigerator, Solid Wood Cabinets
- Bedroom Description:High Ceilings, Primary Bedroom Main Floor, Walk-In Closet(s)
- Living area:2,868 sq. ft.
Heating and cooling
- Cooling:Central Air
- Heating:Central
- Central air:Yes
Structure and exterior
- Roof:Concrete, Tile
- Year built:2026
- Building area:2,868 sq. ft.
- Lot area:0.28 Acres
- Lot Features:Flood Zone, Landscaped, Level, Oversized, Paved, Sidewalk
- Architectural Style:Coastal
- Construction Materials:Block, Hardi Plank Type, Stucco
- Exterior Features:Covered Porch/Patio, Lighting, Outdoor Kitchen, Rain Gutters, Screened, Sidewalk
- Foundation Description:Slab
- Levels:1 Story
Schools
- High school:Venice Senior High
- Middle school:Venice Area Middle
- Elementary school:Taylor Ranch Elementary
Utilities
- Water:Public
- Sewer:Public Sewer
Finances and disclosures
- Price:$889,990
- Price per sq. ft.:$208.72
- Tax amount:$1,485 (2025)
Features and amenities
- Appliances:Bar Fridge, Cooktop, Dishwasher, Disposal, Gas Water Heater, Irrigation Equipment, Microwave, Range, Range Hood, Refrigerator
- Laundry features:Gas Dryer Hookup, Inside, Laundry Room, Washer Hookup
- Amenities:BB/HS Internet Available, Basketball Court, Cable Available, Clubhouse, Fitness Center, Gated, High Ceilings, Irrigation Equipment, Natural Gas Connected, Open Floorplan, Pickleball Court(s), Playground, Primary Bedroom Main Floor, Recreation Facilities, Solid Wood Cabinets, Tennis Court(s), Thermostat, Trail(s), Tray Ceiling(s), Walk-In Closet(s), Window Treatments
- Pool features:Child Safety Fence, Gunite, In Ground, Private Pool, Screen Enclosure, Tile
Parking
- Parking description:Attached Garage
- Garage:Yes
- Garage spaces:3
 The information being provided by Stellar Mls is for the consumer's personal, non-commercial use and may not be used for any purpose other than to identify prospective properties consumer may be interested in purchasing. Any information relating to real estate for sale referenced on this web site comes from the Internet Data Exchange (IDX) program of the Stellar Mls. CENTURY 21 Real Estate Champions is not a Multiple Listing Service (MLS), nor does it offer MLS access. This website is a service of CENTURY 21 Real Estate Champions, a broker participant of Stellar Mls. This web site may reference real estate listing(s) held by a brokerage firm other than the broker and/or agent who owns this web site.
The accuracy of all information, regardless of source, including but not limited to open house information, square footages and lot sizes, is deemed reliable but not guaranteed and should be personally verified through personal inspection by and/or with the appropriate professionals. The data contained herein is copyrighted by Stellar Mls and is protected by all applicable copyright laws. Any unauthorized dissemination of this information is in violation of copyright laws and is strictly prohibited.
Properties in listings may have been sold or may no longer be available.
Copyright 2026 Stellar Mls. All rights reserved. MFRMLS Member Broker: Ruth Cabella
New listings near 21261 Holmes Circle
- Coming Soon
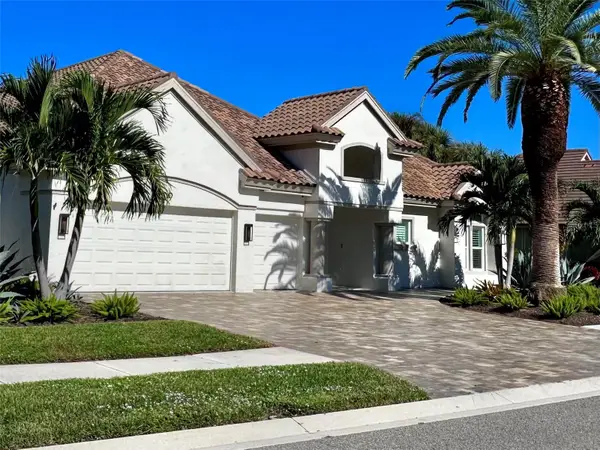 $1,075,000Coming Soon4 beds 4 baths3,446 sq. ft.
309 S Stone Briar Creek Drive, VENICE, FL 34292
MLS# A4712376Listed by: RE/MAX ALLIANCE GROUP - Coming Soon
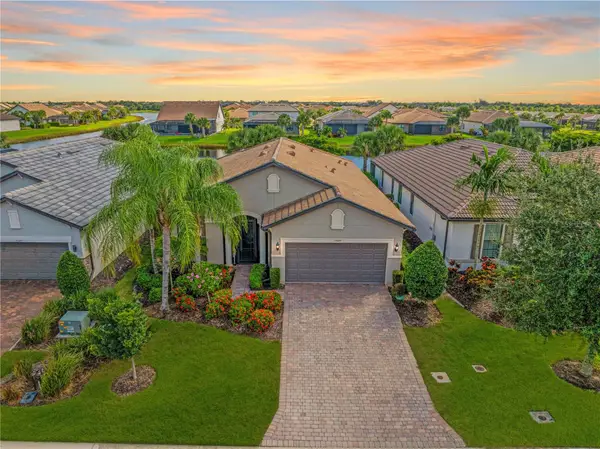 $629,000Coming Soon2 beds 2 baths1,965 sq. ft.
13520 Ricci Street, VENICE, FL 34293
MLS# N6146505Listed by: KELLER WILLIAMS ISLAND LIFE REAL ESTATE - Coming Soon
 $520,000Coming Soon3 beds 2 baths1,902 sq. ft.
393 Vista Wood Drive, VENICE, FL 34293
MLS# A4711243Listed by: PREFERRED SHORE LLC - Coming Soon
 $699,000Coming Soon4 beds 2 baths2,251 sq. ft.
20765 Benissimo Drive, VENICE, FL 34293
MLS# N6146244Listed by: RE/MAX PALM REALTY OF VENICE - Coming Soon
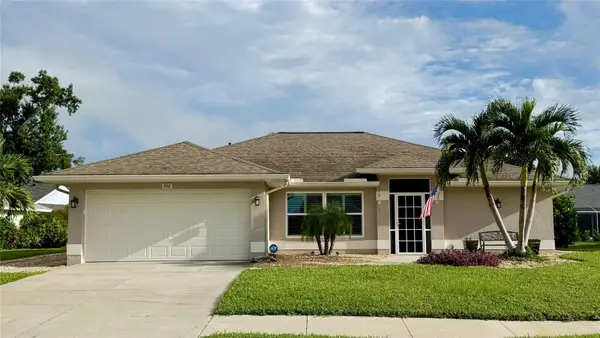 $515,000Coming Soon3 beds 2 baths1,572 sq. ft.
352 Woodvale Drive, VENICE, FL 34293
MLS# N6146266Listed by: EXP REALTY LLC - Open Sun, 1am to 3pmNew
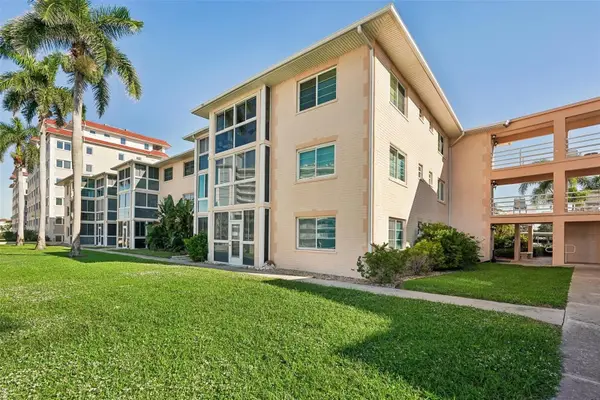 $249,900Active1 beds 1 baths651 sq. ft.
200 The Esplanade N #B20, VENICE, FL 34285
MLS# A4712942Listed by: MICHAEL SAUNDERS & COMPANY - New
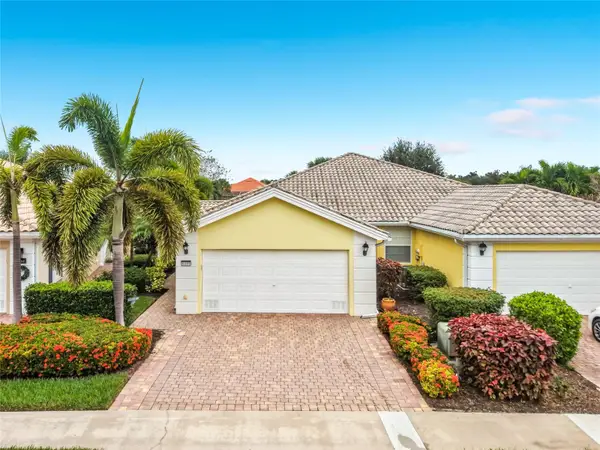 $400,000Active2 beds 2 baths1,678 sq. ft.
6089 Erice Street, VENICE, FL 34293
MLS# N6146663Listed by: COLDWELL BANKER REALTY - New
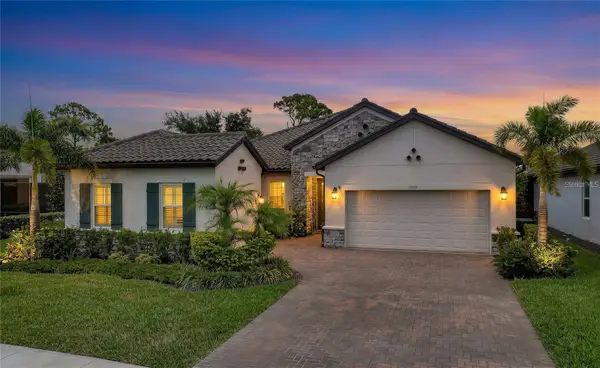 $705,000Active3 beds 4 baths2,385 sq. ft.
11484 Montserrat Drive, VENICE, FL 34293
MLS# N6146665Listed by: PARADISE EXCLUSIVE REAL ESTATE - New
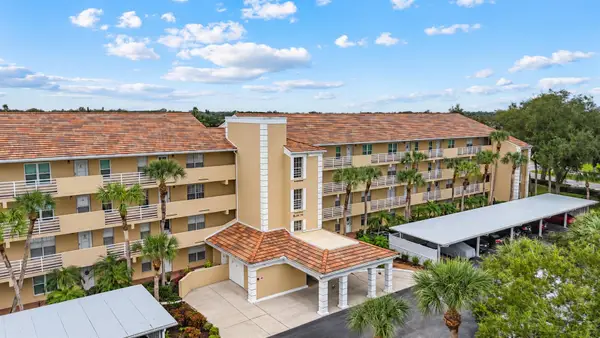 $205,000Active2 beds 2 baths1,009 sq. ft.
844 Wexford Boulevard #844, VENICE, FL 34293
MLS# N6146661Listed by: NEXTHOME EXCELLENCE - New
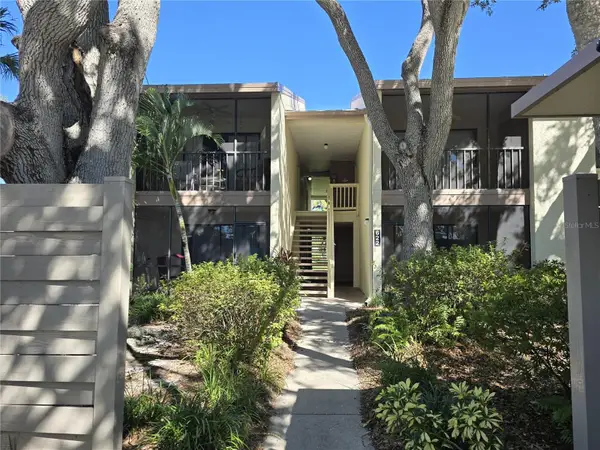 $120,000Active1 beds 1 baths648 sq. ft.
622 Bird Bay Drive S #101, VENICE, FL 34285
MLS# D6149289Listed by: COASTAL PREMIER PROPERTIES


Protect your home and budget from life's surprises with an Assurant Home Warranty, backed by a partner that supports you through every step of homeownership. Explore Plans.
©2026 Century 21 Real Estate LLC. All rights reserved. CENTURY 21®, the CENTURY 21 Logo and C21® are service marks owned by Century 21 Real Estate LLC. Century 21 Real Estate LLC fully supports the principles of the Fair Housing Act and the Equal Opportunity Act. Each office is independently owned and operated. Listing information is deemed reliable but not guaranteed accurate.