
23515 Waverly Circle, Venice, FL 34293
Local realty services provided by:CENTURY 21 SUNBELT REALTY
Upcoming open houses
- Sun, Sep 2012:00 pm - 03:00 pm
Listed by: sheryl vanduren
Office: coldwell banker realty
MLS#:A4703200
Source:MFRMLS
Price summary
- Price:$775,000
- Price per sq. ft.:$275.21
- Monthly HOA dues:$1,045.67
About this home
$15,000 GOLF SPECIAL ASSESSMENT HAS BEEN PAID IN FULL! Welcome to this beautifully upgraded 3-bedroom, 2-bath home offering 2,078 sq. ft. of thoughtfully designed living space in an AMENITY-RICH COMMUNITY with 2 GOLF MEMBERSHIPS! Designed for Florida living and entertaining, this home features a private heated POOL & SPA , spacious screened lanai with a PANORAMIC FRAME SCREEN, and an OUTDOOR KITCHEN complete with built-in grill and refrigerator. Hurricane windows and shutters for the slider glass doors include protection for the lanai and provide added peace of mind. The front entry features a screened in door enclosure and charming covered portico.
Inside, enjoy TILE FLOORING THROUGHOUT, plantation shutters, additional lighting with dimmer switches, ceiling fans throughout, and two remote-controlled shades located in the family room and primary bedroom. The spacious kitchen features an oversized sink with upgraded faucet, convenient cabinet pullouts and abundant storage. The microwave and dishwasher were replaced in 2026, along with the dryer. Both full bathrooms feature glass tub enclosures and hand bars for accessibility.
The primary suite offers BUILT-IN CLOSET SYSTEMS, while the garage includes additional built-in storage plus a designated electrical connection for an EV CHARGER and GENERATOR. (Generator included) Outside, decorative rock landscaping and trim lighting in both the front and backyard enhance the home's curb appeal day and night along with upgraded decorative curbing around the flower beds. As a resident of Sarasota National, you’ll enjoy an impressive collection of amenities, including tennis and pickleball courts, a resort-style pool, lap pool and spa, a state-of-the-art 7,356-square-foot fitness center with classes, bocce courts, a dog park, playground, and an event lawn. The community also offers four dining options: The 19th Hole (RESERVED ONLY FOR GOLF MEMBERS) Tiki Bar, Palm Lounge, and Palm Dining Room. The community's 1300-acre International Audubon Sanctuary offers some of the best water and preserve views in the area. Cable is included in the HOA fees for added convenience.
With a PRIVATE POOL/SPA, outdoor kitchen, hurricane protection, extensive storage, thoughtful upgrades and access to outstanding community amenities—this move-in-ready home delivers the Florida lifestyle you've been looking for!...
Contact an agent
Home facts
- Year built:2019
- Subdivision & Development:SARASOTA NATIONAL PH 5
- Listing ID #:A4703200
- Added:1 day(s) ago
- Updated:September 18, 2026 at 12:09 AM
Rooms and interior
- Bedrooms:3
- Total bathrooms:2
- Full bathrooms:2
- Flooring:Tile
- Kitchen Description:Built-In Oven, Cooktop, Dishwasher, Disposal, Kitchen/Family Room Combo, Microwave, Range, Refrigerator, Solid Surface Counters
- Bedroom Description:Primary Bedroom Main Floor, Split Bedroom, Walk-In Closet(s)
- Living area:2,078 sq. ft.
Heating and cooling
- Cooling:Central Air
- Heating:Heat Pump
- Central air:Yes
Structure and exterior
- Roof:Tile
- Year built:2019
- Building area:2,078 sq. ft.
- Lot area:0.16 Acres
- Lot Features:Landscaped, On Golf Course, Paved, Sidewalk
- Architectural Style:Florida
- Construction Materials:Block, Stucco
- Exterior Features:Enclosed, Lighting, Outdoor Grill, Outdoor Kitchen, Screened, Shade Shutter(s), Sidewalk
- Foundation Description:Slab
- Levels:1 Story
Schools
- High school:Wellen Park High
- Middle school:Student Leadership Academy
- Elementary school:Taylor Ranch Elementary
Utilities
- Water:Public, Water Connected
- Sewer:Public Sewer, Sewer Connected
Finances and disclosures
- Price:$775,000
- Price per sq. ft.:$275.21
- Tax amount:$6,279 (2025)
Features and amenities
- Appliances:Built-in Oven, Cooktop, Dishwasher, Disposal, Dryer, Irrigation Equipment, Microwave, Range, Refrigerator, Washer
- Laundry features:Dryer, Inside, Laundry Room, Washer
- Amenities:Accessibility Features, Cable Connected, Cable TV, Ceiling Fans(s), Clubhouse, Fitness Center, Gated, Golf Course, Irrigation Equipment, Kitchen/Family Room Combo, Open Floorplan, Park, Phone Available, Pickleball Court(s), Playground, Pool, Primary Bedroom Main Floor, Recreation Facilities, Solid Surface Counters, Spa/Hot Tub, Split Bedroom, Tennis Court(s), Underground Utilities, Walk-In Closet(s), Window Treatments
- Pool features:Heated, In Ground, Pool, Private Pool
Parking
- Parking description:Attached Garage, Garage Door Opener
- Garage:Yes
- Garage spaces:2
 The information being provided by Stellar Mls is for the consumer's personal, non-commercial use and may not be used for any purpose other than to identify prospective properties consumer may be interested in purchasing. Any information relating to real estate for sale referenced on this web site comes from the Internet Data Exchange (IDX) program of the Stellar Mls. CENTURY 21 SUNBELT REALTY is not a Multiple Listing Service (MLS), nor does it offer MLS access. This website is a service of CENTURY 21 SUNBELT REALTY, a broker participant of Stellar Mls. This web site may reference real estate listing(s) held by a brokerage firm other than the broker and/or agent who owns this web site.
The accuracy of all information, regardless of source, including but not limited to open house information, square footages and lot sizes, is deemed reliable but not guaranteed and should be personally verified through personal inspection by and/or with the appropriate professionals. The data contained herein is copyrighted by Stellar Mls and is protected by all applicable copyright laws. Any unauthorized dissemination of this information is in violation of copyright laws and is strictly prohibited.
Properties in listings may have been sold or may no longer be available.
Copyright 2026 Stellar Mls. All rights reserved. MFRMLS Member Broker: Jim Fischer
The information being provided by Stellar Mls is for the consumer's personal, non-commercial use and may not be used for any purpose other than to identify prospective properties consumer may be interested in purchasing. Any information relating to real estate for sale referenced on this web site comes from the Internet Data Exchange (IDX) program of the Stellar Mls. CENTURY 21 SUNBELT REALTY is not a Multiple Listing Service (MLS), nor does it offer MLS access. This website is a service of CENTURY 21 SUNBELT REALTY, a broker participant of Stellar Mls. This web site may reference real estate listing(s) held by a brokerage firm other than the broker and/or agent who owns this web site.
The accuracy of all information, regardless of source, including but not limited to open house information, square footages and lot sizes, is deemed reliable but not guaranteed and should be personally verified through personal inspection by and/or with the appropriate professionals. The data contained herein is copyrighted by Stellar Mls and is protected by all applicable copyright laws. Any unauthorized dissemination of this information is in violation of copyright laws and is strictly prohibited.
Properties in listings may have been sold or may no longer be available.
Copyright 2026 Stellar Mls. All rights reserved. MFRMLS Member Broker: Jim FischerNew listings near 23515 Waverly Circle
- Coming Soon
 $249,000Coming Soon1 beds 1 baths651 sq. ft.
200 The Esplanade N #B22, VENICE, FL 34285
MLS# A4705237Listed by: PREMIER SOTHEBY'S INTERNATIONAL REALTY - Coming Soon
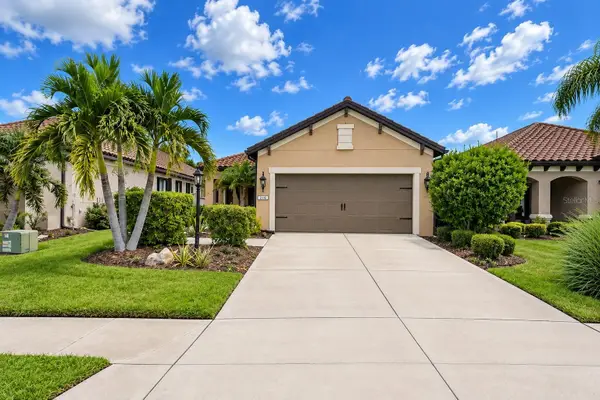 $500,000Coming Soon3 beds 2 baths1,515 sq. ft.
216 Marcheno Way, NORTH VENICE, FL 34275
MLS# N6145711Listed by: KELLER WILLIAMS ISLAND LIFE REAL ESTATE - Coming Soon
 $349,000Coming Soon2 beds 2 baths1,302 sq. ft.
1991 San Silvestro Drive, VENICE, FL 34285
MLS# N6145627Listed by: KELLER WILLIAMS ISLAND LIFE REAL ESTATE - Coming Soon
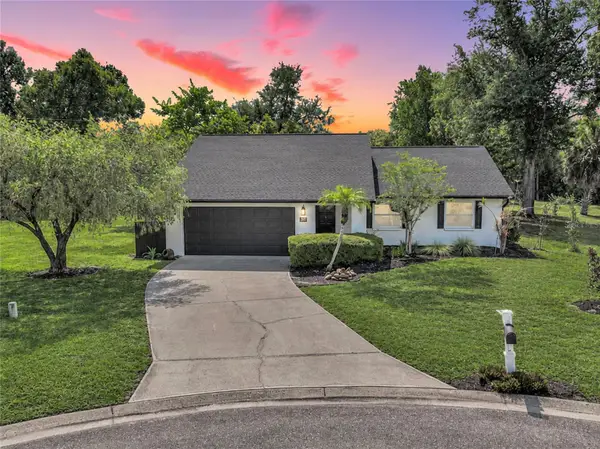 $489,900Coming Soon3 beds 2 baths1,814 sq. ft.
125 Woodingham Drive, VENICE, FL 34292
MLS# N6145612Listed by: KELLER WILLIAMS ISLAND LIFE REAL ESTATE - Coming Soon
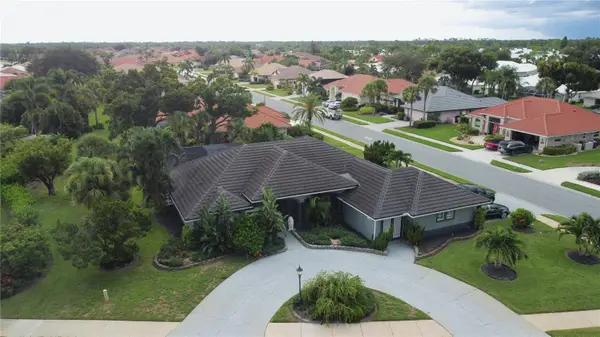 $550,000Coming Soon3 beds 2 baths2,373 sq. ft.
528 Laurel Cherry Lane, VENICE, FL 34293
MLS# N6145299Listed by: REAL BROKER, LLC - New
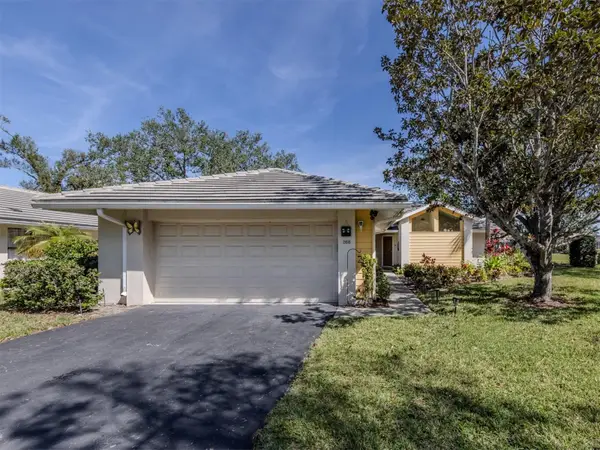 $235,000Active2 beds 2 baths1,508 sq. ft.
268 Southampton Drive #309, VENICE, FL 34293
MLS# N6145822Listed by: SAPPHIRE SUMMIT REALTY - New
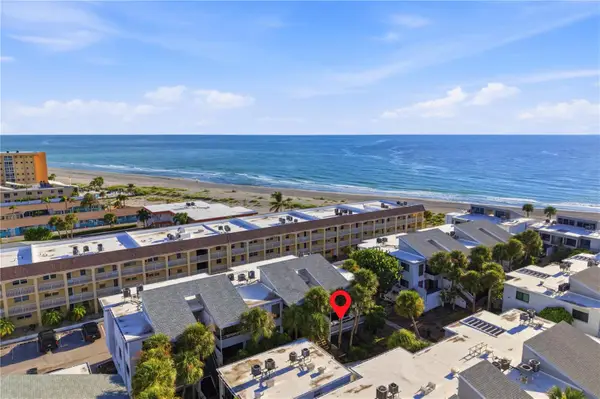 $415,000Active2 beds 2 baths934 sq. ft.
1555 Tarpon Center Drive #156, VENICE, FL 34285
MLS# A4706105Listed by: KELLER WILLIAMS ON THE WATER S - New
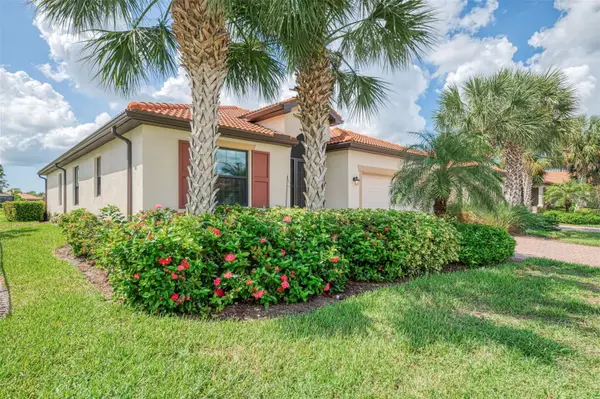 $442,900Active3 beds 2 baths1,669 sq. ft.
9845 Hilltop Drive, VENICE, FL 34292
MLS# N6145729Listed by: SHOWTIME REALTY - New
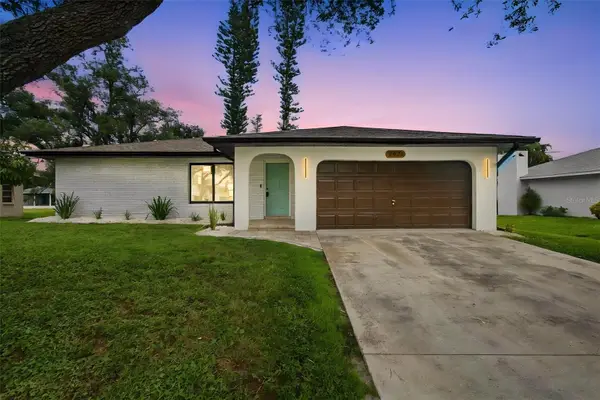 $325,000Active2 beds 2 baths1,272 sq. ft.
3671 Pine Road, VENICE, FL 34293
MLS# TB8549807Listed by: JAY ALAN REAL ESTATE - New
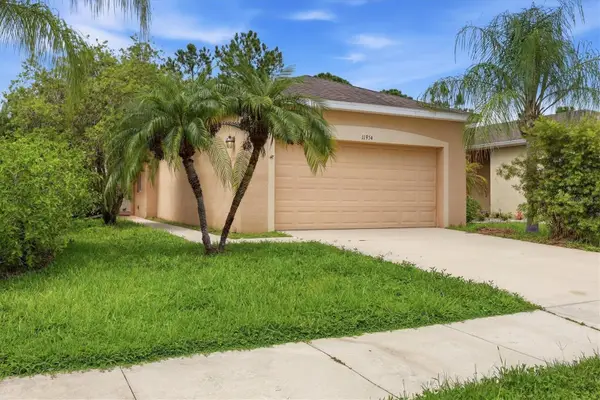 $345,000Active3 beds 2 baths1,271 sq. ft.
11954 Tempest Harbor Loop, VENICE, FL 34292
MLS# A4706151Listed by: KW COASTAL LIVING III


Protect your home and budget from life's surprises with an Assurant Home Warranty, backed by a partner that supports you through every step of homeownership. Explore Plans.
©2026 Century 21 Real Estate LLC. All rights reserved. CENTURY 21®, the CENTURY 21 Logo and C21® are service marks owned by Century 21 Real Estate LLC. Century 21 Real Estate LLC fully supports the principles of the Fair Housing Act and the Equal Opportunity Act. Each office is independently owned and operated. Listing information is deemed reliable but not guaranteed accurate.