
24173 Spartina Drive, Venice, FL 34293
Local realty services provided by:CENTURY 21 Affiliates
Listed by:
 Kathleen Hosein(978) 835 - 2248CENTURY 21 Schmidt Real Estate
Office: century 21 schmidt real estate
MLS#:N6145245
Source:MFRMLS
Price summary
- Price:$489,000
- Price per sq. ft.:$181.51
- Monthly HOA dues:$1,120.33
About this home
WELCOME TO 24173 Spartina Drive in Venice, Florida! This stunning Roma model executive series home is located in the highly sought-after Sarasota National Golf Community. Here you will enjoy resort-style living and world-class amenities! This beautifully designed spacious 2-bedroom, 2-bathroom home with a den boasts an open floor plan, fully equipped kitchen, large screened-in lanai, separate laundry room, 2 car garage, upgraded lighting and ceiling fans and more. The attention to detail in this property is evident from the moment you walk in. Greeted by a custom framed mirror with ledge build out that accentuates the lovely side entry door. The tailored carpentry continues into the living room with a complete accent wall anchored by extra cabinetry storage and on-trend shiplap detail. It doesn't end there, the den space has been upgraded with a built in desk, bookshelves and even more storage. The primary suite features a luxurious en suite bath with dual sinks, a large sun shower, a linen closet, a private water closet and a sizable walk-in closet. The split floor plan offers privacy and comfort for owners and guests. A large secondary bedroom is located right by the home’s second full bathroom. This home has been appointed with high end furnishings and decor and is being offered completely TURNKEY! Owning this property includes two deeded golf memberships to the Sarasota National Golf Course, currently undergoing a complete redesign and renovation. Residents enjoy an array of exclusive resort-style amenities, including a clubhouse, 7000 sq ft fitness center, pickleball and tennis courts, bocce ball, a resort-style pool with lap lanes and an enormous soaking spa, a day spa, coffee lounge and library plus four dining options: The 19th Hole, Tiki Bar, Palm Lounge, and Palm Dining Room. The community's 1300-acre International Audubon Sanctuary offers some of the best water and preserve views in the area. Conveniently located just 8 miles from historic downtown Venice where you’ll find charming boutiques, fine dining, annual festivals and cultural experiences. Also, you are just minutes from the pristine Gulf Coast beaches, including Venice Beach, Caspersen Beach, and Manasota Key. The nearby Wellen Park offers even more shopping, dining, and entertainment options, making this the perfect location for Florida living at its finest! Don’t miss the opportunity to own this beautiful home in one of Southwest Florida’s premier golf communities. Schedule your showing today!...
Contact an agent
Home facts
- Year built:2022
- Subdivision & Development:SARASOTA NATIONAL PH 13B
- Listing ID #:N6145245
- Added:76 day(s) ago
- Updated:October 22, 2026 at 11:11 PM
Rooms and interior
- Bedrooms:2
- Total bathrooms:2
- Full bathrooms:2
- Flooring:Carpet, Tile
- Kitchen Description:Dishwasher, Disposal, Microwave, Range, Refrigerator, Stone Counters
- Bedroom Description:Primary Bedroom Main Floor, Split Bedroom, Walk-In Closet(s)
- Living area:1,907 sq. ft.
Heating and cooling
- Cooling:Central Air
- Heating:Central, Electric
- Central air:Yes
Structure and exterior
- Roof:Concrete, Tile
- Year built:2022
- Building area:1,907 sq. ft.
- Lot area:0.15 Acres
- Lot Features:Landscaped, Level, On Golf Course, Paved, Sidewalk
- Construction Materials:Block, Stucco
- Exterior Features:Lighting, Rain Gutters, Screened, Sidewalk
- Foundation Description:Slab
- Levels:1 Story
Schools
- High school:Wellen Park High
- Middle school:Venice Area Middle
- Elementary school:Taylor Ranch Elementary
Utilities
- Water:Public, Water Connected
- Sewer:Public Sewer, Sewer Connected
Finances and disclosures
- Price:$489,000
- Price per sq. ft.:$181.51
- Tax amount:$6,102 (2025)
Features and amenities
- Appliances:Dishwasher, Disposal, Dryer, Irrigation Equipment, Microwave, Range, Refrigerator, Washer
- Laundry features:Dryer, Laundry Room, Washer
- Amenities:Cable Connected, Ceiling Fans(s), Crown Molding, Fitness Center, Gated, Golf Course, Irrigation Equipment, Open Floorplan, Pickleball Court(s), Playground, Primary Bedroom Main Floor, Recreation Facilities, Split Bedroom, Stone Counters, Tennis Court(s), Thermostat, Walk-In Closet(s), Window Treatments
- Pool features:Public Pool
Parking
- Parking description:Attached Garage, Ground Level
- Garage:Yes
- Garage spaces:2
The information being provided by Stellar Mls is for the consumer's personal, non-commercial use and may not be used for any purpose other than to identify prospective properties consumer may be interested in purchasing. Any information relating to real estate for sale referenced on this web site comes from the Internet Data Exchange (IDX) program of the Stellar Mls. CENTURY 21 Affiliates is not a Multiple Listing Service (MLS), nor does it offer MLS access. This website is a service of CENTURY 21 Affiliates, a broker participant of Stellar Mls. This web site may reference real estate listing(s) held by a brokerage firm other than the broker and/or agent who owns this web site.
The accuracy of all information, regardless of source, including but not limited to open house information, square footages and lot sizes, is deemed reliable but not guaranteed and should be personally verified through personal inspection by and/or with the appropriate professionals. The data contained herein is copyrighted by Stellar Mls and is protected by all applicable copyright laws. Any unauthorized dissemination of this information is in violation of copyright laws and is strictly prohibited.
Properties in listings may have been sold or may no longer be available.
Copyright 2026 Stellar Mls. All rights reserved.New listings near 24173 Spartina Drive
- Coming Soon
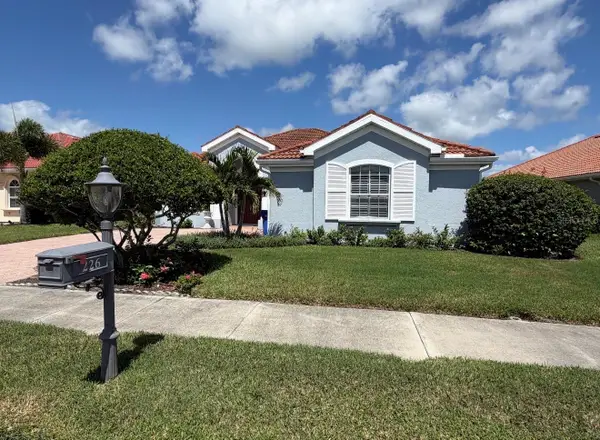 $799,999Coming Soon3 beds 3 baths2,425 sq. ft.
226 Montelluna Drive, NORTH VENICE, FL 34275
MLS# A4704579Listed by: PREFERRED SHORE LLC - Coming Soon
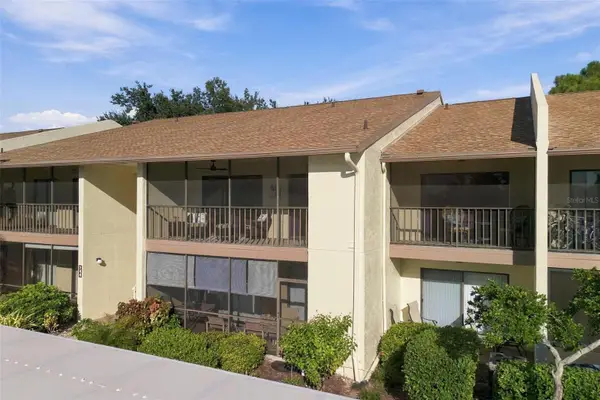 $207,207Coming Soon2 beds 2 baths888 sq. ft.
744 White Pine Tree Road #207, VENICE, FL 34285
MLS# A4710353Listed by: ENGEL & VOELKERS VENICE DOWNTOWN - Coming SoonOpen Sun, 1 to 4pm
 $699,000Coming Soon4 beds 2 baths2,251 sq. ft.
20765 Benissimo Drive, VENICE, FL 34293
MLS# N6146244Listed by: RE/MAX PALM REALTY OF VENICE - Coming SoonOpen Sun, 1 to 4pm
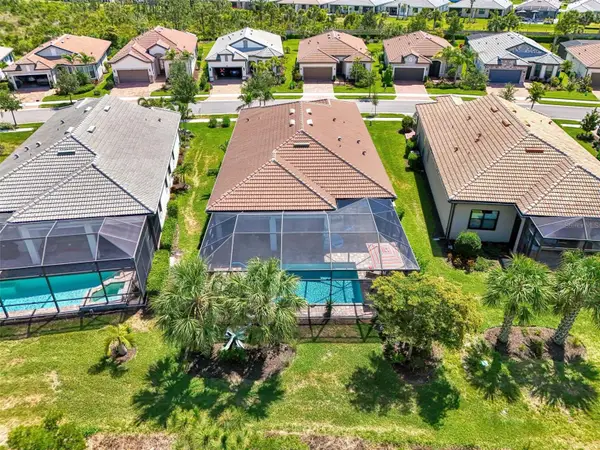 $730,000Coming Soon2 beds 2 baths1,893 sq. ft.
13180 Rinella Street, VENICE, FL 34293
MLS# N6146285Listed by: EXIT KING REALTY - Coming Soon
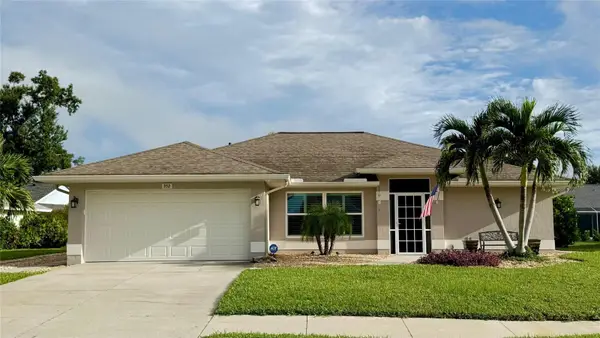 $515,000Coming Soon3 beds 2 baths1,572 sq. ft.
352 Woodvale Drive, VENICE, FL 34293
MLS# N6146266Listed by: EXP REALTY LLC - Coming Soon
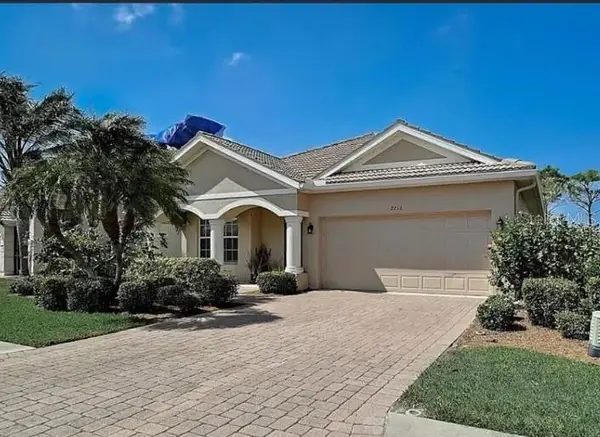 $479,900Coming Soon4 beds 2 baths2,207 sq. ft.
2216 Weaver Bird Lane, VENICE, FL 34292
MLS# N6146185Listed by: RE/MAX PALM REALTY OF VENICE - Coming Soon
 $525,000Coming Soon3 beds 2 baths1,830 sq. ft.
1535 San Ysidro Way, VENICE, FL 34285
MLS# A4706177Listed by: COLDWELL BANKER REALTY - Coming Soon
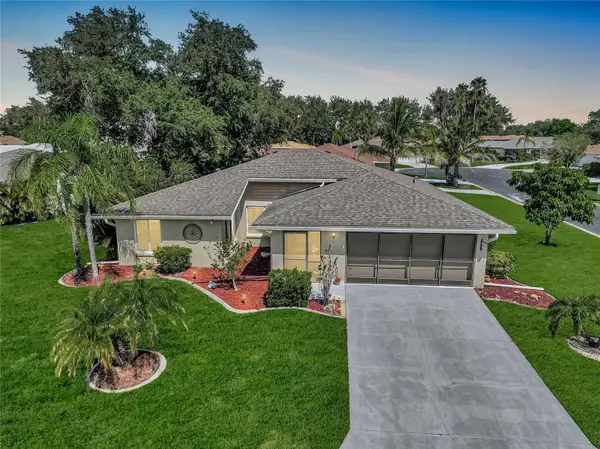 $319,900Coming Soon2 beds 2 baths1,528 sq. ft.
3216 Meadow Run Drive, VENICE, FL 34293
MLS# N6145766Listed by: KELLER WILLIAMS ISLAND LIFE REAL ESTATE - Coming Soon
 $349,000Coming Soon2 beds 2 baths1,302 sq. ft.
1991 San Silvestro Drive, VENICE, FL 34285
MLS# N6145627Listed by: KELLER WILLIAMS ISLAND LIFE REAL ESTATE - New
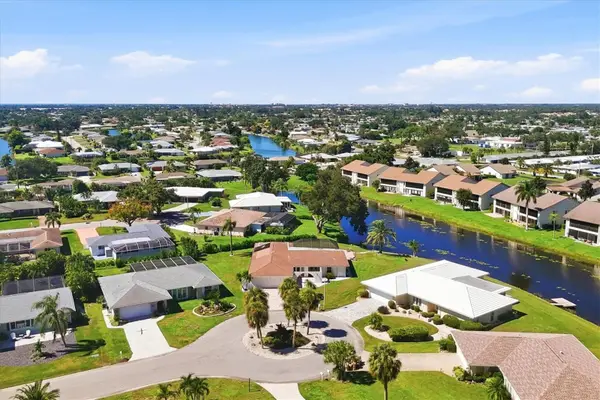 $569,000Active3 beds 3 baths2,086 sq. ft.
1714 Coral Sands Court, VENICE, FL 34293
MLS# N6146087Listed by: PREMIER SOTHEBYS INTL REALTY


Protect your home and budget from life's surprises with an Assurant Home Warranty, backed by a partner that supports you through every step of homeownership. Explore Plans.
©2026 Century 21 Real Estate LLC. All rights reserved. CENTURY 21®, the CENTURY 21 Logo and C21® are service marks owned by Century 21 Real Estate LLC. Century 21 Real Estate LLC fully supports the principles of the Fair Housing Act and the Equal Opportunity Act. Each office is independently owned and operated. Listing information is deemed reliable but not guaranteed accurate.