
437 Wexford Circle #79, Venice, FL 34293
Local realty services provided by:CENTURY 21 Results
437 Wexford Circle #79,Venice, FL 34293
$224,000
- 3 Beds
- 2 Baths
- 1,487 sq. ft.
- Single family
- Active
Listed by: steve goodwin
Office: exit king realty
MLS#:N6146485
Source:MFRMLS
Price summary
- Price:$224,000
- Price per sq. ft.:$105.21
- Monthly HOA dues:$46.25
About this home
**Priced to Sell at $224,000 – Augusta Villa with Championship Golf & Lake Views!**
Welcome to the good life at the Plantation Golf & Country Club. This highly sought-after 3-bedroom Augusta Villa offers an unparalleled lifestyle for golf enthusiasts, boasting breathtaking lake and golf course views right from your sprawling, open waterfront rear patio.This community truly stands out on Florida's west coast, featuring two top-tier 18-hole championship courses designed by Ron Garl. As the proud home of the annual LPGA Qualifying tournament since 1988, this is a true competition-level facility. Property ownership gives you the option to elevate your lifestyle with club memberships (additional fees apply), granting access to incredible golf, two community pools, pickleball, tennis, fitness, bocce, and a highly active social club.
Inside, the home is move-in ready and completely carpet-free. It features a versatile 3rd-bedroom space that can easily be closed off for private guest quarters or opened up to seamlessly expand your main living area. Major updates have already been taken care of to provide total peace of mind: a new roof (2025), newer AC (2021), a modernized electrical panel, and brand-new kitchen appliances.
Designed for year-round Florida indoor-outdoor living, you can sip your morning coffee in the enclosed kitchen porch, entertain in your tiled private courtyard, or grill out while taking in the water views out back. All of this is located just a short drive from five beautiful Gulf beaches, historic downtown Venice, and the Atlanta Braves Spring Training Stadium.
At this newly reduced price of $224,000, it is the perfect time to secure the resort lifestyle you have worked so hard to achieve....
Contact an agent
Home facts
- Year built:1980
- Subdivision & Development:AUGUSTA VILLAS AT PLAN
- Listing ID #:N6146485
- Added:1 day(s) ago
- Updated:November 07, 2026 at 01:04 AM
Rooms and interior
- Bedrooms:3
- Total bathrooms:2
- Full bathrooms:2
- Flooring:Tile
- Kitchen Description:Built-In Oven, Dishwasher, Disposal, Freezer, Ice Maker, Microwave, Refrigerator
- Bedroom Description:Primary Bedroom Main Floor, Walk-In Closet(s)
- Living area:1,487 sq. ft.
Heating and cooling
- Cooling:Central Air, Humidity Control
- Heating:Central, Heat Pump
- Central air:Yes
Structure and exterior
- Roof:Tile
- Year built:1980
- Building area:1,487 sq. ft.
- Lot area:45.64 Acres
- Lot Features:Landscaped, Level, Near Golf Course, Paved
- Architectural Style:Patio Home, Traditional
- Construction Materials:Block, Stucco
- Exterior Features:Patio, Private Mailbox, Rear Porch, Sidewalk
- Foundation Description:Slab
- Levels:1 Story
Schools
- High school:Wellen Park High
- Middle school:Venice Area Middle
- Elementary school:Taylor Ranch Elementary
Utilities
- Water:Public, Water Connected
- Sewer:Public Sewer, Sewer Connected
Finances and disclosures
- Price:$224,000
- Price per sq. ft.:$105.21
- Tax amount:$1,944 (2025)
Features and amenities
- Appliances:Built-in Oven, Dishwasher, Disposal, Dryer, Electric Water Heater, Freezer, Ice Maker, Microwave, Refrigerator, Washer
- Laundry features:Dryer, Laundry Room, Washer
- Amenities:Cable Connected, Ceiling Fans(s), Clubhouse, Fitness Center, Golf Course, Open Floorplan, Pickleball Court(s), Pool, Primary Bedroom Main Floor, Tennis Court(s), Thermostat, Walk-In Closet(s), Window Treatments
- Pool features:Pool, Public Pool
Parking
- Parking description:1 Car Carport, Assigned, Common, Covered
- Carport spaces:1
 The information being provided by Stellar Mls is for the consumer's personal, non-commercial use and may not be used for any purpose other than to identify prospective properties consumer may be interested in purchasing. Any information relating to real estate for sale referenced on this web site comes from the Internet Data Exchange (IDX) program of the Stellar Mls. CENTURY 21 Results is not a Multiple Listing Service (MLS), nor does it offer MLS access. This website is a service of CENTURY 21 Results, a broker participant of Stellar Mls. This web site may reference real estate listing(s) held by a brokerage firm other than the broker and/or agent who owns this web site.
The accuracy of all information, regardless of source, including but not limited to open house information, square footages and lot sizes, is deemed reliable but not guaranteed and should be personally verified through personal inspection by and/or with the appropriate professionals. The data contained herein is copyrighted by Stellar Mls and is protected by all applicable copyright laws. Any unauthorized dissemination of this information is in violation of copyright laws and is strictly prohibited.
Properties in listings may have been sold or may no longer be available.
Copyright 2026 Stellar Mls. All rights reserved.
New listings near 437 Wexford Circle #79
- Coming Soon
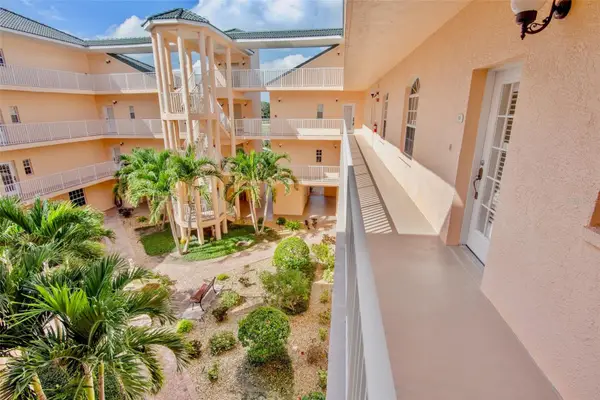 $299,000Coming Soon3 beds 2 baths1,437 sq. ft.
1714 Gondola Park Drive #1714, VENICE, FL 34292
MLS# A4711747Listed by: FINE PROPERTIES - Coming Soon
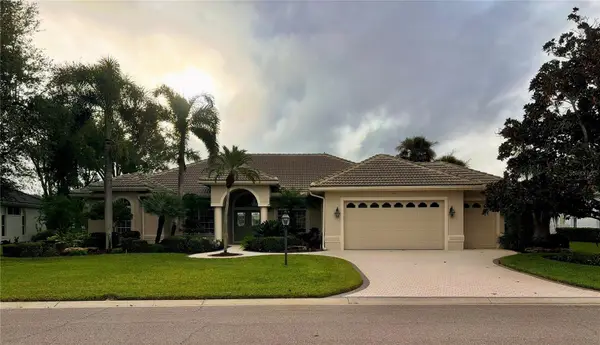 $974,900Coming Soon3 beds 3 baths2,682 sq. ft.
122 Fieldstone Drive, VENICE, FL 34292
MLS# A4711353Listed by: RE/MAX ALLIANCE GROUP - Coming Soon
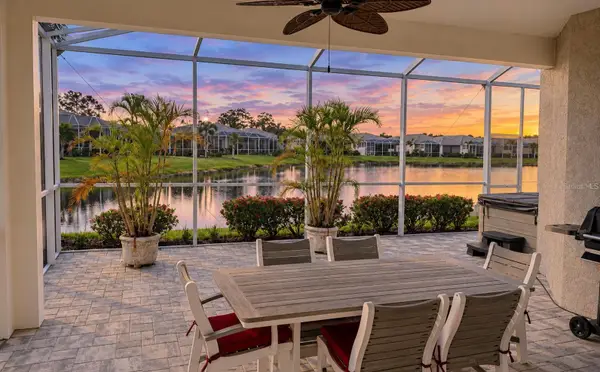 $475,000Coming Soon3 beds 3 baths2,177 sq. ft.
11181 Staveley Court, VENICE, FL 34293
MLS# N6146365Listed by: KELLER WILLIAMS ISLAND LIFE REAL ESTATE - Coming Soon
 $520,000Coming Soon3 beds 2 baths1,902 sq. ft.
393 Vista Wood Drive, VENICE, FL 34293
MLS# A4711243Listed by: PREFERRED SHORE LLC - Coming Soon
 $699,000Coming Soon4 beds 2 baths2,251 sq. ft.
20765 Benissimo Drive, VENICE, FL 34293
MLS# N6146244Listed by: RE/MAX PALM REALTY OF VENICE - Coming Soon
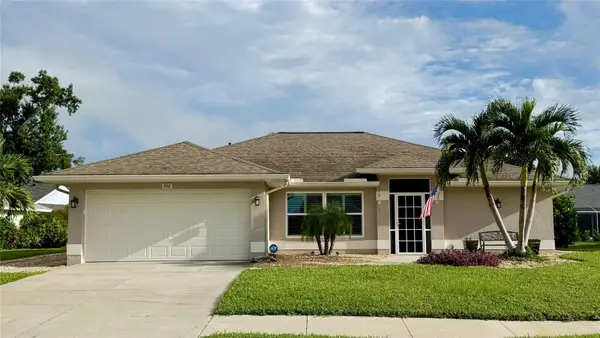 $515,000Coming Soon3 beds 2 baths1,572 sq. ft.
352 Woodvale Drive, VENICE, FL 34293
MLS# N6146266Listed by: EXP REALTY LLC - Coming Soon
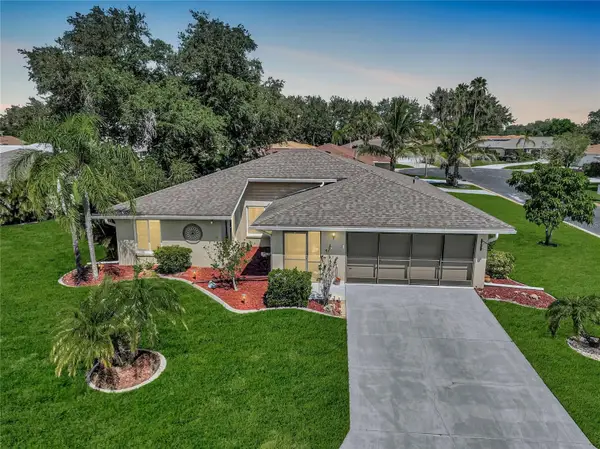 $319,900Coming Soon2 beds 2 baths1,528 sq. ft.
3216 Meadow Run Drive, VENICE, FL 34293
MLS# N6145766Listed by: KELLER WILLIAMS ISLAND LIFE REAL ESTATE - New
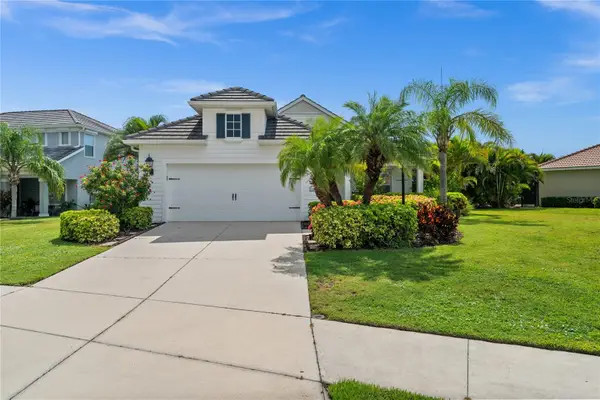 $575,000Active3 beds 3 baths2,006 sq. ft.
11621 Marathon Circle, VENICE, FL 34293
MLS# A4711590Listed by: MARCUS & COMPANY REALTY - New
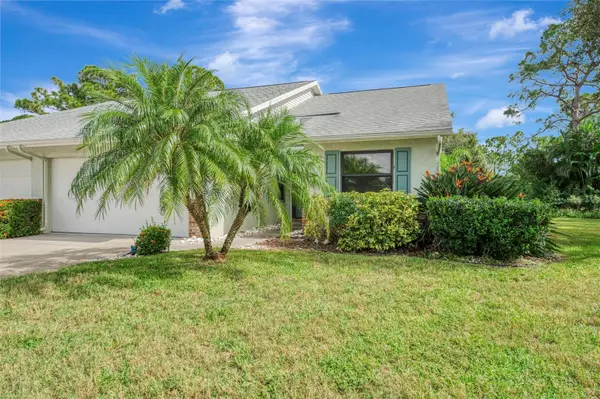 $310,000Active2 beds 2 baths1,252 sq. ft.
432 Pendleton Drive, VENICE, FL 34292
MLS# N6146260Listed by: COLDWELL BANKER REALTY


Protect your home and budget from life's surprises with an Assurant Home Warranty, backed by a partner that supports you through every step of homeownership. Explore Plans.
©2026 Century 21 Real Estate LLC. All rights reserved. CENTURY 21®, the CENTURY 21 Logo and C21® are service marks owned by Century 21 Real Estate LLC. Century 21 Real Estate LLC fully supports the principles of the Fair Housing Act and the Equal Opportunity Act. Each office is independently owned and operated. Listing information is deemed reliable but not guaranteed accurate.