
530 Lake Of The Woods Drive, Venice, FL 34293
Local realty services provided by:CENTURY 21 Results
Upcoming open houses
- Sat, Oct 0312:00 pm - 02:00 pm
- Sun, Oct 0412:00 pm - 02:00 pm
Listed by: danny wehunt
Office: coldwell banker realty
MLS#:N6145601
Source:MFRMLS
Price summary
- Price:$599,000
- Price per sq. ft.:$189.44
- Monthly HOA dues:$123.33
About this home
Welcome to your Waterview Home! Discover the perfect blend of coastal elegance, modern updates, and laid-back Florida living in this stunning 3-bedroom plus office/den pool home, nestled in the highly sought-after Lakes of Jacaranda community. With inventory at a premium in this desirable neighborhood, this exceptional residence offers a rare opportunity to enjoy waterfront living at its finest.
Perfectly positioned on one of the community's most picturesque lakefront lots, 530 Lake of the Woods Drive captures breathtaking sunset views that serve as a daily reminder of why so many dream of calling Florida home. From the moment you arrive, you'll be drawn to the home's light-filled spaces, soaring ceilings, and effortless connection to the outdoors.
At the heart of the home lies the beautifully updated kitchen, thoughtfully renovated in 2025 and designed to be both functional and inspiring. Featuring custom high-end imported granite countertops, updated appliances, and abundant workspace, this stunning kitchen offers some of the most captivating views in the home. Whether you're preparing morning coffee or hosting friends and family, you'll enjoy panoramic views of the sparkling pool, serene lake, and colorful Florida skies beyond.
The thoughtfully designed split-floor plan provides both privacy and comfort. The spacious primary suite is tucked away on one side of the home and features a generous walk-in closet and an expansive ensuite bath complete with a relaxing soaking tub and large walk-in shower. On the opposite side, two guest bedrooms share an updated bathroom, creating an ideal space for family and visitors. The additional office/den offers flexibility for a home office, hobby room, or quiet retreat.
Step outside and discover the true showpiece of this remarkable property. The expansive lanai is where this home truly shines, creating the ultimate outdoor living experience. Overlooking the lagoon-style pool and tranquil lake, this private oasis is the perfect place to unwind, entertain, or simply soak in the beauty of every evening sunset. Enhanced with custom pavers, a refreshed lanai, and a convenient roll-down hurricane shade, this outdoor space feels like a private waterfront resort. Lush tropical landscaping frames the view, while the peaceful lake setting provides a backdrop of natural beauty and tranquility.
This home has been meticulously maintained with numerous recent improvements, including a new tile roof (2023), updated kitchen in 2025 and a brand new air conditioner installed in September of 2026.
If you've been searching for a home that perfectly captures the essence of Florida living, with spectacular water views, unforgettable sunsets, and an outdoor space designed for relaxation and entertaining, 530 Lake of the Woods Drive is the one you've been waiting for. Schedule your private showing today and experience this lakeside paradise for yourself....
Contact an agent
Home facts
- Year built:1996
- Subdivision & Development:THE LAKES OF JACARANDA
- Listing ID #:N6145601
- Added:1 day(s) ago
- Updated:September 30, 2026 at 07:02 PM
Rooms and interior
- Bedrooms:3
- Total bathrooms:2
- Full bathrooms:2
- Flooring:Carpet, Tile
- Dining Description:Living Room/Dining Room Combo
- Kitchen Description:Dishwasher, Disposal, Kitchen/Family Room Combo, Microwave, Range, Refrigerator, Solid Surface Counters, Stone Counters
- Bedroom Description:High Ceilings, Primary Bedroom Main Floor, Walk-In Closet(s)
- Living area:2,285 sq. ft.
Heating and cooling
- Cooling:Central Air
- Heating:Electric
- Central air:Yes
Structure and exterior
- Roof:Tile
- Year built:1996
- Building area:2,285 sq. ft.
- Lot area:0.22 Acres
- Lot Features:Landscaped, Level, Paved, Sidewalk
- Architectural Style:Traditional
- Construction Materials:Block, Stucco
- Exterior Features:Private Mailbox, Rain Gutters, Screened
- Foundation Description:Slab
- Levels:1 Story
Utilities
- Water:Public, Water Connected
- Sewer:Public, Public Sewer, Sewer Connected
Finances and disclosures
- Price:$599,000
- Price per sq. ft.:$189.44
- Tax amount:$4,370 (2025)
Features and amenities
- Appliances:Dishwasher, Disposal, Dryer, Electric Water Heater, Microwave, Range, Refrigerator, Washer
- Laundry features:Dryer, Inside, Laundry Room, Washer
- Amenities:BB/HS Internet Available, Cable Connected, Ceiling Fans(s), Clubhouse, High Ceilings, Kitchen/Family Room Combo, Living Room/Dining Room Combo, Open Floorplan, Pool, Primary Bedroom Main Floor, Solid Surface Counters, Stone Counters, Tennis Court(s), Thermostat, Tray Ceiling(s), Vaulted Ceiling(s), Walk-In Closet(s), Window Treatments
- Pool features:In Ground, Pool, Private Pool
Parking
- Parking description:Attached Garage, Driveway, Garage Door Opener, Ground Level
- Garage:Yes
- Garage spaces:2
 The information being provided by Stellar Mls is for the consumer's personal, non-commercial use and may not be used for any purpose other than to identify prospective properties consumer may be interested in purchasing. Any information relating to real estate for sale referenced on this web site comes from the Internet Data Exchange (IDX) program of the Stellar Mls. CENTURY 21 Results is not a Multiple Listing Service (MLS), nor does it offer MLS access. This website is a service of CENTURY 21 Results, a broker participant of Stellar Mls. This web site may reference real estate listing(s) held by a brokerage firm other than the broker and/or agent who owns this web site.
The accuracy of all information, regardless of source, including but not limited to open house information, square footages and lot sizes, is deemed reliable but not guaranteed and should be personally verified through personal inspection by and/or with the appropriate professionals. The data contained herein is copyrighted by Stellar Mls and is protected by all applicable copyright laws. Any unauthorized dissemination of this information is in violation of copyright laws and is strictly prohibited.
Properties in listings may have been sold or may no longer be available.
Copyright 2026 Stellar Mls. All rights reserved.
The information being provided by Stellar Mls is for the consumer's personal, non-commercial use and may not be used for any purpose other than to identify prospective properties consumer may be interested in purchasing. Any information relating to real estate for sale referenced on this web site comes from the Internet Data Exchange (IDX) program of the Stellar Mls. CENTURY 21 Results is not a Multiple Listing Service (MLS), nor does it offer MLS access. This website is a service of CENTURY 21 Results, a broker participant of Stellar Mls. This web site may reference real estate listing(s) held by a brokerage firm other than the broker and/or agent who owns this web site.
The accuracy of all information, regardless of source, including but not limited to open house information, square footages and lot sizes, is deemed reliable but not guaranteed and should be personally verified through personal inspection by and/or with the appropriate professionals. The data contained herein is copyrighted by Stellar Mls and is protected by all applicable copyright laws. Any unauthorized dissemination of this information is in violation of copyright laws and is strictly prohibited.
Properties in listings may have been sold or may no longer be available.
Copyright 2026 Stellar Mls. All rights reserved.New listings near 530 Lake Of The Woods Drive
- Coming SoonOpen Sun, 1 to 3pm
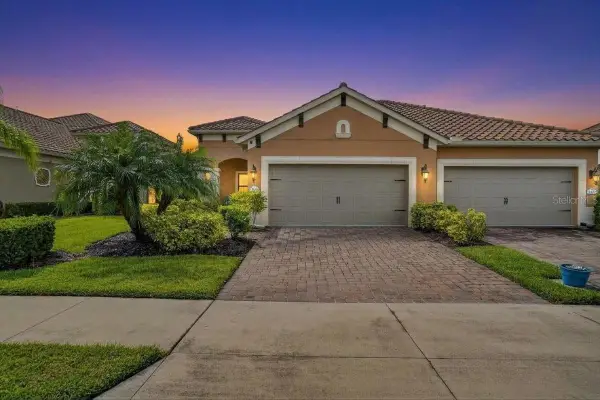 $499,900Coming Soon3 beds 2 baths1,845 sq. ft.
11699 Okaloosa Drive, VENICE, FL 34293
MLS# A4706593Listed by: COLDWELL BANKER REALTY - Coming Soon
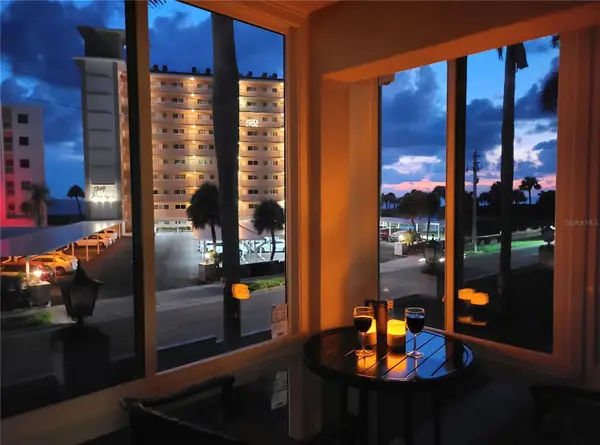 $300,000Coming Soon1 beds 1 baths651 sq. ft.
200 The Esplanade N #B15, VENICE, FL 34285
MLS# N6145948Listed by: KELLER WILLIAMS ISLAND LIFE REAL ESTATE - Coming Soon
 $525,000Coming Soon3 beds 2 baths1,830 sq. ft.
1535 San Ysidro Way, VENICE, FL 34285
MLS# A4706177Listed by: COLDWELL BANKER REALTY - Coming Soon
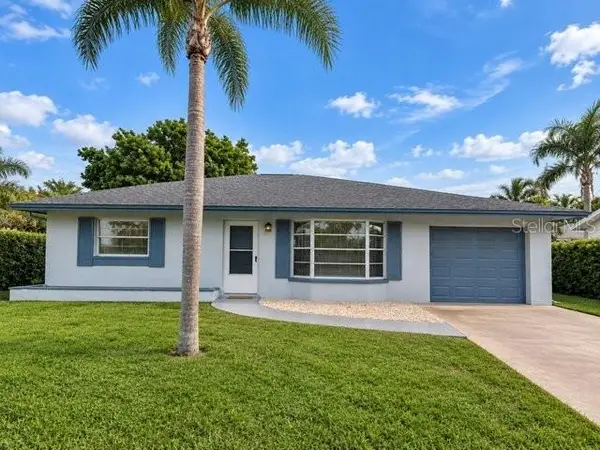 $310,000Coming Soon2 beds 2 baths1,166 sq. ft.
536 Center Road, VENICE, FL 34285
MLS# A4705995Listed by: MICHAEL SAUNDERS & COMPANY - Coming Soon
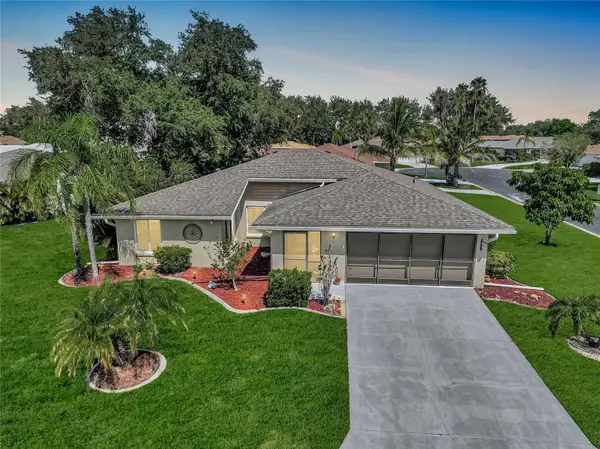 $319,900Coming Soon2 beds 2 baths1,528 sq. ft.
3216 Meadow Run Drive, VENICE, FL 34293
MLS# N6145766Listed by: KELLER WILLIAMS ISLAND LIFE REAL ESTATE - Coming Soon
 $319,900Coming Soon2 beds 2 baths1,285 sq. ft.
233 Malvern Drive, VENICE, FL 34293
MLS# N6145768Listed by: KELLER WILLIAMS ISLAND LIFE REAL ESTATE - Coming Soon
 $349,000Coming Soon2 beds 2 baths1,302 sq. ft.
1991 San Silvestro Drive, VENICE, FL 34285
MLS# N6145627Listed by: KELLER WILLIAMS ISLAND LIFE REAL ESTATE - Coming Soon
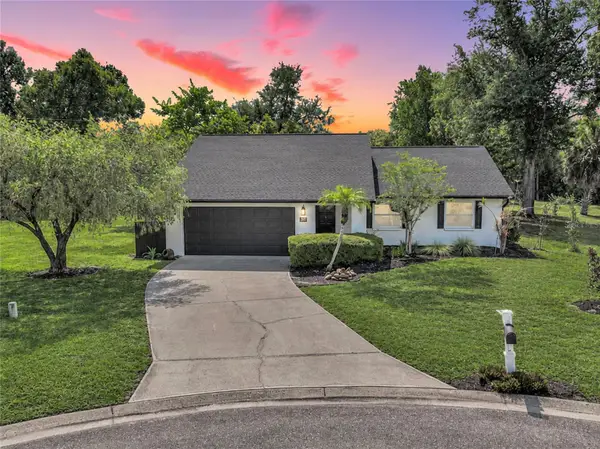 $489,900Coming Soon3 beds 2 baths1,814 sq. ft.
125 Woodingham Drive, VENICE, FL 34292
MLS# N6145612Listed by: KELLER WILLIAMS ISLAND LIFE REAL ESTATE - Open Sat, 11am to 1pmNew
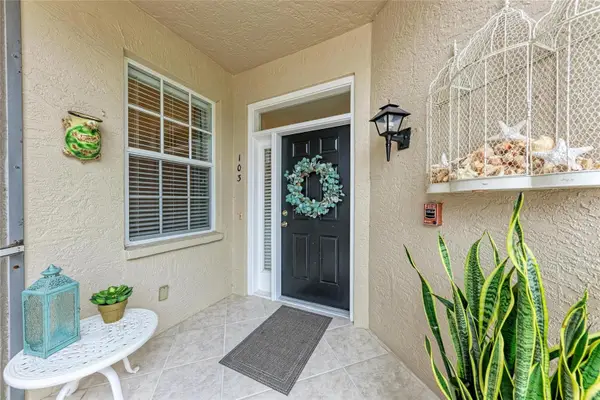 $315,000Active2 beds 2 baths1,674 sq. ft.
119 Woodbridge Drive #103, VENICE, FL 34293
MLS# A4707322Listed by: KELLER WILLIAMS ON THE WATER S - New
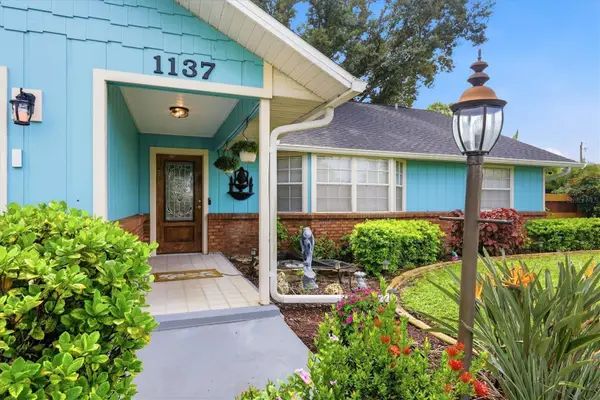 $440,000Active3 beds 2 baths1,948 sq. ft.
1137 Ponderosa Road, VENICE, FL 34293
MLS# N6145946Listed by: PARADISE EXCLUSIVE REAL ESTATE


Protect your home and budget from life's surprises with an Assurant Home Warranty, backed by a partner that supports you through every step of homeownership. Explore Plans.
©2026 Century 21 Real Estate LLC. All rights reserved. CENTURY 21®, the CENTURY 21 Logo and C21® are service marks owned by Century 21 Real Estate LLC. Century 21 Real Estate LLC fully supports the principles of the Fair Housing Act and the Equal Opportunity Act. Each office is independently owned and operated. Listing information is deemed reliable but not guaranteed accurate.