
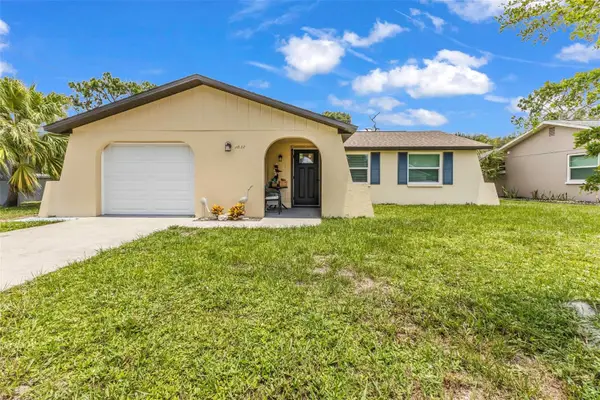
655 Missouri Road, Venice, FL 34293
Local realty services provided by:CENTURY 21 Affiliates
Listed by: david zachos, ryan zachos
Office: zachos realty & design group
MLS#:A4700676
Source:MFRMLS
Price summary
- Price:$575,000
- Price per sq. ft.:$256.35
About this home
Fully renovated, no HOA, and built for the South Venice lifestyle, this private pool home delivers the rare combination buyers are looking for: a 2024 roof, brand-new 2024 pool, paver deck and screened cage, impact windows and sliders, and a location just minutes from beaches, boating, and downtown Venice.
Welcome to your private South Venice retreat, where everyday living feels like a vacation. Start your morning with coffee by the pool, surrounded by the privacy of a new weather-proof cedar and aluminum fenced backyard. Spend the afternoon taking advantage of the South Venice lifestyle, whether that means heading to the private beach ferry, launching your boat or kayak from the nearby boat ramp, biking through the neighborhood, or making the short drive to historic downtown Venice, Manasota Beach, Venice Beach, shopping, dining, and everything the Gulf Coast lifestyle has to offer.
Inside, the home has been completely renovated and shows like a model. The open-concept layout is bright, clean, and inviting, with vaulted ceilings in the main living area, new luxury vinyl flooring throughout the entire home, no carpet, updated lighting and fans, and a newly added office that gives the floor plan even more flexibility.
The kitchen has been beautifully updated with new cabinetry, hard-surface countertops, modern lighting, and newer appliances, creating a functional and stylish space for everyday living or entertaining. Both bathrooms have also been refreshed with new vanities and updated finishes, giving the home a clean, cohesive feel throughout.
Major updates provide peace of mind, including a 2024 roof, impact windows and sliders throughout, renovated interior in 2022, and AC replaced in 2018. The outdoor living space is the true showpiece, featuring a brand-new pool, paver deck, and screened cage completed in 2024, along with a new cedar fence that creates complete backyard privacy.
Located in a non-HOA community, this home offers the flexibility and lifestyle that make South Venice so desirable. Optional access to the South Venice Beach Ferry and South Venice boat launch gives residents a unique connection to one of the area’s most beloved coastal amenities, while still being close to town, beaches, restaurants, shopping, and everyday conveniences.
If you are looking for an updated Venice home with privacy, a brand-new pool, no HOA, and easy access to beaches and boating, this is the one that checks all the boxes....
Contact an agent
Home facts
- Year built:2004
- Subdivision & Development:SOUTH VENICE
- Listing ID #:A4700676
- Added:1 day(s) ago
- Updated:July 31, 2026 at 04:00 PM
Rooms and interior
- Bedrooms:3
- Total bathrooms:2
- Full bathrooms:2
- Flooring:Luxury Vinyl
- Kitchen Description:Built-In Oven, Cooktop, Dishwasher, Disposal, Freezer, Ice Maker, Kitchen/Family Room Combo, Microwave, Range Hood, Refrigerator, Stone Counters
- Bedroom Description:Primary Bedroom Main Floor, Walk-In Closet(s)
- Living area:1,768 sq. ft.
Heating and cooling
- Cooling:Central Air
- Heating:Central, Electric
- Central air:Yes
Structure and exterior
- Roof:Shingle
- Year built:2004
- Building area:1,768 sq. ft.
- Lot area:0.18 Acres
- Construction Materials:Block, Stucco
- Exterior Features:Lighting, Rain Gutters, Screened
- Foundation Description:Slab
- Levels:1 Story
Schools
- High school:Wellen Park High
- Middle school:Venice Area Middle
- Elementary school:Englewood Elementary
Utilities
- Water:Water Connected, Well
- Sewer:Septic Tank
Finances and disclosures
- Price:$575,000
- Price per sq. ft.:$256.35
- Tax amount:$5,079 (2025)
Features and amenities
- Appliances:Built-in Oven, Cooktop, Dishwasher, Disposal, Freezer, Ice Maker, Irrigation Equipment, Microwave, Range Hood, Refrigerator
- Laundry features:Electric Dryer Hookup, Inside, Laundry Closet, Washer Hookup
- Amenities:BB/HS Internet Available, Cable Available, Ceiling Fans(s), Irrigation Equipment, Kitchen/Family Room Combo, Open Floorplan, Primary Bedroom Main Floor, Stone Counters, Thermostat, Walk-In Closet(s)
- Pool features:Gunite, In Ground, Private Pool, Screen Enclosure
Parking
- Parking description:Attached Garage
- Garage:Yes
- Garage spaces:2
 The information being provided by Stellar Mls is for the consumer's personal, non-commercial use and may not be used for any purpose other than to identify prospective properties consumer may be interested in purchasing. Any information relating to real estate for sale referenced on this web site comes from the Internet Data Exchange (IDX) program of the Stellar Mls. CENTURY 21 Affiliates is not a Multiple Listing Service (MLS), nor does it offer MLS access. This website is a service of CENTURY 21 Affiliates, a broker participant of Stellar Mls. This web site may reference real estate listing(s) held by a brokerage firm other than the broker and/or agent who owns this web site.
The accuracy of all information, regardless of source, including but not limited to open house information, square footages and lot sizes, is deemed reliable but not guaranteed and should be personally verified through personal inspection by and/or with the appropriate professionals. The data contained herein is copyrighted by Stellar Mls and is protected by all applicable copyright laws. Any unauthorized dissemination of this information is in violation of copyright laws and is strictly prohibited.
Properties in listings may have been sold or may no longer be available.
Copyright 2026 Stellar Mls. All rights reserved.
The information being provided by Stellar Mls is for the consumer's personal, non-commercial use and may not be used for any purpose other than to identify prospective properties consumer may be interested in purchasing. Any information relating to real estate for sale referenced on this web site comes from the Internet Data Exchange (IDX) program of the Stellar Mls. CENTURY 21 Affiliates is not a Multiple Listing Service (MLS), nor does it offer MLS access. This website is a service of CENTURY 21 Affiliates, a broker participant of Stellar Mls. This web site may reference real estate listing(s) held by a brokerage firm other than the broker and/or agent who owns this web site.
The accuracy of all information, regardless of source, including but not limited to open house information, square footages and lot sizes, is deemed reliable but not guaranteed and should be personally verified through personal inspection by and/or with the appropriate professionals. The data contained herein is copyrighted by Stellar Mls and is protected by all applicable copyright laws. Any unauthorized dissemination of this information is in violation of copyright laws and is strictly prohibited.
Properties in listings may have been sold or may no longer be available.
Copyright 2026 Stellar Mls. All rights reserved.New listings near 655 Missouri Road
- Open Sat, 12 to 3pmNew
 $162,000Active2 beds 2 baths882 sq. ft.
503 Albee Farm Road #B25, VENICE, FL 34285
MLS# N6145149Listed by: COLDWELL BANKER REALTY - Open Sat, 12 to 3pmNew$162,000Active2 beds 2 baths882 sq. ft.
503 Albee Farm Road #B25, VENICE, FL 34285
MLS# N6145149Listed by: COLDWELL BANKER REALTY - Open Sat, 12 to 3pmNew$162,000Active2 beds 2 baths882 sq. ft.
503 Albee Farm Road #B25, VENICE, FL 34285
MLS# N6145149Listed by: COLDWELL BANKER REALTY - Open Sat, 12 to 3pmNew$162,000Active2 beds 2 baths882 sq. ft.
503 Albee Farm Road #B25, VENICE, FL 34285
MLS# N6145149Listed by: COLDWELL BANKER REALTY - New
 $859,000Active4 beds 4 baths2,386 sq. ft.
24268 Gallberry Drive, VENICE, FL 34293
MLS# N6145167Listed by: COLDWELL BANKER REALTY - New
 $235,000Active2 beds 2 baths1,083 sq. ft.
808 S Green Circle, VENICE, FL 34285
MLS# N6145210Listed by: PARADISE REALTY OF VENICE INC - New
 $195,000Active2 beds 2 baths1,211 sq. ft.
840 Bird Bay Drive W #104, VENICE, FL 34285
MLS# N6145211Listed by: RE/MAX PALM - New
 $436,990Active2 beds 2 baths1,530 sq. ft.
280 Altamura Circle, NOKOMIS, FL 34275
MLS# A4701156Listed by: NEAL COMMUNITIES REALTY, INC. - New
 $325,000Active2 beds 2 baths907 sq. ft.
1032 Elaine Street, VENICE, FL 34285
MLS# D6148253Listed by: RE/MAX PALM REALTY OF VENICE


Protect your home and budget from life's surprises with an Assurant Home Warranty, backed by a partner that supports you through every step of homeownership. Explore Plans.
©2026 Century 21 Real Estate LLC. All rights reserved. CENTURY 21®, the CENTURY 21 Logo and C21® are service marks owned by Century 21 Real Estate LLC. Century 21 Real Estate LLC fully supports the principles of the Fair Housing Act and the Equal Opportunity Act. Each office is independently owned and operated. Listing information is deemed reliable but not guaranteed accurate.