
748 Back Nine Drive, Venice, FL 34285
Local realty services provided by:CENTURY 21 SUNBELT REALTY
Listed by: robert goldman
Office: michael saunders & company
MLS#:N6145041
Source:MFRMLS
Price summary
- Price:$465,000
- Price per sq. ft.:$189.41
- Monthly HOA dues:$365.33
About this home
Beautifully reimagined Palmetto residence offering 1,706 sq. ft. of thoughtfully designed living space with 2 bedrooms, den, 2 baths, and a 2-car garage, ideally situated on a tranquil pond overlooking the 18th hole in Pelican Pointe Golf and Country Club - New A/C Unit Aug.2026. This exceptional residence has been extensively updated with coastal-inspired vinyl plank flooring, plantation shutters, granite countertops throughout, white cabinetry, tray ceilings, crown molding, and designer finishes that create a bright, sophisticated Florida lifestyle. The den features custom built-in cabinetry and a desk with pocket sliders opening to the Great Room, providing the perfect home office or flexible living space. The well-appointed kitchen showcases granite countertops, stainless steel appliance, abundant cabinetry, and a breakfast island that seamlessly connects to the Great Room, ideal for both everyday living and entertaining. Pocket sliders open to an oversized screened lanai where tranquil pond and golf course views provide the perfect setting for morning coffee, evening gatherings, or simply enjoying Florida's year-round outdoor lifestyle. Additional highlights include a finished garage with epoxy flooring and custom storage cabinetry as well as a combination of impact-resistant windows and accordion hurricane shutters for added storm protection and peace of mind. The home is available fully furnished under a separate agreement, with furnishings thoughtfully curated to complement its reimagined coastal design.
Pelican Pointe residents enjoy an exceptional lifestyle featuring a 27-hole championship golf course with optional memberships, an expansive clubhouse with dining and social activities, a resort-style pool, fitness center, tennis, pickleball, miles of scenic walking and biking paths, and an active calendar of clubs and community events. Just minutes from historic downtown Venice and Venice Island, you'll enjoy boutique shopping, outstanding restaurants, theaters, art galleries, farmers markets, pristine Gulf beaches, boating, fishing, parks, and an abundance of cultural and recreational opportunities. Experience the prefect combination of luxury, convenience, and the Florida lifestyle in one of Venice's premier gated communities....
Contact an agent
Home facts
- Year built:2000
- Subdivision & Development:PELICAN POINTE GOLF & COUNTRY CLUB
- Listing ID #:N6145041
- Added:54 day(s) ago
- Updated:September 29, 2026 at 07:32 PM
Rooms and interior
- Bedrooms:2
- Total bathrooms:2
- Full bathrooms:2
- Flooring:Ceramic Tile
- Dining Description:Living Room/Dining Room Combo
- Kitchen Description:Dishwasher, Disposal, Microwave, Range, Refrigerator, Solid Wood Cabinets, Stone Counters
- Bedroom Description:High Ceilings, Split Bedroom, Walk-In Closet(s)
- Living area:1,706 sq. ft.
Heating and cooling
- Cooling:Central Air, Humidity Control
- Heating:Central
- Central air:Yes
Structure and exterior
- Roof:Tile
- Year built:2000
- Building area:1,706 sq. ft.
- Lot area:0.15 Acres
- Lot Features:Cul-de-sac, Landscaped, Level, On Golf Course, Paved, Private, Sidewalk
- Construction Materials:Block, Stucco
- Exterior Features:Lighting, Rain Gutters, Rear Porch, Screened, Sidewalk
- Foundation Description:Slab
- Levels:1 Story
Utilities
- Water:Public, Water Connected
- Sewer:Public, Public Sewer, Sewer Connected
Finances and disclosures
- Price:$465,000
- Price per sq. ft.:$189.41
- Tax amount:$5,403 (2025)
Features and amenities
- Appliances:Dishwasher, Disposal, Dryer, Electric Water Heater, Irrigation Equipment, Microwave, Range, Refrigerator, Washer
- Laundry features:Dryer, Electric Dryer Hookup, Inside, Laundry Room, Washer, Washer Hookup
- Amenities:Built-In Features, Cable Connected, Cable TV, Clubhouse, Crown Molding, Fence Restrictions, Fire Hydrant, Fitness Center, Gated, Golf Course, High Ceilings, Irrigation Equipment, Living Room/Dining Room Combo, Open Floorplan, Park, Pickleball Court(s), Pool, Recreation Facilities, Solid Wood Cabinets, Split Bedroom, Stone Counters, Tennis Court(s), Thermostat, Tray Ceiling(s), Underground Utilities, Vehicle Restrictions, Walk-In Closet(s), Window Treatments
- Pool features:Pool, Public Pool
Parking
- Parking description:Attached Garage, Driveway, Garage Door Opener, Ground Level
- Garage:Yes
- Garage spaces:2
 The information being provided by Stellar Mls is for the consumer's personal, non-commercial use and may not be used for any purpose other than to identify prospective properties consumer may be interested in purchasing. Any information relating to real estate for sale referenced on this web site comes from the Internet Data Exchange (IDX) program of the Stellar Mls. CENTURY 21 SUNBELT REALTY is not a Multiple Listing Service (MLS), nor does it offer MLS access. This website is a service of CENTURY 21 SUNBELT REALTY, a broker participant of Stellar Mls. This web site may reference real estate listing(s) held by a brokerage firm other than the broker and/or agent who owns this web site.
The accuracy of all information, regardless of source, including but not limited to open house information, square footages and lot sizes, is deemed reliable but not guaranteed and should be personally verified through personal inspection by and/or with the appropriate professionals. The data contained herein is copyrighted by Stellar Mls and is protected by all applicable copyright laws. Any unauthorized dissemination of this information is in violation of copyright laws and is strictly prohibited.
Properties in listings may have been sold or may no longer be available.
Copyright 2026 Stellar Mls. All rights reserved. MFRMLS Member Broker: Jim Fischer
The information being provided by Stellar Mls is for the consumer's personal, non-commercial use and may not be used for any purpose other than to identify prospective properties consumer may be interested in purchasing. Any information relating to real estate for sale referenced on this web site comes from the Internet Data Exchange (IDX) program of the Stellar Mls. CENTURY 21 SUNBELT REALTY is not a Multiple Listing Service (MLS), nor does it offer MLS access. This website is a service of CENTURY 21 SUNBELT REALTY, a broker participant of Stellar Mls. This web site may reference real estate listing(s) held by a brokerage firm other than the broker and/or agent who owns this web site.
The accuracy of all information, regardless of source, including but not limited to open house information, square footages and lot sizes, is deemed reliable but not guaranteed and should be personally verified through personal inspection by and/or with the appropriate professionals. The data contained herein is copyrighted by Stellar Mls and is protected by all applicable copyright laws. Any unauthorized dissemination of this information is in violation of copyright laws and is strictly prohibited.
Properties in listings may have been sold or may no longer be available.
Copyright 2026 Stellar Mls. All rights reserved. MFRMLS Member Broker: Jim FischerNew listings near 748 Back Nine Drive
- Coming Soon
 $525,000Coming Soon3 beds 2 baths1,830 sq. ft.
1535 San Ysidro Way, VENICE, FL 34285
MLS# A4706177Listed by: COLDWELL BANKER REALTY - Coming Soon
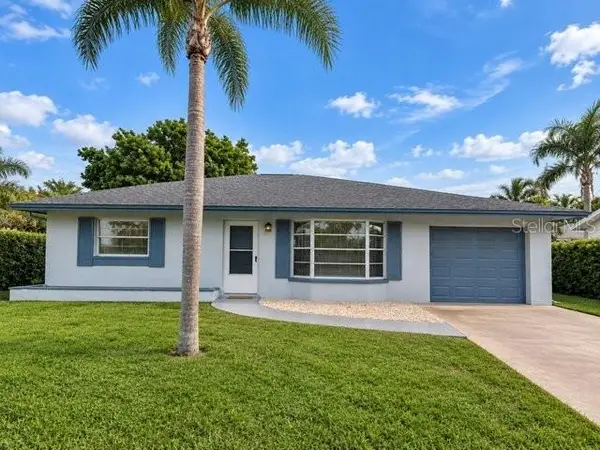 $310,000Coming Soon2 beds 2 baths1,166 sq. ft.
536 Center Road, VENICE, FL 34285
MLS# A4705995Listed by: MICHAEL SAUNDERS & COMPANY - Coming Soon
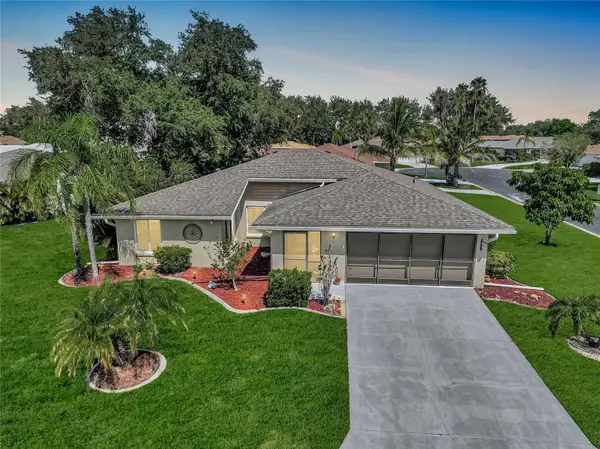 $319,900Coming Soon2 beds 2 baths1,528 sq. ft.
3216 Meadow Run Drive, VENICE, FL 34293
MLS# N6145766Listed by: KELLER WILLIAMS ISLAND LIFE REAL ESTATE - Coming Soon
 $319,900Coming Soon2 beds 2 baths1,285 sq. ft.
233 Malvern Drive, VENICE, FL 34293
MLS# N6145768Listed by: KELLER WILLIAMS ISLAND LIFE REAL ESTATE - Coming Soon
 $349,000Coming Soon2 beds 2 baths1,302 sq. ft.
1991 San Silvestro Drive, VENICE, FL 34285
MLS# N6145627Listed by: KELLER WILLIAMS ISLAND LIFE REAL ESTATE - Coming Soon
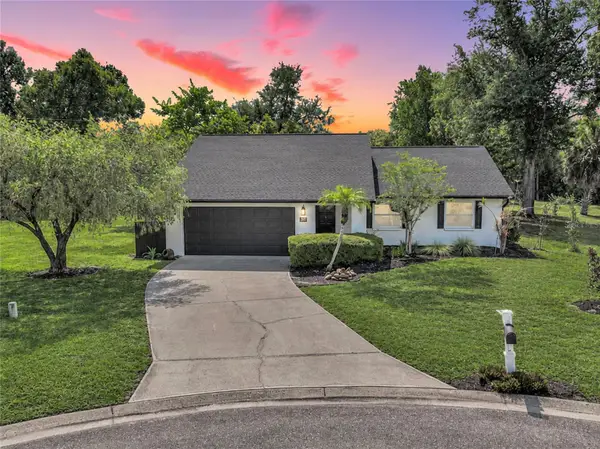 $489,900Coming Soon3 beds 2 baths1,814 sq. ft.
125 Woodingham Drive, VENICE, FL 34292
MLS# N6145612Listed by: KELLER WILLIAMS ISLAND LIFE REAL ESTATE - New
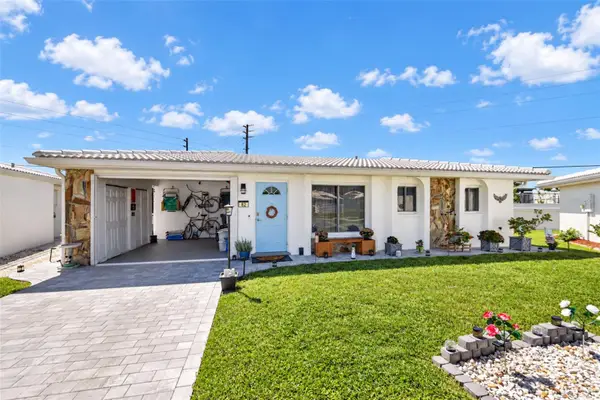 $260,000Active3 beds 2 baths1,311 sq. ft.
82 Circlewood Drive #A3-4, VENICE, FL 34293
MLS# N6145908Listed by: COLDWELL BANKER REALTY - New
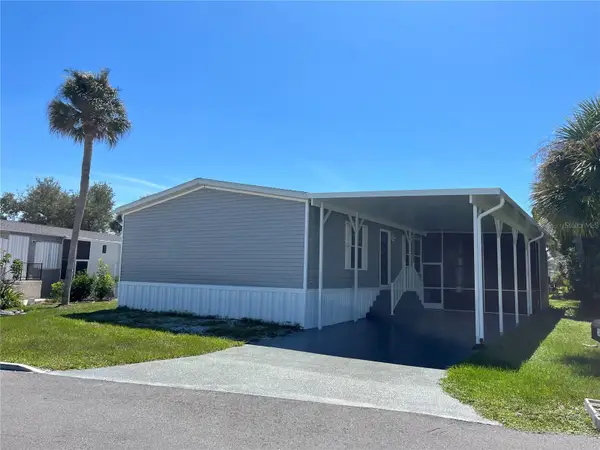 $295,000Active3 beds 2 baths1,484 sq. ft.
214 Como Drive, VENICE, FL 34285
MLS# N6145980Listed by: VENICE ISLE REAL ESTATE SALES - New
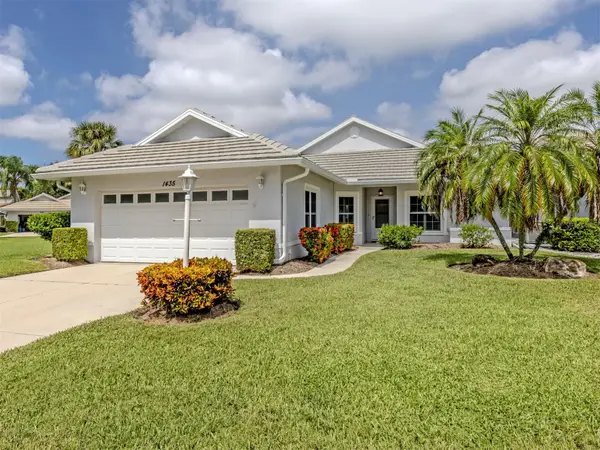 $399,000Active2 beds 2 baths1,738 sq. ft.
1435 Colony Place, VENICE, FL 34292
MLS# N6145934Listed by: PREMIER SOTHEBYS INTL REALTY - New
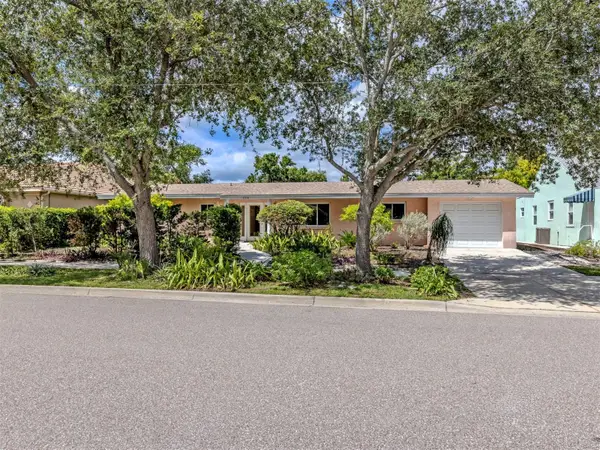 $740,000Active3 beds 2 baths1,456 sq. ft.
324 Ponce De Leon Avenue, VENICE, FL 34285
MLS# N6145957Listed by: MICHAEL SAUNDERS & COMPANY


Protect your home and budget from life's surprises with an Assurant Home Warranty, backed by a partner that supports you through every step of homeownership. Explore Plans.
©2026 Century 21 Real Estate LLC. All rights reserved. CENTURY 21®, the CENTURY 21 Logo and C21® are service marks owned by Century 21 Real Estate LLC. Century 21 Real Estate LLC fully supports the principles of the Fair Housing Act and the Equal Opportunity Act. Each office is independently owned and operated. Listing information is deemed reliable but not guaranteed accurate.