
750 Back Nine Drive, Venice, FL 34285
Local realty services provided by:CENTURY 21 Selling Paradise
Listed by: chris shiparski
Office: homesmart
MLS#:N6144469
Source:MFRMLS
Price summary
- Price:$449,900
- Price per sq. ft.:$184.39
- Monthly HOA dues:$365.33
About this home
Enjoy lake views from this wonderful home in the Arbors at Pelican Pointe Golf & Country Club. Designed for comfortable Florida living, the spacious living room showcases open views of the water and provides an inviting setting for relaxing or entertaining. The kitchen flows seamlessly into an additional dining area overlooking the lake, creating the perfect space for everyday meals and gatherings. The primary suite also enjoys peaceful water views and features a stylishly updated bathroom. A guest bedroom and bath are thoughtfully positioned at the front of the home, offering comfort and privacy for visitors. A versatile den with French doors and a generous closet can easily serve as a third bedroom, home office, or hobby room. Recent updates include fresh exterior paint and brand-new carpeting, creating a bright and welcoming atmosphere throughout. Step outside to the screened lanai, an ideal spot for morning coffee, outdoor dining, grilling, or simply unwinding while taking in the tranquil views. Additional features include replumbing, a spacious backyard, screened front entryway, laundry room with cabinets and sink, and durable, easy-to-maintain epoxy flooring in both the 2-car garage and lanai. Your social membership provides access to Pelican Pointe’s impressive amenities, including a vibrant clubhouse with restaurant and bar, pro shop, fitness center, tennis and pickleball courts, and a heated lap pool. Beautifully landscaped grounds, nature preserves, and a premier 27-hole championship golf course complete the resort-style atmosphere. The HOA fee includes lawn maintenance, cable, internet, security, and professional management, allowing for truly carefree living. Known for its welcoming atmosphere, active social calendar, and exceptional amenities, Pelican Pointe is one of Venice’s most sought-after communities. Ideally located just minutes from historic downtown Venice, Gulf beaches, shopping, dining, and medical facilities, this home offers the perfect combination of luxury, comfort, and convenience....
Contact an agent
Home facts
- Year built:2000
- Listing ID #:N6144469
- Added:63 day(s) ago
- Updated:July 29, 2026 at 07:53 PM
Rooms and interior
- Bedrooms:3
- Total bathrooms:2
- Full bathrooms:2
- Flooring:Carpet, Ceramic Tile
- Dining Description:Breakfast Room
- Kitchen Description:Dishwasher, Disposal, Kitchen Reverse Osmosis System, Microwave, Range, Refrigerator
- Bedroom Description:Walk-In Closet(s)
- Living area:1,704 sq. ft.
Heating and cooling
- Cooling:Central Air
- Heating:Central, Electric
- Central air:Yes
Structure and exterior
- Roof:Tile
- Year built:2000
- Building area:1,704 sq. ft.
- Lot area:0.15 Acres
- Lot Features:Landscaped, Level, Near Golf Course, Paved, Private, Sidewalk
- Construction Materials:Block, Stucco
- Exterior Features:Covered Porch/Patio, Private Mailbox, Rain Gutters, Rear Porch, Screened, Sidewalk
- Foundation Description:Slab
- Levels:1 Story
Schools
- High school:Venice Senior High
- Middle school:Venice Area Middle
- Elementary school:Garden Elementary
Utilities
- Water:Public, Water Connected
- Sewer:Public, Public Sewer, Sewer Connected
Finances and disclosures
- Price:$449,900
- Price per sq. ft.:$184.39
- Tax amount:$3,563 (2025)
Features and amenities
- Appliances:Dishwasher, Disposal, Dryer, Electric Water Heater, Irrigation Equipment, Kitchen Reverse Osmosis System, Microwave, Range, Refrigerator, Washer
- Laundry features:Dryer, Inside, Laundry Room, Washer
- Amenities:BB/HS Internet Available, Cable Connected, Cable TV, Ceiling Fans(s), Clubhouse, Fence Restrictions, Fitness Center, Gated, Golf Course, Irrigation Equipment, Open Floorplan, Phone Available, Pickleball Court(s), Pool, Recreation Facilities, Security, Tennis Court(s), Tray Ceiling(s), Underground Utilities, Vehicle Restrictions, Walk-In Closet(s), Window Treatments
- Pool features:Pool, Public Pool
Parking
- Parking description:Attached Garage, Garage Door Opener
- Garage:Yes
- Garage spaces:2
 The information being provided by Stellar Mls is for the consumer's personal, non-commercial use and may not be used for any purpose other than to identify prospective properties consumer may be interested in purchasing. Any information relating to real estate for sale referenced on this web site comes from the Internet Data Exchange (IDX) program of the Stellar Mls. CENTURY 21 Selling Paradise is not a Multiple Listing Service (MLS), nor does it offer MLS access. This website is a service of CENTURY 21 Selling Paradise, a broker participant of Stellar Mls. This web site may reference real estate listing(s) held by a brokerage firm other than the broker and/or agent who owns this web site.
The accuracy of all information, regardless of source, including but not limited to open house information, square footages and lot sizes, is deemed reliable but not guaranteed and should be personally verified through personal inspection by and/or with the appropriate professionals. The data contained herein is copyrighted by Stellar Mls and is protected by all applicable copyright laws. Any unauthorized dissemination of this information is in violation of copyright laws and is strictly prohibited.
Properties in listings may have been sold or may no longer be available.
Copyright 2026 Stellar Mls. All rights reserved. MFRMLS Member Broker: Robert Mahan
The information being provided by Stellar Mls is for the consumer's personal, non-commercial use and may not be used for any purpose other than to identify prospective properties consumer may be interested in purchasing. Any information relating to real estate for sale referenced on this web site comes from the Internet Data Exchange (IDX) program of the Stellar Mls. CENTURY 21 Selling Paradise is not a Multiple Listing Service (MLS), nor does it offer MLS access. This website is a service of CENTURY 21 Selling Paradise, a broker participant of Stellar Mls. This web site may reference real estate listing(s) held by a brokerage firm other than the broker and/or agent who owns this web site.
The accuracy of all information, regardless of source, including but not limited to open house information, square footages and lot sizes, is deemed reliable but not guaranteed and should be personally verified through personal inspection by and/or with the appropriate professionals. The data contained herein is copyrighted by Stellar Mls and is protected by all applicable copyright laws. Any unauthorized dissemination of this information is in violation of copyright laws and is strictly prohibited.
Properties in listings may have been sold or may no longer be available.
Copyright 2026 Stellar Mls. All rights reserved. MFRMLS Member Broker: Robert MahanNew listings near 750 Back Nine Drive
- New
 $409,000Active2 beds 2 baths1,804 sq. ft.
5948 Orchis Road, Venice, FL 34293
MLS# 2026019872Listed by: EXIT COMPASS REALTY - Open Sat, 1 to 3pmNew
 $400,000Active2 beds 2 baths1,653 sq. ft.
225 Mestre Place, NORTH VENICE, FL 34275
MLS# N6145097Listed by: KELLER WILLIAMS ISLAND LIFE REAL ESTATE - New
 $195,000Active2 beds 2 baths970 sq. ft.
3001 Seawind Circle #10C, VENICE, FL 34293
MLS# A4701444Listed by: COLDWELL BANKER REALTY - Open Sat, 1 to 3pm
 $290,000Active1 beds 1 baths538 sq. ft.
238 Tampa Avenue W #221, VENICE, FL 34285
MLS# N6144968Listed by: COLDWELL BANKER REALTY - New
 $69,000Active0.18 Acres
Missouri Road, VENICE, FL 34293
MLS# O6428990Listed by: NOVA REAL ESTATE SERVICES INC - New
 $825,000Active2 beds 2 baths1,266 sq. ft.
255 The Esplanade N #701, VENICE, FL 34285
MLS# N6145077Listed by: COLDWELL BANKER REALTY - New
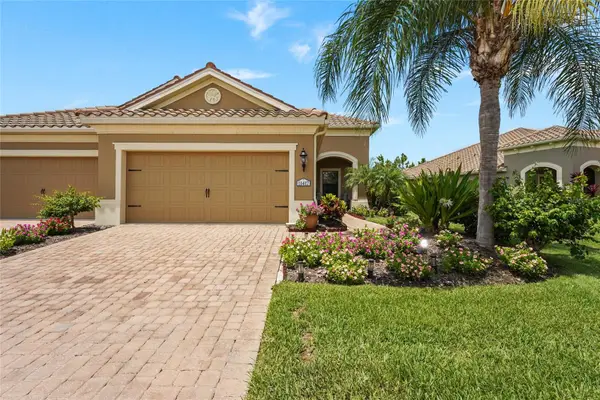 $395,000Active2 beds 2 baths1,517 sq. ft.
11417 Okaloosa Drive, VENICE, FL 34293
MLS# A4700560Listed by: KW COASTAL LIVING III - New
 $799,999Active3 beds 3 baths2,393 sq. ft.
234 Martellago Drive, NOKOMIS, FL 34275
MLS# A4700781Listed by: PREMIER SOTHEBYS INTL REALTY - New
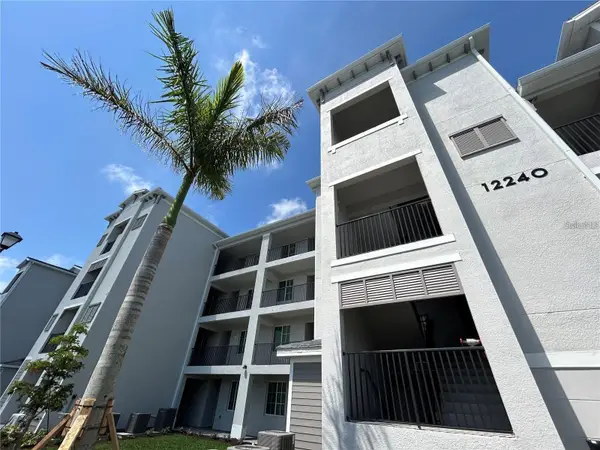 $289,000Active2 beds 2 baths1,149 sq. ft.
12240 Wellen Golf Street #403, VENICE, FL 34293
MLS# A4701068Listed by: EXIT KING REALTY - Open Sun, 1 to 3pmNew
 $974,900Active3 beds 6 baths3,273 sq. ft.
289 Villoresi Boulevard, NOKOMIS, FL 34275
MLS# A4701314Listed by: COLDWELL BANKER REALTY


Protect your home and budget from life's surprises with an Assurant Home Warranty, backed by a partner that supports you through every step of homeownership. Explore Plans.
©2026 Century 21 Real Estate LLC. All rights reserved. CENTURY 21®, the CENTURY 21 Logo and C21® are service marks owned by Century 21 Real Estate LLC. Century 21 Real Estate LLC fully supports the principles of the Fair Housing Act and the Equal Opportunity Act. Each office is independently owned and operated. Listing information is deemed reliable but not guaranteed accurate.