
837 Wood Sorrel Lane, Venice, FL 34293
Local realty services provided by:CENTURY 21 SUNBELT REALTY
Listed by: sheryl vanduren, mark van duren
Office: coldwell banker realty
MLS#:A4694625
Source:MFRMLS
Price summary
- Price:$760,000
- Price per sq. ft.:$239.75
- Monthly HOA dues:$83
About this home

Under contract-accepting backup offers. Welcome to 837 Wood Sorrel Lane in The Lakes of Jacaranda. This home sits on a lake view preserve lot with no homes behind you and is a beautifully updated pool home offering the perfect blend of comfort, style, and peace of mind in one of Venice's most desirable settings. From the moment you arrive, the lush tropical landscaping, inviting curb appeal, and stunning twilight presence set the tone for this meticulously maintained residence. Inside, the thoughtfully designed floor plan offers spacious living areas, a split-bedroom layout, and seamless indoor-outdoor living ideal for both everyday comfort and entertaining. The remodeled kitchen (2021) serves as the heart of the home with updated finishes and an open flow into the living and dining spaces. Wide plank wood floors installed in 2025, fresh interior paint, upgraded lighting fixtures, and plantation shutters add warmth and sophistication throughout. The spacious primary suite offers a private retreat with dual walk-in closets and an oversized bath, while the additional bedrooms and bonus room provide flexibility for guests, a home office, or hobbies. Step outside to your private screened lanai with a "clear-view" screen and sparkling pool, where newer solar heating panels (2024), a new pool pump (2026), custom lanai shades, and a new pool cage (2023) create the ultimate Florida lifestyle experience. The setting offers an incredible connection to nature, from peaceful bird watching to breathtaking sunsets that create the perfect backdrop for relaxing evenings outdoors. Beautiful upgraded landscaping and fruit trees on the property further enhance the serene outdoor setting, making this home feel like your own private tropical oasis. This home also offers exceptional value with major system updates already completed, including a new roof (2024), new hot water heater (2026), windows replaced (2020), HVAC (2018), a 200-amp electrical panel (2018), front door replacement (2021), lanai door replacement (2020), and both motorized and manual hurricane shutters for added protection and peace of mind. This move-in ready home truly captures the best of Florida living with comfort, beauty, and nature all around you....
Contact an agent
Home facts
- Year built:1998
- Listing ID #:A4694625
- Added:62 day(s) ago
- Updated:July 30, 2026 at 08:34 AM
Rooms and interior
- Bedrooms:3
- Total bathrooms:2
- Full bathrooms:2
- Flooring:Carpet, Hardwood
- Dining Description:Eat In Kitchen
- Kitchen Description:Dishwasher, Disposal, Eat-in Kitchen, Kitchen/Family Room Combo, Microwave, Range, Refrigerator
- Bedroom Description:High Ceilings, Primary Bedroom Main Floor, Split Bedroom, Walk-In Closet(s)
- Living area:2,468 sq. ft.
Heating and cooling
- Cooling:Central Air
- Heating:Central, Electric
- Central air:Yes
Structure and exterior
- Roof:Tile
- Year built:1998
- Building area:2,468 sq. ft.
- Lot area:0.26 Acres
- Lot Features:Cleared, Landscaped, Level, Near Golf Course, Near Public Transit, Paved, Sidewalk
- Construction Materials:Block
- Exterior Features:Lighting, Private Mailbox, Shade Shutter(s), Sidewalk
- Foundation Description:Slab
- Levels:1 Story
Utilities
- Water:Public, Water Connected
- Sewer:Public Sewer, Sewer Connected
Finances and disclosures
- Price:$760,000
- Price per sq. ft.:$239.75
- Tax amount:$6,818 (2025)
Features and amenities
- Appliances:Dishwasher, Disposal, Dryer, Electric Water Heater, Irrigation Equipment, Microwave, Range, Refrigerator, Washer
- Laundry features:Dryer, Laundry Room, Washer
- Amenities:Cable Connected, Ceiling Fans(s), Clubhouse, Eat-in Kitchen, High Ceilings, Irrigation Equipment, Kitchen/Family Room Combo, Open Floorplan, Pool, Primary Bedroom Main Floor, Split Bedroom, Tennis Court(s), Underground Utilities, Walk-In Closet(s)
- Pool features:Heated, In Ground, Pool, Private Pool, Screen Enclosure, Solar Heat
Parking
- Parking description:Attached Garage
- Garage:Yes
- Garage spaces:2
 The information being provided by Stellar Mls is for the consumer's personal, non-commercial use and may not be used for any purpose other than to identify prospective properties consumer may be interested in purchasing. Any information relating to real estate for sale referenced on this web site comes from the Internet Data Exchange (IDX) program of the Stellar Mls. CENTURY 21 SUNBELT REALTY is not a Multiple Listing Service (MLS), nor does it offer MLS access. This website is a service of CENTURY 21 SUNBELT REALTY, a broker participant of Stellar Mls. This web site may reference real estate listing(s) held by a brokerage firm other than the broker and/or agent who owns this web site.
The accuracy of all information, regardless of source, including but not limited to open house information, square footages and lot sizes, is deemed reliable but not guaranteed and should be personally verified through personal inspection by and/or with the appropriate professionals. The data contained herein is copyrighted by Stellar Mls and is protected by all applicable copyright laws. Any unauthorized dissemination of this information is in violation of copyright laws and is strictly prohibited.
Properties in listings may have been sold or may no longer be available.
Copyright 2026 Stellar Mls. All rights reserved. MFRMLS Member Broker: Jim Fischer
The information being provided by Stellar Mls is for the consumer's personal, non-commercial use and may not be used for any purpose other than to identify prospective properties consumer may be interested in purchasing. Any information relating to real estate for sale referenced on this web site comes from the Internet Data Exchange (IDX) program of the Stellar Mls. CENTURY 21 SUNBELT REALTY is not a Multiple Listing Service (MLS), nor does it offer MLS access. This website is a service of CENTURY 21 SUNBELT REALTY, a broker participant of Stellar Mls. This web site may reference real estate listing(s) held by a brokerage firm other than the broker and/or agent who owns this web site.
The accuracy of all information, regardless of source, including but not limited to open house information, square footages and lot sizes, is deemed reliable but not guaranteed and should be personally verified through personal inspection by and/or with the appropriate professionals. The data contained herein is copyrighted by Stellar Mls and is protected by all applicable copyright laws. Any unauthorized dissemination of this information is in violation of copyright laws and is strictly prohibited.
Properties in listings may have been sold or may no longer be available.
Copyright 2026 Stellar Mls. All rights reserved. MFRMLS Member Broker: Jim FischerNew listings near 837 Wood Sorrel Lane
- New
 $309,900Active2 beds 2 baths1,530 sq. ft.
807 Nectar Road, VENICE, FL 34293
MLS# TB8534071Listed by: RESULTS REAL ESTATE INC - New
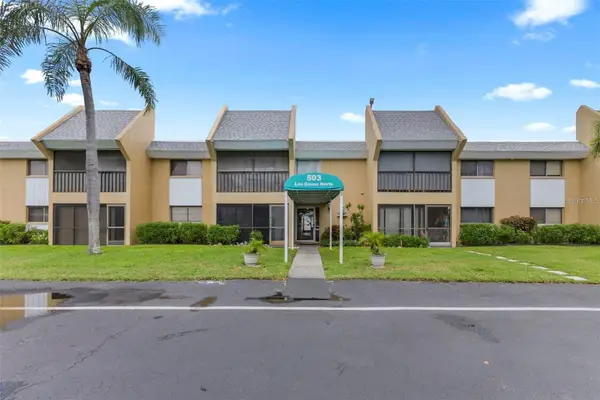 $105,500Active2 beds 2 baths882 sq. ft.
503 Albee Farm Road #B28, VENICE, FL 34285
MLS# A4701320Listed by: WEICHERT REALTORS HALLMARK PRO - Open Sun, 1 to 4pmNew
 $739,900Active4 beds 2 baths2,242 sq. ft.
17260 Jadestone Court, VENICE, FL 34293
MLS# A4701412Listed by: LPT REALTY, LLC - Open Sat, 11am to 1pmNew
 $328,000Active3 beds 2 baths1,698 sq. ft.
834 Montrose Drive #9, VENICE, FL 34293
MLS# C7528713Listed by: RE/MAX PALM REALTY - New
 $409,000Active2 beds 2 baths1,804 sq. ft.
5948 Orchis Road, Venice, FL 34293
MLS# 2026019872Listed by: EXIT COMPASS REALTY - New
 $472,990Active3 beds 2 baths1,768 sq. ft.
333 Potenza Loop, NOKOMIS, FL 34275
MLS# A4701174Listed by: NEAL COMMUNITIES REALTY, INC. - New
 $799,900Active2 beds 2 baths1,828 sq. ft.
905 Colonial Road, VENICE, FL 34293
MLS# A4701469Listed by: ANCAR REALTY AND MANAGEMENT LLC - Open Sat, 1 to 3pmNew
 $400,000Active2 beds 2 baths1,653 sq. ft.
225 Mestre Place, NORTH VENICE, FL 34275
MLS# N6145097Listed by: KELLER WILLIAMS ISLAND LIFE REAL ESTATE - New
 $195,000Active2 beds 2 baths970 sq. ft.
3001 Seawind Circle #10C, VENICE, FL 34293
MLS# A4701444Listed by: COLDWELL BANKER REALTY - Open Sat, 1 to 3pm
 $290,000Active1 beds 1 baths538 sq. ft.
238 Tampa Avenue W #221, VENICE, FL 34285
MLS# N6144968Listed by: COLDWELL BANKER REALTY


Protect your home and budget from life's surprises with an Assurant Home Warranty, backed by a partner that supports you through every step of homeownership. Explore Plans.
©2026 Century 21 Real Estate LLC. All rights reserved. CENTURY 21®, the CENTURY 21 Logo and C21® are service marks owned by Century 21 Real Estate LLC. Century 21 Real Estate LLC fully supports the principles of the Fair Housing Act and the Equal Opportunity Act. Each office is independently owned and operated. Listing information is deemed reliable but not guaranteed accurate.