
842 Guild Drive, Venice, FL 34285
Local realty services provided by:CENTURY 21 Link Realty, Inc.
Upcoming open houses
- Sat, Oct 0311:00 am - 02:00 pm
- Sun, Oct 0411:00 am - 02:00 pm
Listed by: roberta olney
Office: white sands realty group fl
MLS#:N6145975
Source:MFRMLS
Price summary
- Price:$540,000
- Price per sq. ft.:$393.59
About this home
THE ISLAND IS CALLING! Welcome to 842 Guild Drive on coveted Venice Island! This colorful tropical retreat is a unique mid-century-inspired octagon-designed home and truly a rare gem! Custom-built in 2016, this unique block home showcases distinctive architectural details, including angled walls, a round stained glass window, an octagon ceiling centerpiece, stylish columns, and molding with undermounted lighting. For peace of mind, IMPACT WINDOWS & DOORS, A METAL ROOF and NO ZONE make this home's insurance desirable! Offered TURNKEY FURNISHED, this home is filled with sleek beachy décor and colorful artwork—just bring your suitcase and start enjoying Venice Island! The thoughtfully designed split floor plan features 2 bedrooms, 2 bathrooms, with 1,300 sqft of comfortable living space. An airy, open-concept layout creates an inviting atmosphere for everyday living and entertaining. Set on nearly 1/4 acre, the property features lush, maintenance-free tropical rock landscaping that perfectly complements the island lifestyle and features an irrigation system! The outdoor living spaces are equally impressive. Recent 2025 updates include fresh interior and exterior paint, gorgous granite counter tops, a paver entry walkway, and a fabulous covered gazebo patio just off the kitchen, perfect for grilling, relaxing, and entertaining! Plus, a separate paved fire-pit area creates another inviting gathering space, surrounded by an array of tropical palms, including Eureka, Royal, Alexander, and bamboo palms. There’s even a sandy play area for the kids! A shed is tucked in the back to hide your beach gear, and three sides of the property are fenced, so simply add front side gates and your backyard will be completely enclosed.
This location makes island living especially easy with Venice Beach just 2 miles away! The historic Venice Theatre, restaurants and boutique shops are all within a quick one mile distance! Plus, the renowned Legacy Bike Trail is just blocks from your front door, offering the perfect opportunity to hop on a bike and enjoy a quick scenic ride along the Intracoastal waterway! Embrace the relaxed Venice Island lifestyle—make plans to purchase a golf cart to buzz downtown, or enjoy a day at the beach! Maybe you'll even make "Yoga on the Beach" part of your new routine! Don't forgot to WATCH THE VIDEO to see this amazing property! https://iframe.videodelivery.net/7a290e8aadbf03e549c95cff83730498...
Contact an agent
Home facts
- Year built:2016
- Subdivision & Development:COUNTRY CLUB ESTATES
- Listing ID #:N6145975
- Added:1 day(s) ago
- Updated:September 30, 2026 at 09:38 PM
Rooms and interior
- Bedrooms:2
- Total bathrooms:2
- Full bathrooms:2
- Flooring:Tile
- Dining Description:Living Room/Dining Room Combo
- Kitchen Description:Kitchen/Family Room Combo, Microwave, Range, Refrigerator, Solid Surface Counters, Stone Counters
- Bedroom Description:High Ceilings, Primary Bedroom Main Floor, Split Bedroom
- Living area:1,300 sq. ft.
Heating and cooling
- Cooling:Central Air
- Heating:Central, Electric
- Central air:Yes
Structure and exterior
- Roof:Metal
- Year built:2016
- Building area:1,300 sq. ft.
- Lot area:0.21 Acres
- Lot Features:Cleared, Landscaped, Level, Paved
- Architectural Style:Contemporary, Florida, Mid-Century Modern
- Construction Materials:Block
- Exterior Features:Patio, Private Mailbox
- Foundation Description:Slab
- Levels:1 Story
Schools
- High school:Venice Senior High
- Middle school:Venice Area Middle
- Elementary school:Venice Elementary
Utilities
- Water:Public, Water Connected
- Sewer:Public Sewer, Sewer Connected
Finances and disclosures
- Price:$540,000
- Price per sq. ft.:$393.59
- Tax amount:$5,319 (2025)
Features and amenities
- Appliances:Dryer, Electric Water Heater, Microwave, Range, Refrigerator, Washer
- Laundry features:Dryer, Laundry Closet, Washer
- Amenities:Cable Connected, Ceiling Fans(s), Crown Molding, High Ceilings, Kitchen/Family Room Combo, Living Room/Dining Room Combo, Open Floorplan, Primary Bedroom Main Floor, Solid Surface Counters, Split Bedroom, Stone Counters, Thermostat, Window Treatments
- Pool features:Public Pool
Parking
- Parking description:Curb Parking, Driveway, Off Street, Open, Parking Pad
 The information being provided by Stellar Mls is for the consumer's personal, non-commercial use and may not be used for any purpose other than to identify prospective properties consumer may be interested in purchasing. Any information relating to real estate for sale referenced on this web site comes from the Internet Data Exchange (IDX) program of the Stellar Mls. CENTURY 21 Link Realty, Inc. is not a Multiple Listing Service (MLS), nor does it offer MLS access. This website is a service of CENTURY 21 Link Realty, Inc., a broker participant of Stellar Mls. This web site may reference real estate listing(s) held by a brokerage firm other than the broker and/or agent who owns this web site.
The accuracy of all information, regardless of source, including but not limited to open house information, square footages and lot sizes, is deemed reliable but not guaranteed and should be personally verified through personal inspection by and/or with the appropriate professionals. The data contained herein is copyrighted by Stellar Mls and is protected by all applicable copyright laws. Any unauthorized dissemination of this information is in violation of copyright laws and is strictly prohibited.
Properties in listings may have been sold or may no longer be available.
Copyright 2026 Stellar Mls. All rights reserved. MFRMLS Member Broker: Danielle DeCarbo
The information being provided by Stellar Mls is for the consumer's personal, non-commercial use and may not be used for any purpose other than to identify prospective properties consumer may be interested in purchasing. Any information relating to real estate for sale referenced on this web site comes from the Internet Data Exchange (IDX) program of the Stellar Mls. CENTURY 21 Link Realty, Inc. is not a Multiple Listing Service (MLS), nor does it offer MLS access. This website is a service of CENTURY 21 Link Realty, Inc., a broker participant of Stellar Mls. This web site may reference real estate listing(s) held by a brokerage firm other than the broker and/or agent who owns this web site.
The accuracy of all information, regardless of source, including but not limited to open house information, square footages and lot sizes, is deemed reliable but not guaranteed and should be personally verified through personal inspection by and/or with the appropriate professionals. The data contained herein is copyrighted by Stellar Mls and is protected by all applicable copyright laws. Any unauthorized dissemination of this information is in violation of copyright laws and is strictly prohibited.
Properties in listings may have been sold or may no longer be available.
Copyright 2026 Stellar Mls. All rights reserved. MFRMLS Member Broker: Danielle DeCarboNew listings near 842 Guild Drive
- Coming Soon
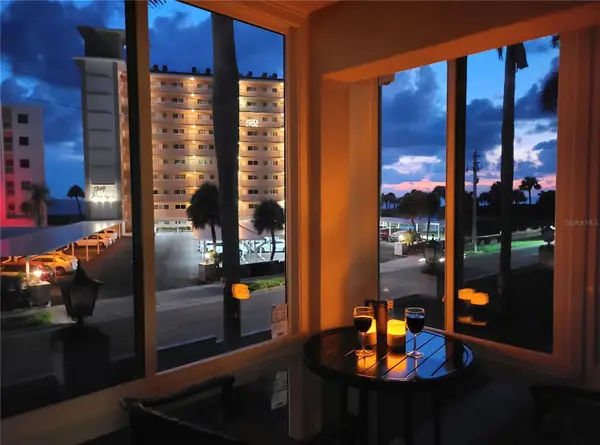 $300,000Coming Soon1 beds 1 baths651 sq. ft.
200 The Esplanade N #B15, VENICE, FL 34285
MLS# N6145948Listed by: KELLER WILLIAMS ISLAND LIFE REAL ESTATE - Coming Soon
 $525,000Coming Soon3 beds 2 baths1,830 sq. ft.
1535 San Ysidro Way, VENICE, FL 34285
MLS# A4706177Listed by: COLDWELL BANKER REALTY - Coming Soon
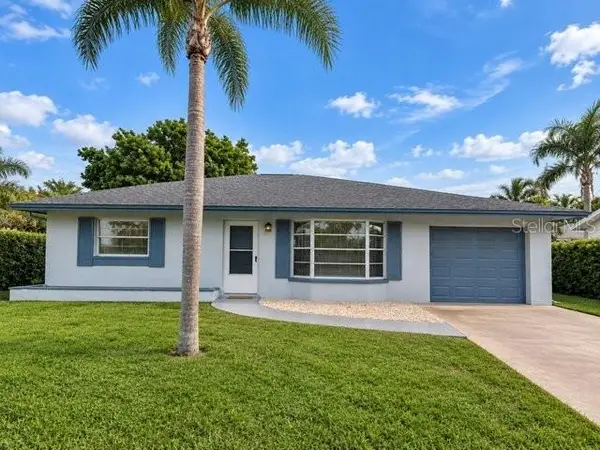 $310,000Coming Soon2 beds 2 baths1,166 sq. ft.
536 Center Road, VENICE, FL 34285
MLS# A4705995Listed by: MICHAEL SAUNDERS & COMPANY - Coming Soon
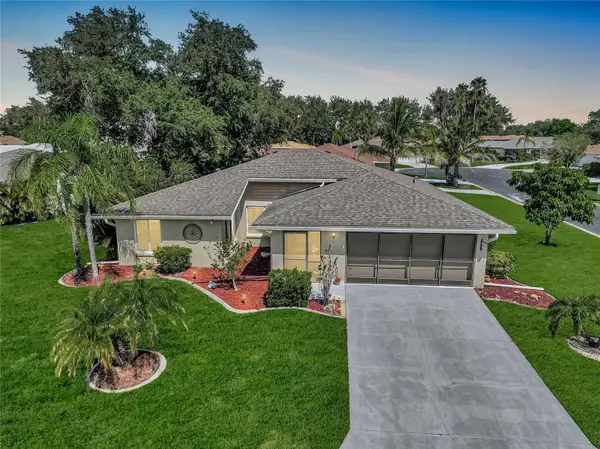 $319,900Coming Soon2 beds 2 baths1,528 sq. ft.
3216 Meadow Run Drive, VENICE, FL 34293
MLS# N6145766Listed by: KELLER WILLIAMS ISLAND LIFE REAL ESTATE - Coming Soon
 $319,900Coming Soon2 beds 2 baths1,285 sq. ft.
233 Malvern Drive, VENICE, FL 34293
MLS# N6145768Listed by: KELLER WILLIAMS ISLAND LIFE REAL ESTATE - Coming Soon
 $349,000Coming Soon2 beds 2 baths1,302 sq. ft.
1991 San Silvestro Drive, VENICE, FL 34285
MLS# N6145627Listed by: KELLER WILLIAMS ISLAND LIFE REAL ESTATE - New
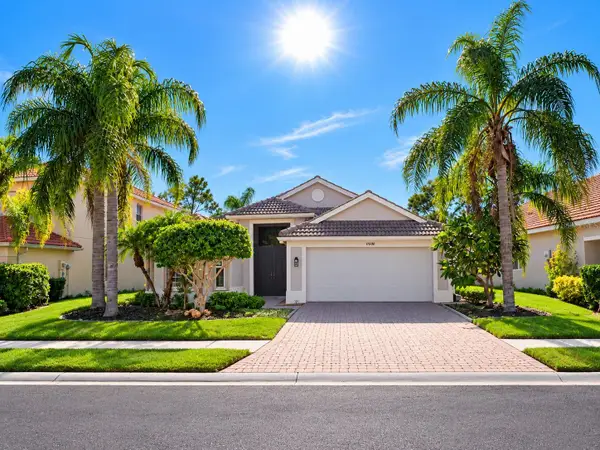 $439,000Active2 beds 2 baths1,942 sq. ft.
11500 Dancing River Drive, VENICE, FL 34292
MLS# D6148987Listed by: MICHAEL SAUNDERS & COMPANY - New
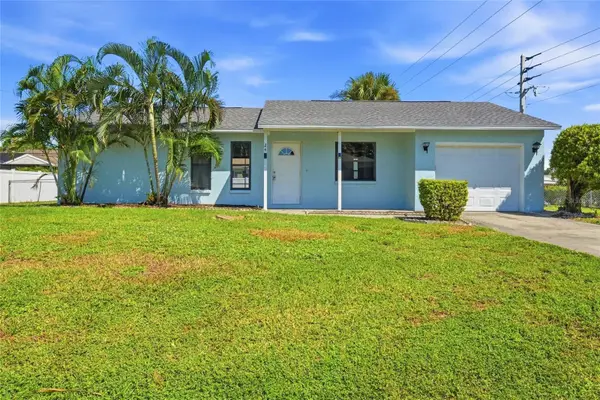 $265,000Active2 beds 2 baths1,262 sq. ft.
24 Clemson Road, VENICE, FL 34293
MLS# A4706523Listed by: BRIGHT REALTY - Open Sat, 11am to 1pmNew
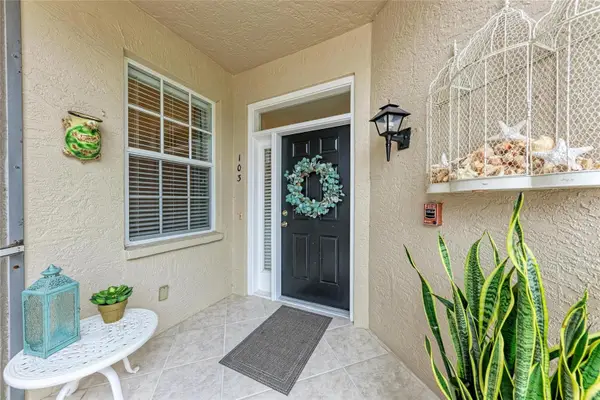 $315,000Active2 beds 2 baths1,674 sq. ft.
119 Woodbridge Drive #103, VENICE, FL 34293
MLS# A4707322Listed by: KELLER WILLIAMS ON THE WATER S - New
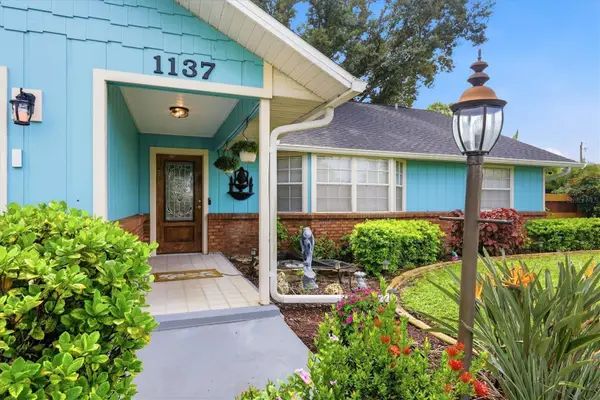 $440,000Active3 beds 2 baths1,948 sq. ft.
1137 Ponderosa Road, VENICE, FL 34293
MLS# N6145946Listed by: PARADISE EXCLUSIVE REAL ESTATE


Protect your home and budget from life's surprises with an Assurant Home Warranty, backed by a partner that supports you through every step of homeownership. Explore Plans.
©2026 Century 21 Real Estate LLC. All rights reserved. CENTURY 21®, the CENTURY 21 Logo and C21® are service marks owned by Century 21 Real Estate LLC. Century 21 Real Estate LLC fully supports the principles of the Fair Housing Act and the Equal Opportunity Act. Each office is independently owned and operated. Listing information is deemed reliable but not guaranteed accurate.