
1155 Buckhead Drive Sw, Vero Beach, FL 32968
Local realty services provided by:CENTURY 21 All Professional
Listed by: nicole reed
Office: engel & voelkers vero beach
MLS#:B26073443
Source:RMLS
Price summary
- Price:$675,000
- Price per sq. ft.:$213.95
- Monthly HOA dues:$128
About this home
Highly sought after community in Vero Beach! Stunning home w/3000+ sqft of living space: beautiful wood cabinets, crown molding, tray ceilings. Spacious primary suite w/ walk-in closets & spa like bath. Fabulous covered screened patio overlooking private pool, surrounded by preserve, w/ stunning lake views for unforgettable sunsets. Peace of mind w/ major updates already done: 2019 A/C & water heater, re-piped plumbing, newer pool pump & heater. Dog friendly community! Hurricane protection, gated community. A MUST SEE!
Contact an agent
Home facts
- Year built:2006
- Subdivision & Development:ANSLEY PARK PD
- Listing ID #:B26073443
- Added:48 day(s) ago
- Updated:October 26, 2026 at 03:07 PM
Rooms and interior
- Bedrooms:4
- Total bathrooms:3
- Full bathrooms:3
- Flooring:Carpet, Ceramic Tile, Tile, Wood
- Kitchen Description:Dishwasher, Disposal, Microwave, Refrigerator
- Living area:3,155 sq. ft.
Heating and cooling
- Cooling:Ceiling Fans, Central Air
- Heating:Central
- Central air:Yes
Structure and exterior
- Roof:Concrete, Tile
- Year built:2006
- Building area:3,155 sq. ft.
- Construction Materials:Concrete, Stucco
- Exterior Features:Patio, Porch, Screened
Schools
- High school:Vero Beach
- Middle school:Oslo
- Elementary school:Citrus (Indian River)
Utilities
- Water:Public
- Sewer:Public Sewer
Finances and disclosures
- Price:$675,000
- Price per sq. ft.:$213.95
- Tax amount:$5,425 (2025)
Features and amenities
- Appliances:Dishwasher, Disposal, Dryer, Microwave, Refrigerator, Washer
- Laundry features:Dryer, Laundry Tub, Washer
- Pool features:Concrete, Heated, In Ground, Private, Screen Enclosure
Parking
- Total parking spaces:4
- Parking description:Circular Driveway, Driveway, Garage, Paver Block
- Garage:Yes
- Garage spaces:2
New listings near 1155 Buckhead Drive Sw
- Coming Soon
 $2,875,000Coming Soon5 beds 5 baths4,668 sq. ft.
Address Withheld By Seller, Vero Beach, FL 32967
MLS# 300870Listed by: DALE SORENSEN REAL ESTATE INC. - Coming Soon
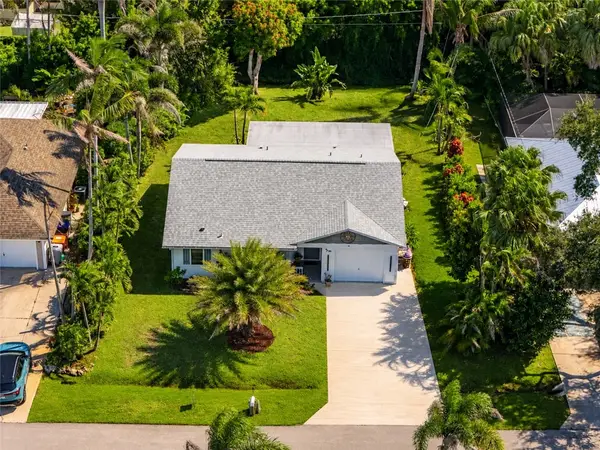 $299,000Coming Soon2 beds 2 baths1,109 sq. ft.
Address Withheld By Seller, Vero Beach, FL 32962
MLS# 300800Listed by: DALE SORENSEN REAL ESTATE INC. - Coming Soon
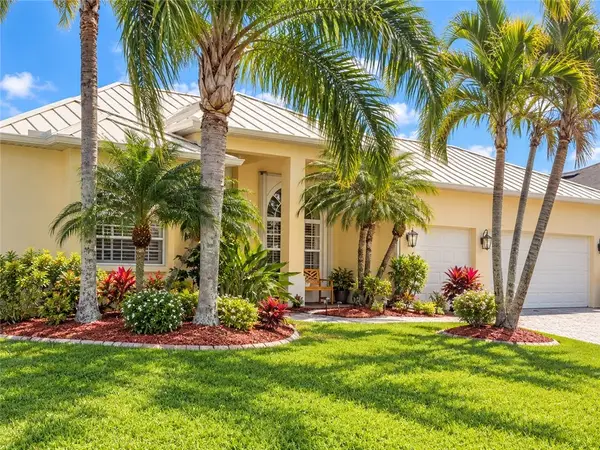 $485,000Coming Soon3 beds 2 baths2,159 sq. ft.
607 Tangelo Circle Sw, Vero Beach, FL 32968
MLS# 300802Listed by: ALEX MACWILLIAM, INC. - Coming Soon
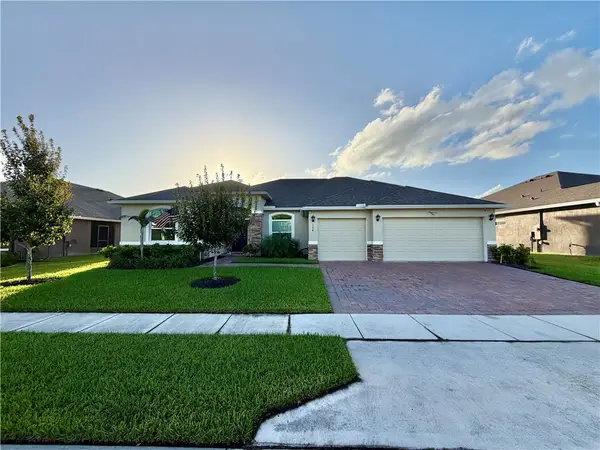 $724,900Coming Soon5 beds 4 baths3,492 sq. ft.
154 52nd Square, Vero Beach, FL 32968
MLS# 300781Listed by: KELLER WILLIAMS REALTY OF VB - Coming Soon
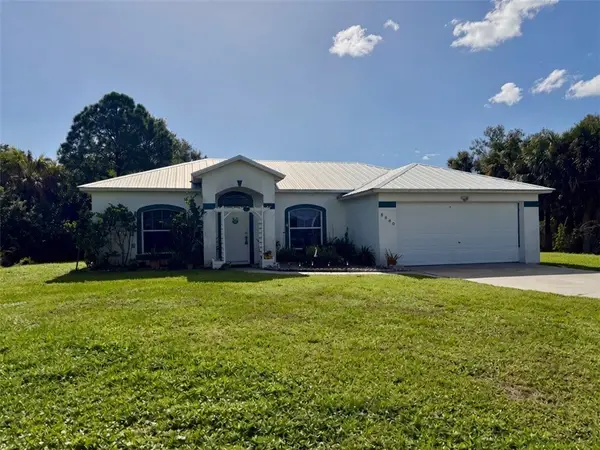 $315,000Coming Soon3 beds 2 baths1,528 sq. ft.
8680 91st Avenue, Vero Beach, FL 32967
MLS# 300720Listed by: EXP REALTY, LLC - Coming Soon
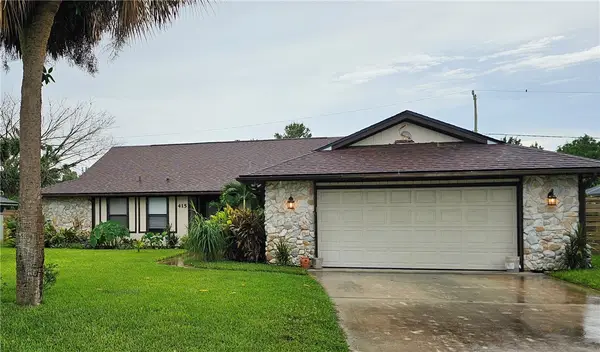 $340,000Coming Soon2 beds 2 baths1,888 sq. ft.
415 10th Place Sw, Vero Beach, FL 32962
MLS# 300695Listed by: RE/MAX CROWN REALTY - Coming Soon
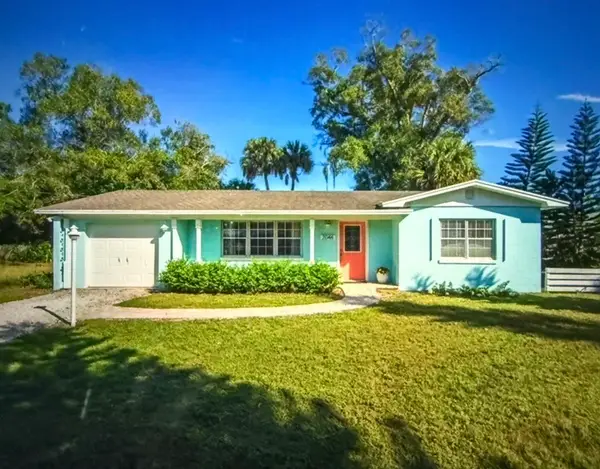 $315,000Coming Soon2 beds 2 baths1,374 sq. ft.
2046 50th Avenue, Vero Beach, FL 32966
MLS# 300671Listed by: LOKATION - Coming Soon
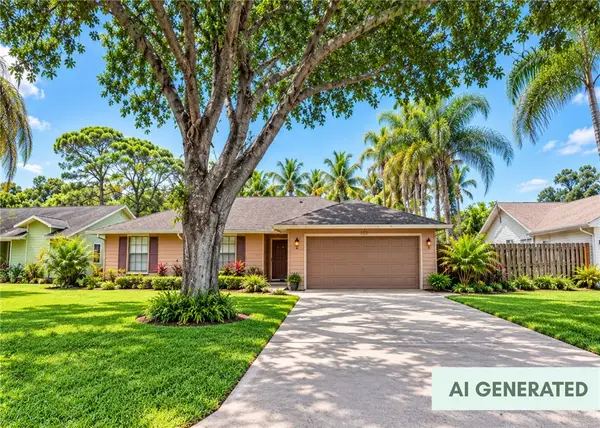 $385,000Coming Soon3 beds 2 baths1,719 sq. ft.
708 24th Square, Vero Beach, FL 32962
MLS# 300400Listed by: BILLERO & BILLERO PROPERTIES - New
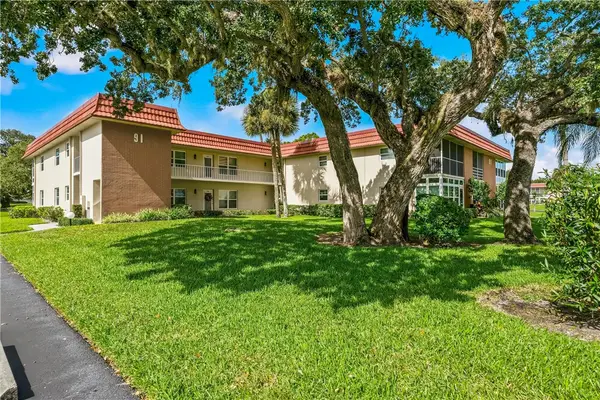 $100,000Active1 beds 2 baths750 sq. ft.
91 Crooked Tree Lane #203, Vero Beach, FL 32962
MLS# 300762Listed by: COMPASS FLORIDA LLC - New
 $289,000Active2 beds 2 baths1,647 sq. ft.
6370 Oxford Circle #102B, Vero Beach, FL 32966
MLS# 300853Listed by: ML EXECUTIVE REALTY INC


Protect your home and budget from life's surprises with an Assurant Home Warranty, backed by a partner that supports you through every step of homeownership. Explore Plans.
©2026 Century 21 Real Estate LLC. All rights reserved. CENTURY 21®, the CENTURY 21 Logo and C21® are service marks owned by Century 21 Real Estate LLC. Century 21 Real Estate LLC fully supports the principles of the Fair Housing Act and the Equal Opportunity Act. Each office is independently owned and operated. Listing information is deemed reliable but not guaranteed accurate.