
1820 Tarpon Lane #105, Vero Beach, FL 32960
Local realty services provided by:CENTURY 21 Circle
Listed by: kelly fischer, james r fischer
Office: exp realty, llc.
MLS#:300078
Source:FL_RAIRC
Price summary
- Price:$369,900
- Price per sq. ft.:$254.4
- Monthly HOA dues:$773
About this home
If you love Sunrises, this is the place for you! First floor direct riverfront 2br 2 ba condo in small community located just minutes to the beach and downtown, with carport parking, with some nice upgrades including granite counters, tile floors, accordion shutters, crown molding, and California closets. The community is pet friendly for 2 pets per unit up to 20 lbs each, one can be a dog. You will enjoy tennis, pickleball, a large heated pool, and there are docks for rent or purchase. Leasing is permitted. Some furniture may be available. Beautiful views of the river, don't miss this one!
Contact an agent
Home facts
- Year built:1983
- Subdivision & Development:Tarpon Island Club
- Listing ID #:300078
- Updated:September 28, 2026 at 12:01 AM
Rooms and interior
- Bedrooms:2
- Total bathrooms:2
- Full bathrooms:2
- Rooms Total:7
- Flooring:Tile
- Living area:1,454 sq. ft.
Heating and cooling
- Cooling:Ceiling Fans, Central Air, Electric
- Heating:Central, Electric
- Central air:Yes
Structure and exterior
- Roof:Shingle
- Year built:1983
- Building area:1,454 sq. ft.
- Architectural Style:Three Story
- Construction Materials:Block, Concrete
- Exterior Features:Enclosed, Enclosed Porch, Porch, Screened
- Levels:3 Story
Utilities
- Water:Public
- Sewer:Public Sewer
Finances and disclosures
- Price:$369,900
- Price per sq. ft.:$254.4
- Tax amount:$1,925 (2025)
Features and amenities
- Pool features:Community, Heated, Pool
Parking
- Parking description:1 Carport Space(s), Assigned, Carport, Detached
- Carport spaces:1
New listings near 1820 Tarpon Lane #105
- Coming Soon
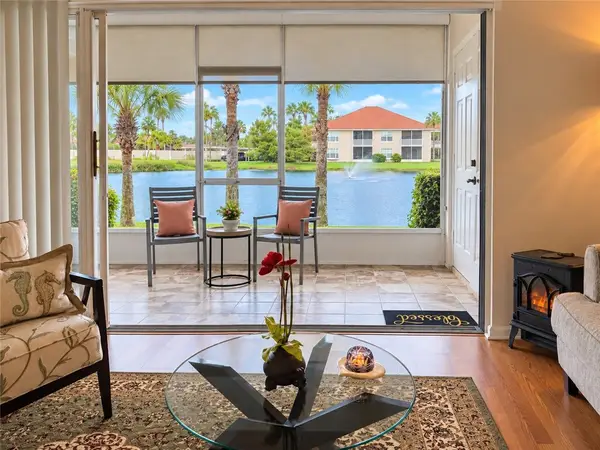 $229,000Coming Soon2 beds 2 baths1,180 sq. ft.
200 Grand Royale Circle #104, Vero Beach, FL 32962
MLS# 300214Listed by: BILLERO & BILLERO PROPERTIES - Coming Soon
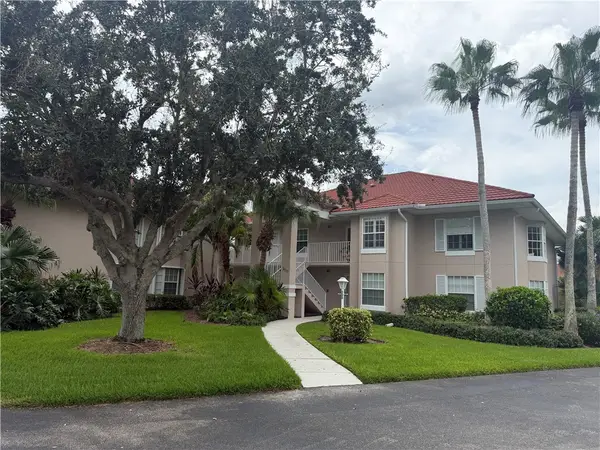 $185,000Coming Soon2 beds 2 baths1,180 sq. ft.
300 Grand Royale Circle #205, Vero Beach, FL 32962
MLS# 300149Listed by: EXP REALTY, LLC - Coming SoonOpen Sat, 11am to 1pm
 $675,000Coming Soon3 beds 4 baths2,499 sq. ft.
6405 High Pointe West Way, Vero Beach, FL 32967
MLS# 299948Listed by: RE/MAX CROWN REALTY - New
 $255,000Active3 beds 2 baths1,329 sq. ft.
1550 S 42nd Circle #112, Vero Beach, FL 32967
MLS# 300228Listed by: ONE SOTHEBY'S INT'L REALTY - New
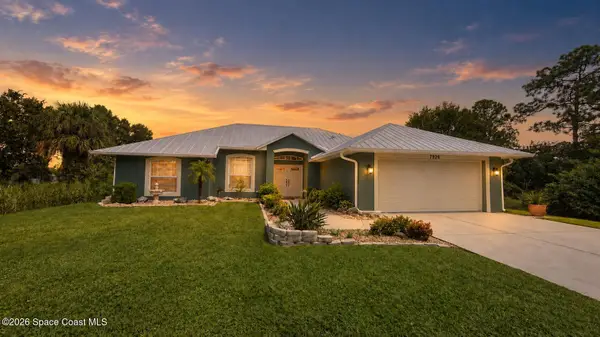 $490,000Active3 beds 2 baths1,674 sq. ft.
7926 102nd Avenue, Vero Beach, FL 32967
MLS# 1088055Listed by: COLDWELL BANKER PARADISE - New
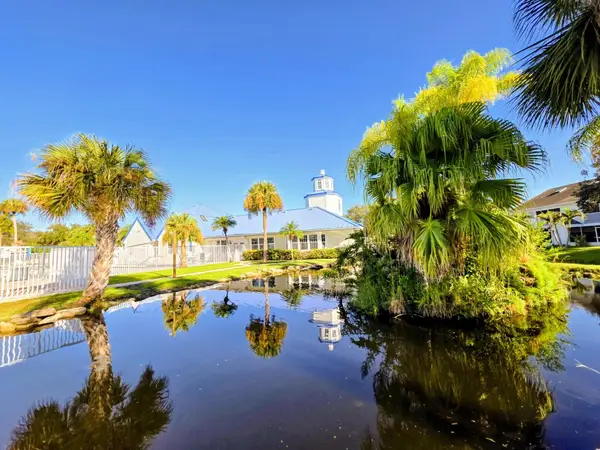 $239,000Active3 beds 2 baths1,525 sq. ft.
1867 Aynsley Way #2, Vero Beach, FL 32966
MLS# B26081096Listed by: WATSON REALTY CORPORATION - New
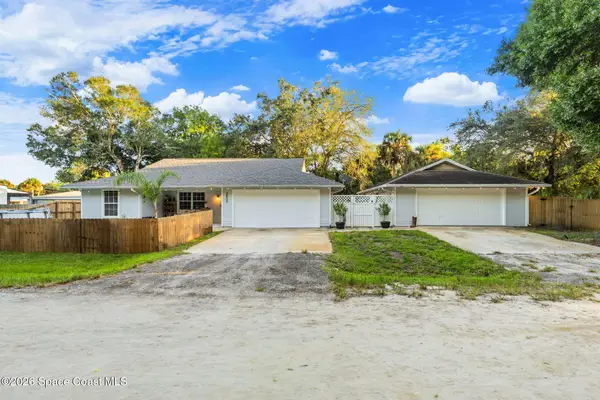 $400,000Active3 beds 2 baths1,600 sq. ft.
3809 11th Street Sw, Vero Beach, FL 32968
MLS# 1088612Listed by: REAL BROKER LLC - New
 $259,000Active3 beds 2 baths1,132 sq. ft.
245 12th Street Sw, Vero Beach, FL 32962
MLS# 300221Listed by: ACTION REALTY LLC - New
 $899,000Active3 beds 3 baths2,074 sq. ft.
831 Island Club Square, Vero Beach, FL 32963
MLS# B26080948Listed by: BERKSHIRE HATHAWAY FLORIDA


Protect your home and budget from life's surprises with an Assurant Home Warranty, backed by a partner that supports you through every step of homeownership. Explore Plans.
©2026 Century 21 Real Estate LLC. All rights reserved. CENTURY 21®, the CENTURY 21 Logo and C21® are service marks owned by Century 21 Real Estate LLC. Century 21 Real Estate LLC fully supports the principles of the Fair Housing Act and the Equal Opportunity Act. Each office is independently owned and operated. Listing information is deemed reliable but not guaranteed accurate.