
2010 Club Drive, Vero Beach, FL 32963
Local realty services provided by:CENTURY 21 Move With Us
Listed by: charlotte terry
Office: alex macwilliam, inc.
MLS#:B26003304
Source:FL_RAMC
Price summary
- Price:$7,800,000
- Price per sq. ft.:$958.7
About this home
"Like a house within a garden, living here is like a peaceful, everlasting retreat", says the owner. Timeless Old Riomar estate offers main house w/ 3BR + den, 2/1 guest house, lap pool, potting shed on rare 1.25 ac lot. This golf course home was transformed into an energy efficient masterpiece! Home was created by the Owner, Architect Matt Gore, Roberts Construction, and interior by Betty Manry. Local talent contributions embellish the home, with ceramics & mosaics designed by Glenda Taylor & Sharon Sexton. Effective year built 2010. Info & measurements subject to error; Buyer to verify.
Contact an agent
Home facts
- Year built:1955
- Subdivision & Development:Riomar
- Listing ID #:B26003304
- Added:8 day(s) ago
- Updated:September 09, 2026 at 04:31 PM
Rooms and interior
- Bedrooms:3
- Total bathrooms:4
- Full bathrooms:3
- Half bathrooms:1
- Rooms Total:15
- Flooring:Marble, Wood
- Dining Description:Breakfast Area, Separate Formal Dining Room
- Bathrooms Description:Bathtub, Dual Sinks
- Kitchen Description:Built-In Oven, Cooktop, Dishwasher, Disposal, Kitchen Island, Microwave, Refrigerator
- Bedroom Description:Split Bedroom, Walk-In Closet(s)
- Living area:5,885 sq. ft.
Heating and cooling
- Cooling:Ceiling Fans, Central Air
- Heating:Central
- Central air:Yes
Structure and exterior
- Year built:1955
- Building area:5,885 sq. ft.
- Lot Features:Sprinklers Automatic
- Architectural Style:Traditional
- Construction Materials:Concrete, Stucco
- Exterior Features:Balcony, Outdoor Kitchen, Sprinkler Irrigation
- Levels:2 Stories
Finances and disclosures
- Price:$7,800,000
- Price per sq. ft.:$958.7
- Tax amount:$40,068 (2025)
Features and amenities
- Appliances:Built-In Oven, Cooktop, Dishwasher, Disposal, Dryer, Microwave, Refrigerator, Some Electric Appliances, Washer, Water Heater
- Laundry features:Dryer, Washer
- Amenities:Bar, Central Vacuum, Drapes, Impact Glass, Smoke Detectors, Wet Bar
- Pool features:In Ground
Parking
- Total parking spaces:3
- Parking description:Attached, Circular Driveway, Garage, Garage Door Opener
- Garage:Yes
 The data relating to real estate for sale on this web site comes in part from a cooperative data exchange program of the Realtor<REGISTERED_LOGO> Association of Martin County, Inc. MLS. Real estate listings held by brokerage firms other than CENTURY 21 Move With Us are marked with the IDX logo (Broker Reciprocity) or name and detailed information about such listings includes the name of the listing brokers. Data provided is deemed reliable but is not guaranteed.
New listings near 2010 Club Drive
- Coming Soon
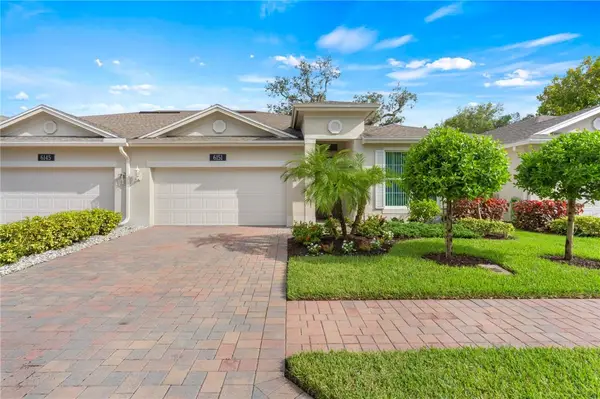 $374,900Coming Soon3 beds 2 baths1,571 sq. ft.
6151 Bella Rosa Lane, Vero Beach, FL 32966
MLS# 299743Listed by: KELLER WILLIAMS REALTY OF VB - Coming Soon
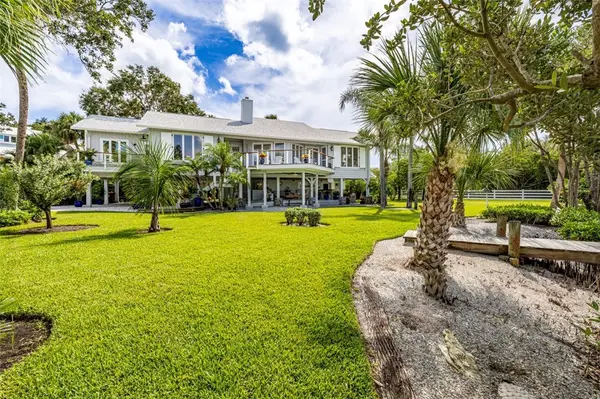 $1,225,000Coming Soon4 beds 3 baths2,076 sq. ft.
Address Withheld By Seller, Vero Beach, FL 32963
MLS# 299710Listed by: ALEX MACWILLIAM, INC. - Coming Soon
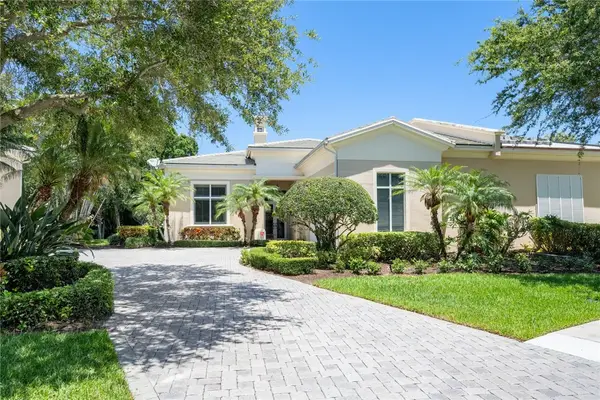 $1,100,000Coming Soon2 beds 3 baths2,676 sq. ft.
1624 Weybridge Circle, Vero Beach, FL 32963
MLS# 299543Listed by: ONE SOTHEBY'S INT'L REALTY - Coming Soon
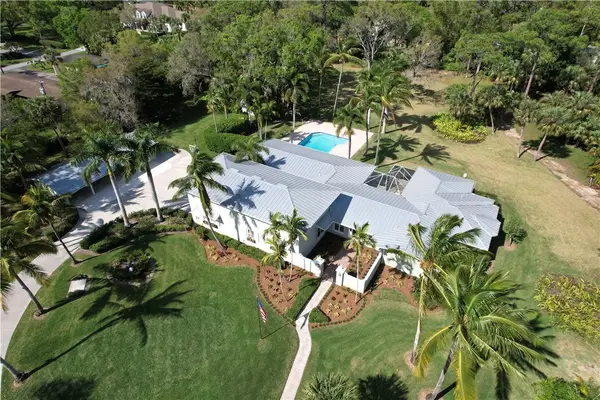 $1,695,000Coming Soon4 beds 4 baths5,033 sq. ft.
4500 16th Street, Vero Beach, FL 32966
MLS# 299618Listed by: DALE SORENSEN REAL ESTATE INC. - Coming Soon
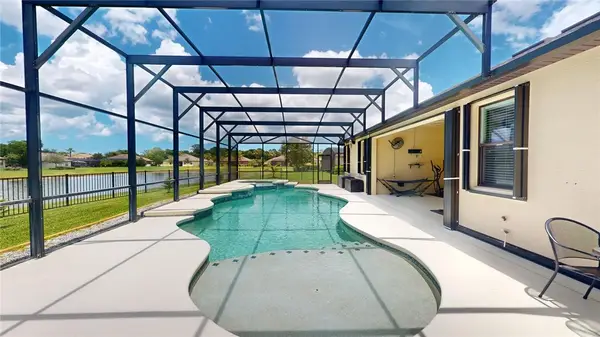 $605,000Coming Soon4 beds 3 baths2,341 sq. ft.
6460 Palm Place, Vero Beach, FL 32967
MLS# 299594Listed by: NEXTHOME EXCLUSIVE REAL ESTATE - Coming Soon
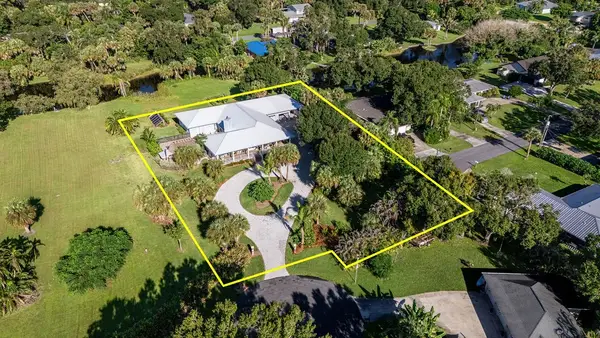 $1,299,000Coming Soon3 beds 3 baths2,793 sq. ft.
885 44th Court, Vero Beach, FL 32966
MLS# 299571Listed by: ALEX MACWILLIAM, INC. - Coming Soon
 $2,475,000Coming Soon3 beds 3 baths2,870 sq. ft.
3916 Indian River Drive E, Vero Beach, FL 32963
MLS# 299277Listed by: PREMIER ESTATE PROPERTIES - New
 $699,520Active4 beds 3 baths2,334 sq. ft.
1403 Red Tree Lane #Ashby 009, Vero Beach, FL 32968
MLS# B26074182Listed by: PULTE REALTY INC - New
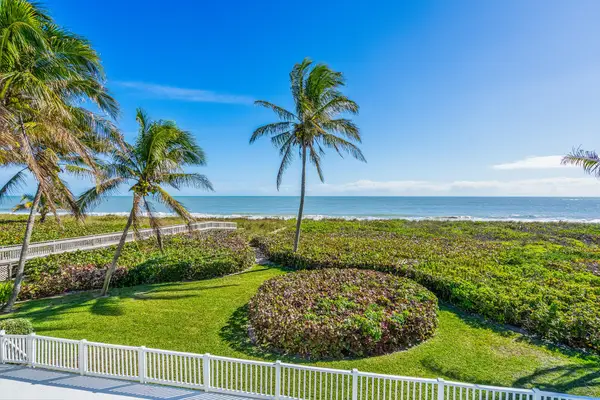 $4,600,000Active4 beds 3 baths2,822 sq. ft.
2254 Magans Ocean Walk, Vero Beach, FL 32963
MLS# B26074202Listed by: DOUGLAS ELLIMAN FLORIDA LLC - New
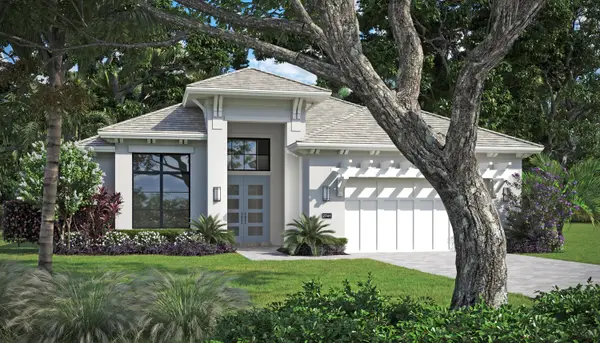 $1,955,000Active3 beds 4 baths2,626 sq. ft.
9199 Seaglass Court, Vero Beach, FL 32963
MLS# B26074150Listed by: THE GHO HOMES AGENCY LLC


Protect your home and budget from life's surprises with an Assurant Home Warranty, backed by a partner that supports you through every step of homeownership. Explore Plans.
©2026 Century 21 Real Estate LLC. All rights reserved. CENTURY 21®, the CENTURY 21 Logo and C21® are service marks owned by Century 21 Real Estate LLC. Century 21 Real Estate LLC fully supports the principles of the Fair Housing Act and the Equal Opportunity Act. Each office is independently owned and operated. Listing information is deemed reliable but not guaranteed accurate.