
2525 4th Street, Vero Beach, FL 32962
Local realty services provided by:CENTURY 21 Circle
2525 4th Street,Vero Beach, FL 32962
$1,195,000
- 3 Beds
- 3 Baths
- 2,762 sq. ft.
- Single family
- Active
Listed by: marni e howder, gracie e martin
Office: dale sorensen real estate inc.
MLS#:298149
Source:FL_RAIRC
Price summary
- Price:$1,195,000
- Price per sq. ft.:$432.66
About this home
Yellowstone meets Vero Beach on 1.65 private acres in the heart of town. This one-of-a-kind estate features a beautifully renovated main home w/ a brand new roof, impact glass, a resort-style pool, and two exceptional outbuildings w/ incredible +/-700 sqft pool house and a massive 2400 sqft CBS garage with endless space for boats, RVs, trucks, and toys. No HOA. Minutes from shopping, dining, and beaches, yet feels worlds away. Your own private Western-inspired retreat in paradise! Sizes are approx/subj to error.
Contact an agent
Home facts
- Year built:1976
- Subdivision & Development:Indian River Farms
- Listing ID #:298149
- Added:42 day(s) ago
- Updated:July 26, 2026 at 01:05 AM
Rooms and interior
- Bedrooms:3
- Total bathrooms:3
- Full bathrooms:2
- Half bathrooms:1
- Rooms Total:9
- Flooring:Tile, Vinyl
- Living area:2,762 sq. ft.
Heating and cooling
- Cooling:Central Air, Electric
- Heating:Central, Electric
- Central air:Yes
Structure and exterior
- Roof:Shingle
- Year built:1976
- Building area:2,762 sq. ft.
- Lot Features:Few Trees
- Architectural Style:One Story
- Construction Materials:Block, Concrete, Stucco
- Exterior Features:Fence, Patio
- Levels:1 Story
Utilities
- Water:Public
- Sewer:Septic Tank
Finances and disclosures
- Price:$1,195,000
- Price per sq. ft.:$432.66
- Tax amount:$8,533 (2025)
Features and amenities
- Laundry features:en_
- Amenities:en_
- Pool features:Pool, Private
Parking
- Garage:Yes
- Garage spaces:4
New listings near 2525 4th Street
- New
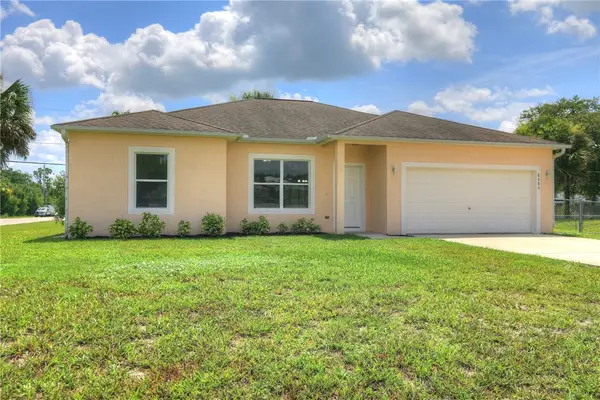 $319,900Active4 beds 2 baths1,532 sq. ft.
8686 103rd Avenue, Vero Beach, FL 32967
MLS# 298970Listed by: RE/MAX CROWN REALTY - New
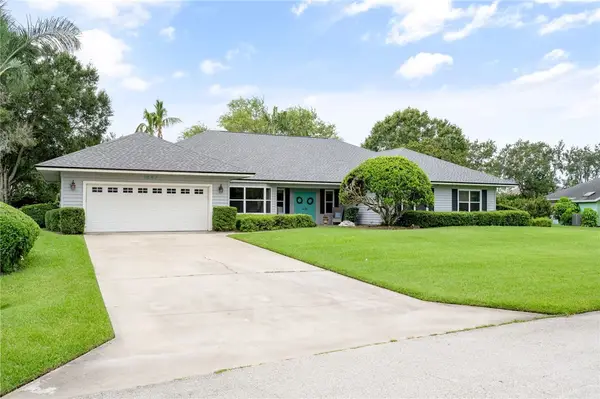 $665,000Active4 beds 3 baths3,057 sq. ft.
1447 56th Square E, Vero Beach, FL 32966
MLS# 299007Listed by: DALE SORENSEN REAL ESTATE INC. - New
 $43,000Active0.11 Acres
1036 8th Street Sw, Vero Beach, FL 32962
MLS# 1083851Listed by: ENGEL&VOELKERS MELB BEACHSIDE - New
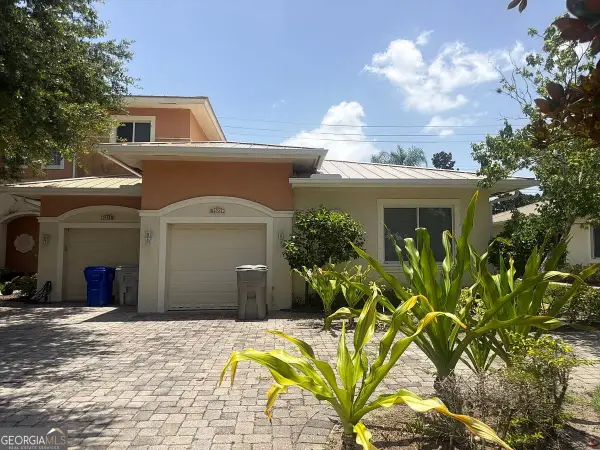 $160,000Active3 beds 2 baths1,464 sq. ft.
2523 Langrove Lane Sw, Vero Beach, FL 32962
MLS# 10816438Listed by: Federa
- New
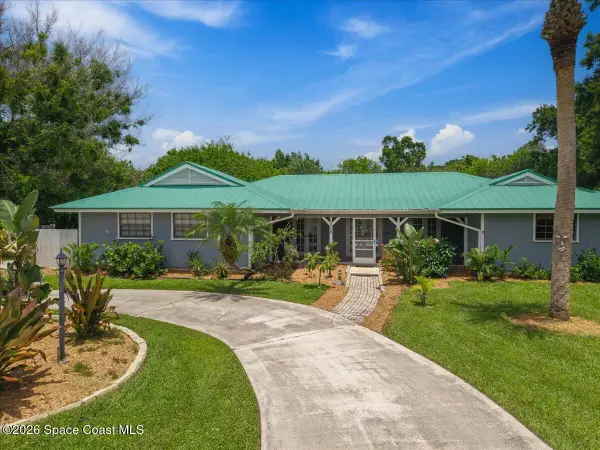 $599,000Active3 beds 3 baths2,023 sq. ft.
1016 48th Terrace, Vero Beach, FL 32966
MLS# 1083838Listed by: KELLER WILLIAMS RLTY VERO BCH - New
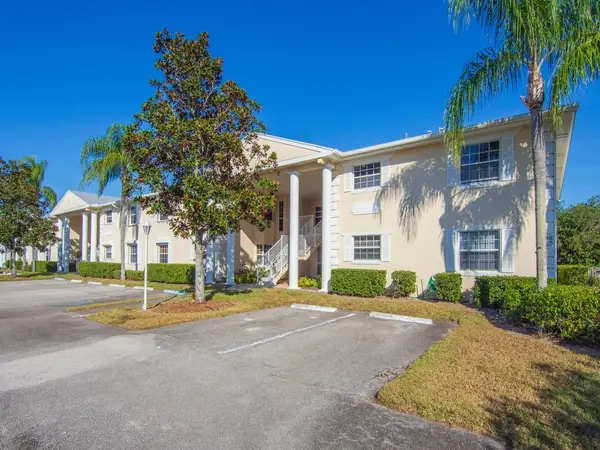 $155,000Active2 beds 2 baths1,396 sq. ft.
720 Lake Orchid Circle #108, Vero Beach, FL 32962
MLS# 298996Listed by: BERKSHIRE HATHAWAY FLORIDA - New
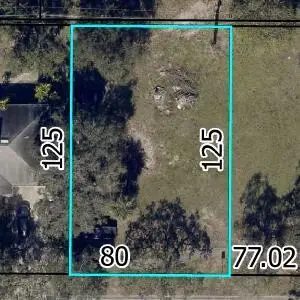 $49,000Active0.23 Acres
124 Highland Drive Se, Vero Beach, FL 32962
MLS# B26058622Listed by: SOUTHERN KEY REALTY - New
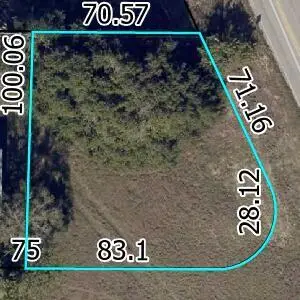 $49,000Active0.21 Acres
154 21st Street Se, Vero Beach, FL 32962
MLS# B26058627Listed by: SOUTHERN KEY REALTY - New
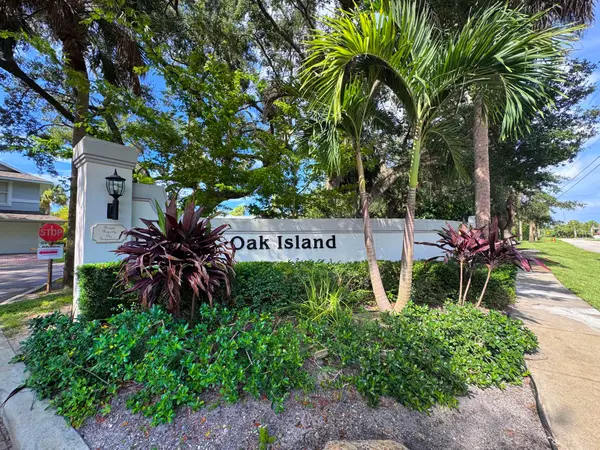 $534,900Active3 beds 2 baths1,918 sq. ft.
7340 35th Court, Vero Beach, FL 32967
MLS# B26058645Listed by: RE/MAX SELECT GROUP - New
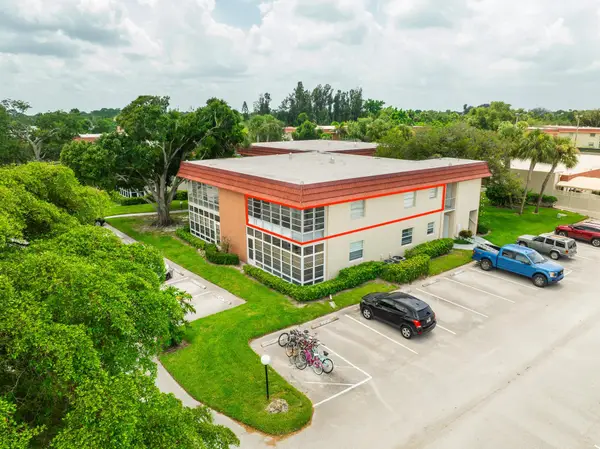 $118,990Active2 beds 2 baths1,000 sq. ft.
26 Pine Arbor Lane #207, Vero Beach, FL 32962
MLS# B26058660Listed by: SEA FLAG HOMES


Protect your home and budget from life's surprises with an Assurant Home Warranty, backed by a partner that supports you through every step of homeownership. Explore Plans.
©2026 Century 21 Real Estate LLC. All rights reserved. CENTURY 21®, the CENTURY 21 Logo and C21® are service marks owned by Century 21 Real Estate LLC. Century 21 Real Estate LLC fully supports the principles of the Fair Housing Act and the Equal Opportunity Act. Each office is independently owned and operated. Listing information is deemed reliable but not guaranteed accurate.