
2566 12th Square Sw, Vero Beach, FL 32968
Local realty services provided by:CENTURY 21 Circle
2566 12th Square Sw,Vero Beach, FL 32968
$379,000
- 4 Beds
- 3 Baths
- 2,940 sq. ft.
- Single family
- Active
Listed by: becky stirrat, jackie ripple
Office: dale sorensen real estate inc.
MLS#:300666
Source:FL_RAIRC
Price summary
- Price:$379,000
- Price per sq. ft.:$128.91
- Monthly HOA dues:$198
About this home
EXCEPTIONAL VALUE! Spacious 4BR/2.5BA home with 2,940 SF under air, downstairs flex room & upstairs loft. Highlights include BRAND-NEW ROOF, hurricane shutters, new 1st-floor flooring, fresh paint, updated lighting & kitchen improvements. Smart features include Nest thermostats, Wi-Fi appliances & LG washer/dryer. Enjoy lake views from the expansive screened lanai with wood ceiling. LOW HOA includes lawn care, gated entry, pool, playground, basketball & sidewalks. Nearly 3,000 SF of living space for just $379,000! Rmszapprox
Contact an agent
Home facts
- Year built:2005
- Subdivision & Development:Majestic Oaks
- Listing ID #:300666
- Added:1 day(s) ago
- Updated:October 16, 2026 at 04:06 PM
Rooms and interior
- Bedrooms:4
- Total bathrooms:3
- Full bathrooms:2
- Half bathrooms:1
- Rooms Total:6
- Flooring:Carpet, Tile
- Bathrooms Description:Bathtub, Garden Tub/Roman Tub
- Living area:2,940 sq. ft.
Heating and cooling
- Cooling:Central Air
- Heating:Central, Multiple Heating Units
- Central air:Yes
Structure and exterior
- Roof:Shingle
- Year built:2005
- Building area:2,940 sq. ft.
- Architectural Style:Two Story
- Construction Materials:Block, Concrete, Stucco
- Exterior Features:Patio, Screened
- Levels:2 Story
Utilities
- Water:Public
- Sewer:County Sewer
Finances and disclosures
- Price:$379,000
- Price per sq. ft.:$128.91
- Tax amount:$5,192 (2025)
Features and amenities
- Pool features:Community, Pool
Parking
- Parking description:Garage
- Garage:Yes
- Garage spaces:2
New listings near 2566 12th Square Sw
- Coming Soon
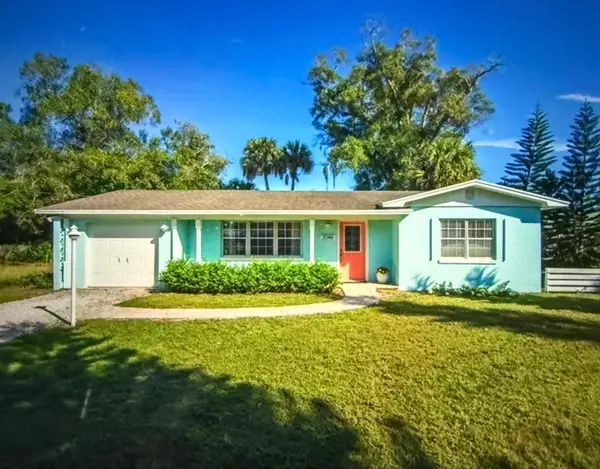 $315,000Coming Soon2 beds 2 baths1,374 sq. ft.
2046 50th Avenue, Vero Beach, FL 32966
MLS# 300671Listed by: LOKATION - Coming Soon
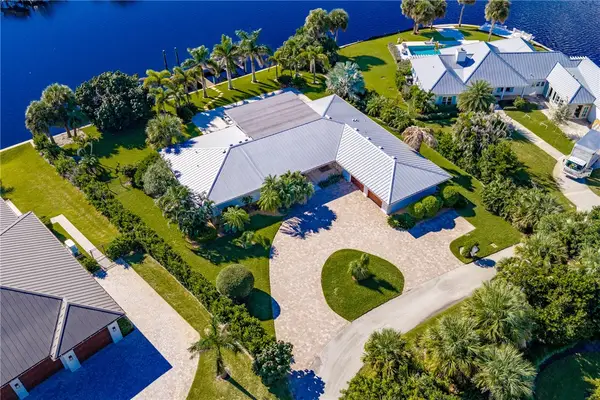 $2,650,000Coming Soon3 beds 3 baths2,707 sq. ft.
4304 Bethel Creek Drive, Vero Beach, FL 32963
MLS# 300655Listed by: ONE SOTHEBY'S INT'L REALTY - Coming Soon
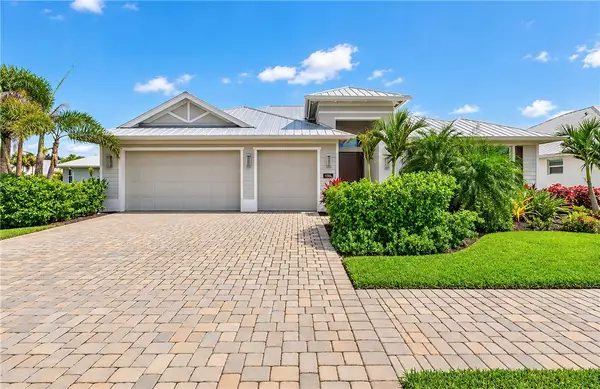 $709,900Coming Soon3 beds 3 baths
4886 Arabella Circle, Vero Beach, FL 32967
MLS# 300651Listed by: ONE SOTHEBY'S INT'L REALTY - Coming Soon
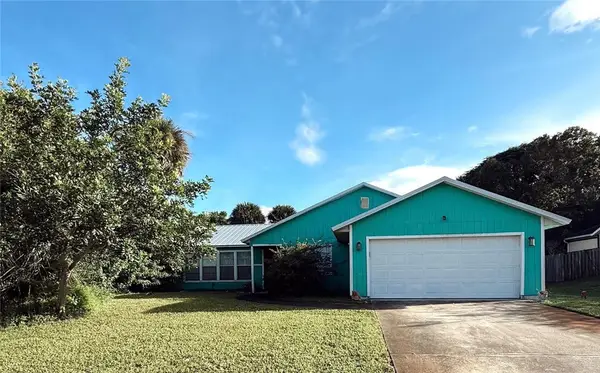 $365,000Coming Soon3 beds 2 baths1,507 sq. ft.
795 4th Lane, Vero Beach, FL 32962
MLS# 300472Listed by: BILLERO & BILLERO PROPERTIES - Coming Soon
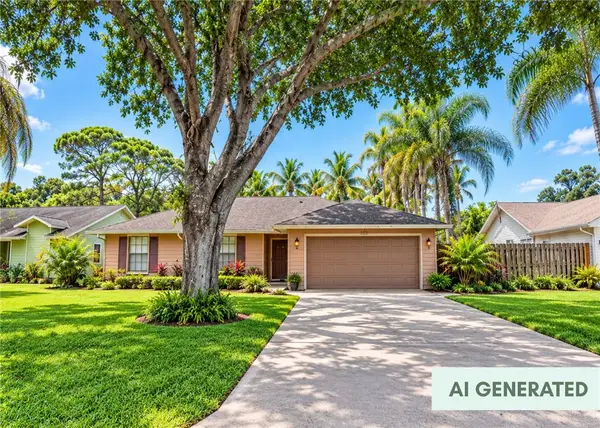 $385,000Coming Soon3 beds 2 baths1,719 sq. ft.
708 24th Square, Vero Beach, FL 32962
MLS# 300400Listed by: BILLERO & BILLERO PROPERTIES - Coming Soon
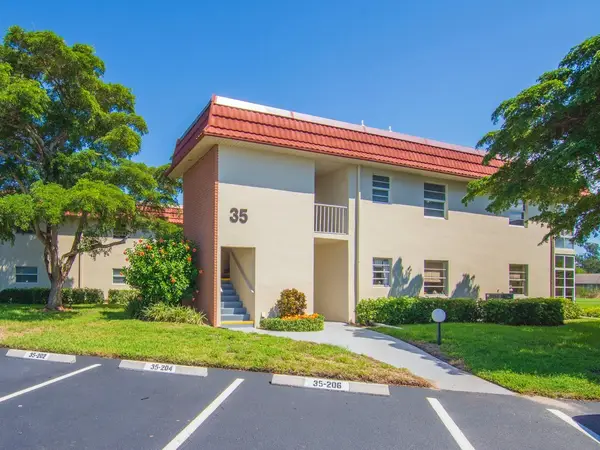 $149,900Coming Soon2 beds 2 baths1,000 sq. ft.
35 Pine Arbor Lane #107, Vero Beach, FL 32962
MLS# 300325Listed by: DALE SORENSEN REAL ESTATE INC. - New
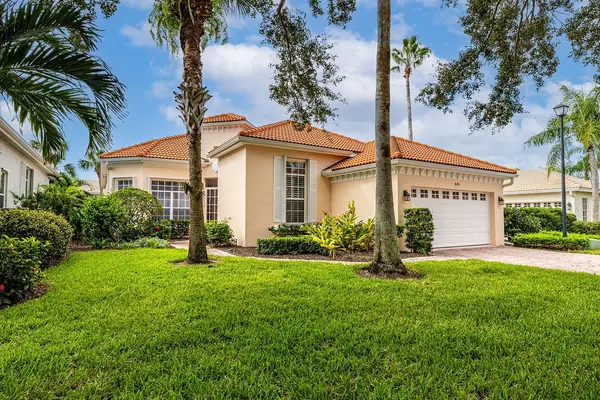 $849,000Active3 beds 3 baths2,673 sq. ft.
845 Island Club Lane, Vero Beach, FL 32963
MLS# 300602Listed by: ALEX MACWILLIAM, INC. - New
 $155,000Active2 beds 2 baths1,126 sq. ft.
473 Grove Isle Circle #473, Vero Beach, FL 32962
MLS# 300650Listed by: BILLERO & BILLERO PROPERTIES - New
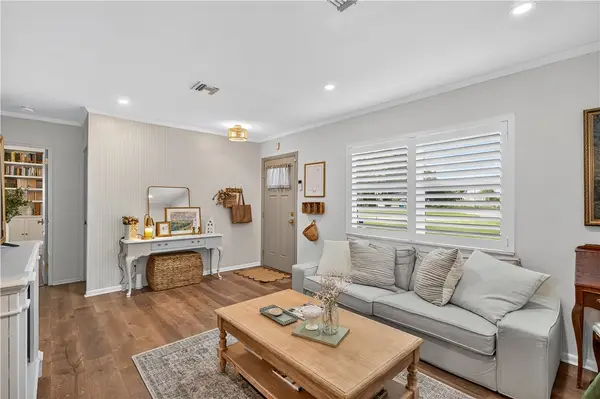 $290,000Active2 beds 1 baths714 sq. ft.
1506 16th Avenue, Vero Beach, FL 32960
MLS# 300687Listed by: ONE SOTHEBY'S INT'L REALTY - New
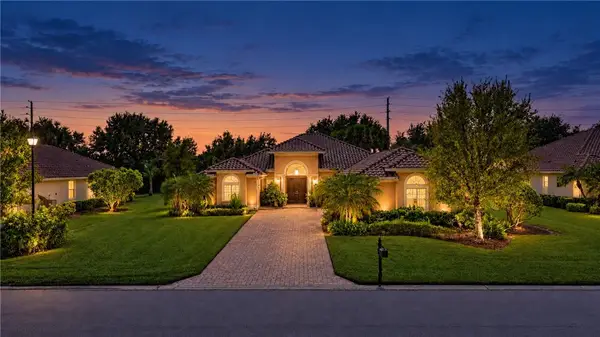 $872,500Active3 beds 2 baths3,043 sq. ft.
8285 Halbert Lane, Vero Beach, FL 32968
MLS# 300688Listed by: RE/MAX CROWN REALTY


Protect your home and budget from life's surprises with an Assurant Home Warranty, backed by a partner that supports you through every step of homeownership. Explore Plans.
©2026 Century 21 Real Estate LLC. All rights reserved. CENTURY 21®, the CENTURY 21 Logo and C21® are service marks owned by Century 21 Real Estate LLC. Century 21 Real Estate LLC fully supports the principles of the Fair Housing Act and the Equal Opportunity Act. Each office is independently owned and operated. Listing information is deemed reliable but not guaranteed accurate.