
2926 Carissa Drive, Vero Beach, FL 32960
Local realty services provided by:CENTURY 21 Circle
Listed by: dyan t chester, carol d dolan
Office: wild orchid realty
MLS#:300084
Source:FL_RAIRC
Price summary
- Price:$945,000
- Price per sq. ft.:$442.42
About this home
Modern luxury custom home on Vero Beach Country Club 18th hole. Features open concept, gourmet kitchen with oversized corian island w/ outlets, top of the line flooring & tile, 28 gallon whole house, Generac generator, 2 tankless water heaters, shiplap accent wall in living room, barn door entry to primary. Large lanai great for entertaining, heated salt water pool & cabana bath. 2 1/2 car garage, metal roof,impact windows, LeafFilter gutters. Hallway & doorway are larger than average. The upgrades are too numerous list! Home is a located on beautiful tree lined street with NO HOA. A MUST SEE
Contact an agent
Home facts
- Year built:2022
- Subdivision & Development:Royal Park
- Listing ID #:300084
- Added:1 day(s) ago
- Updated:September 21, 2026 at 11:50 PM
Rooms and interior
- Bedrooms:3
- Total bathrooms:3
- Full bathrooms:2
- Half bathrooms:1
- Rooms Total:7
- Flooring:Tile
- Living area:2,136 sq. ft.
Heating and cooling
- Cooling:Central Air
- Heating:Central
- Central air:Yes
Structure and exterior
- Roof:Metal
- Year built:2022
- Building area:2,136 sq. ft.
- Lot area:0.3 Acres
- Architectural Style:One Story
- Construction Materials:Block, Concrete
- Exterior Features:Covered, Patio, Porch, Screened
- Levels:1 Story
Utilities
- Water:Public
- Sewer:Public Sewer
Finances and disclosures
- Price:$945,000
- Price per sq. ft.:$442.42
- Tax amount:$10,327 (2025)
Features and amenities
- Laundry features:en_
- Amenities:en_
- Pool features:Pool, Private, Screen Enclosure
Parking
- Parking description:Assigned, Attached, Paver Block, Two Spaces, Uncovered
New listings near 2926 Carissa Drive
- Coming Soon
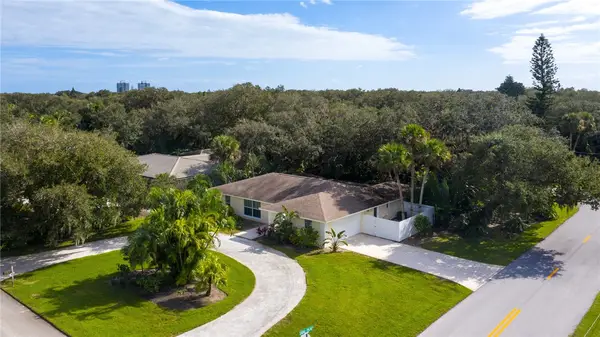 $975,000Coming Soon3 beds 2 baths2,078 sq. ft.
306 Conn Way, Vero Beach, FL 32963
MLS# 300092Listed by: BERKSHIRE HATHAWAY FLORIDA - Coming Soon
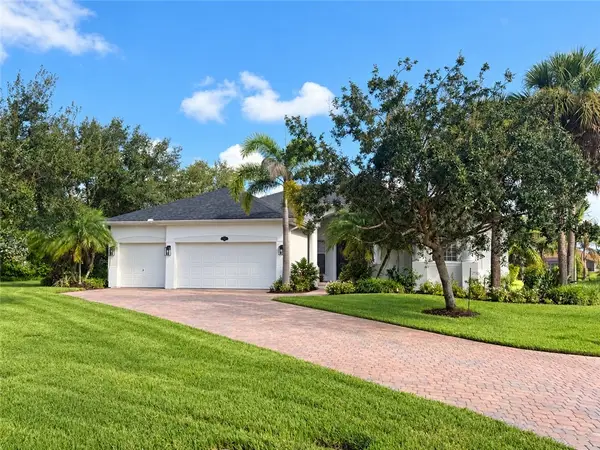 $675,000Coming Soon4 beds 3 baths2,819 sq. ft.
4315 65th Drive, Vero Beach, FL 32967
MLS# 300072Listed by: EXP REALTY, LLC - Coming Soon
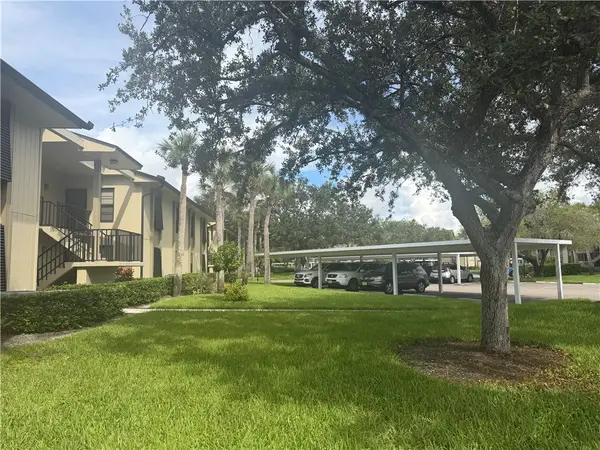 $185,000Coming Soon2 beds 2 baths1,188 sq. ft.
1 Plantation Drive #203, Vero Beach, FL 32966
MLS# 300070Listed by: EXP REALTY, LLC - Coming Soon
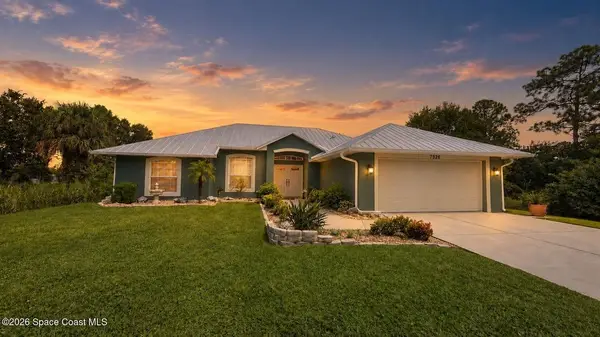 $490,000Coming Soon3 beds 2 baths1,674 sq. ft.
Address Withheld By Seller, Vero Beach, FL 32967
MLS# 300063Listed by: COLDWELL BANKER PARADISE - Coming Soon
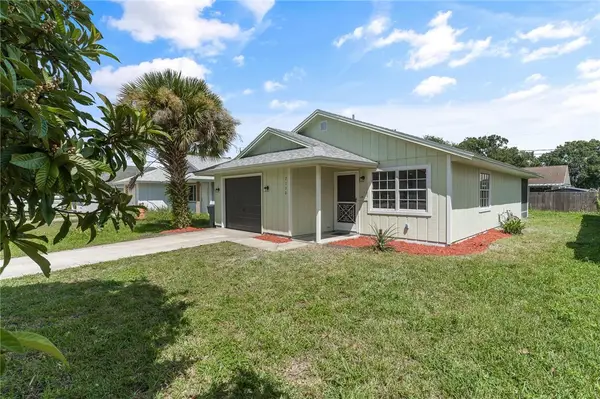 $229,900Coming Soon2 beds 2 baths914 sq. ft.
2150 87th Court, Vero Beach, FL 32966
MLS# 300062Listed by: KELLER WILLIAMS REALTY OF VB - Coming Soon
 $385,000Coming Soon2 beds 2 baths1,208 sq. ft.
Address Withheld By Seller, Vero Beach, FL 32960
MLS# 300018Listed by: DALE SORENSEN REAL ESTATE INC. - Coming Soon
 $675,000Coming Soon3 beds 4 baths2,499 sq. ft.
6405 High Pointe West Way, Vero Beach, FL 32967
MLS# 299948Listed by: RE/MAX CROWN REALTY - New
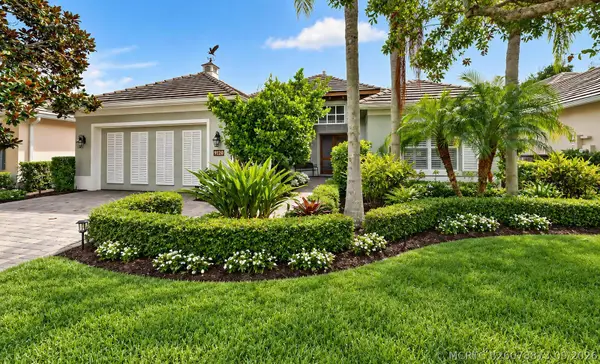 $869,000Active3 beds 4 baths2,901 sq. ft.
Address Withheld By Seller, Vero Beach, FL 32963
MLS# B26078873Listed by: DALE SORENSEN REAL ESTATE INC. - New
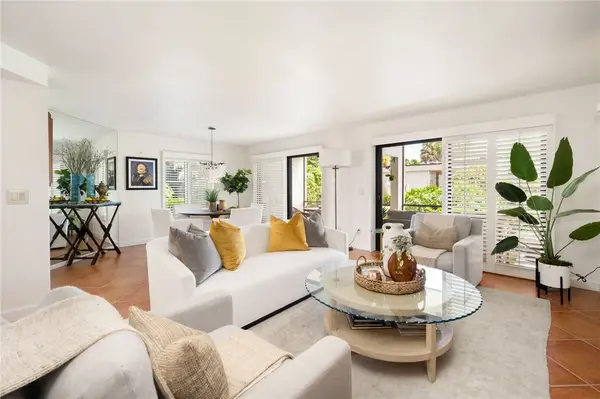 $569,500Active2 beds 2 baths1,475 sq. ft.
2165 Galleon Drive #G-3, Vero Beach, FL 32963
MLS# 300041Listed by: THE MOORINGS REALTY SALES CO.


Protect your home and budget from life's surprises with an Assurant Home Warranty, backed by a partner that supports you through every step of homeownership. Explore Plans.
©2026 Century 21 Real Estate LLC. All rights reserved. CENTURY 21®, the CENTURY 21 Logo and C21® are service marks owned by Century 21 Real Estate LLC. Century 21 Real Estate LLC fully supports the principles of the Fair Housing Act and the Equal Opportunity Act. Each office is independently owned and operated. Listing information is deemed reliable but not guaranteed accurate.