
3862 White Alder Way, Vero Beach, FL 32967
Local realty services provided by:CENTURY 21 Circle
3862 White Alder Way,Vero Beach, FL 32967
$661,111
- 3 Beds
- 3 Baths
- 2,120 sq. ft.
- Single family
- Active
Listed by: denise panny
Office: keller williams rlty vero bch
MLS#:1081474
Source:FL_SPACE
Price summary
- Price:$661,111
- Price per sq. ft.:$228.44
- Monthly HOA dues:$449
About this home
SOME HOMES SIMPLY EXCEED EXPECTATIONS. Thoughtfully designed from the outset, this residence showcases premium builder upgrades and carefully curated post-construction enhancements, blending coastal elegance with a relaxed inviting atmosphere. 3BR split fl-plan, 2.5BA, 2CarGar. Nearly 2,900 GROSS SF. BUILDER UPGRADES: TROPICAL PRESERVE HOMESITE, ARCHITECTURAL ROOFLINE EXTENSION creating an expanded covered lanai, second set of triple sliders for near wall-to-wall preserve views, PGT IMPACT WINDOWS and DOORS, Level 4 cabinetry throughout, Level 3 porcelain tile floor throughout. Level 5 kitchen Calacutta Gold Quartz C/Ts & backsplash. POST-CONST: 2 CUSTOM PANTRIES, plantation shutters, motorized shades, designer lighting +more. Every detail was selected to elevate everyday functionality, design and lifestyle. Walk to RESORT STYLE AMENITIES. ISLAND: Mins to BEACHES, boutiques, museum, fine dining+. MAINLAND big-box shopping, eateries, Cleveland Clinic medical, parks, golf++. SEE VIDEO
Contact an agent
Home facts
- Year built:2024
- Subdivision & Development:None
- Listing ID #:1081474
- Added:76 day(s) ago
Rooms and interior
- Bedrooms:3
- Total bathrooms:3
- Full bathrooms:2
- Half bathrooms:1
- Rooms Total:9
- Flooring:Tile
- Kitchen Description:Pantry, appl_
- Living area:2,120 sq. ft.
Heating and cooling
- Cooling:Electric
- Heating:Central, Electric
- Central air:Yes
Structure and exterior
- Year built:2024
- Building area:2,120 sq. ft.
- Lot area:0.19 Acres
- Construction Materials:Stucco
Schools
- High school:Other
- Middle school:Other
- Elementary school:Other
Utilities
- Sewer:Public Sewer, Sewer Available
Finances and disclosures
- Price:$661,111
- Price per sq. ft.:$228.44
- Tax amount:$5,144 (2025)
Features and amenities
- Laundry features:appl_
- Amenities:Ceiling Fan(s), Pantry
Parking
- Parking description:Attached
- Garage:Yes
- Garage spaces:2
New listings near 3862 White Alder Way
- Coming Soon
 $675,000Coming Soon3 beds 4 baths2,499 sq. ft.
6405 High Pointe West Way, Vero Beach, FL 32967
MLS# 299948Listed by: RE/MAX CROWN REALTY - Coming Soon
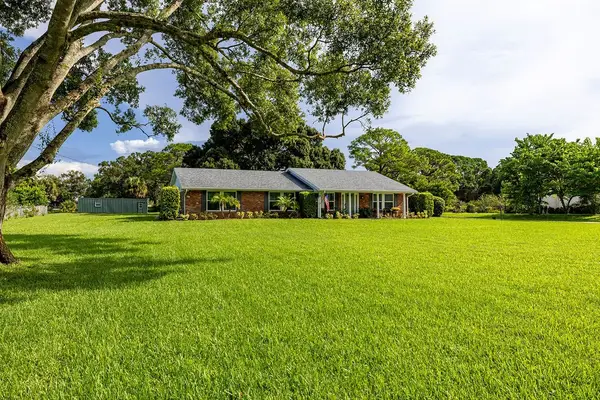 $625,000Coming Soon3 beds 2 baths2,142 sq. ft.
2426 1st Place, Vero Beach, FL 32962
MLS# 299859Listed by: DALE SORENSEN REAL ESTATE INC. - Coming Soon
 $2,475,000Coming Soon3 beds 3 baths2,870 sq. ft.
3916 Indian River Drive E, Vero Beach, FL 32963
MLS# 299277Listed by: PREMIER ESTATE PROPERTIES - New
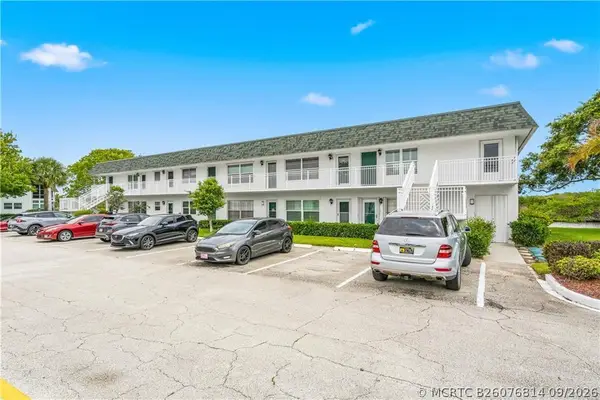 $149,777Active1 beds 2 baths695 sq. ft.
Address Withheld By Seller, Vero Beach, FL 32960
MLS# B26076814Listed by: COMPASS FLORIDA LLC - New
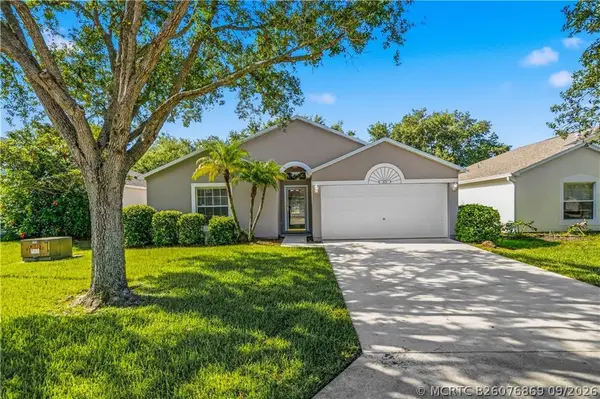 $335,000Active3 beds 2 baths1,628 sq. ft.
Address Withheld By Seller, Vero Beach, FL 32960
MLS# B26076869Listed by: COMPASS FLORIDA LLC - New
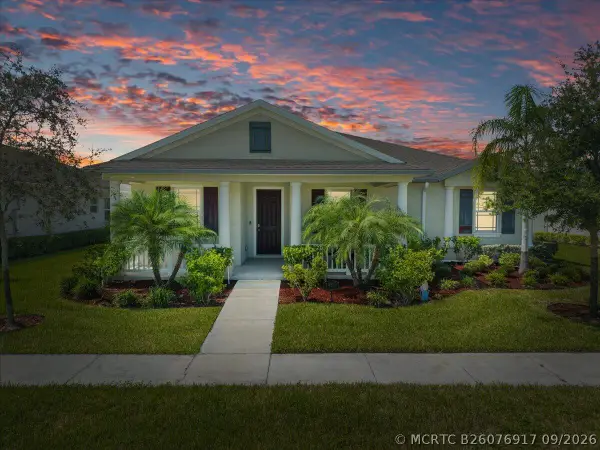 $399,900Active3 beds 2 baths1,751 sq. ft.
1480 Mulligan Drive, Vero Beach, FL 32966
MLS# B26076917Listed by: LPT REALTY, LLC - Open Thu, 11am to 1pmNew
 $880,000Active3 beds 3 baths2,694 sq. ft.
1449 W Island Club Square, Vero Beach, FL 32963
MLS# 299868Listed by: ALEX MACWILLIAM, INC. - New
 $149,900Active2 beds 2 baths1,000 sq. ft.
1100 Ponce De Leon Circle #106, Vero Beach, FL 32960
MLS# 299949Listed by: EXIT RIGHT REALTY - New
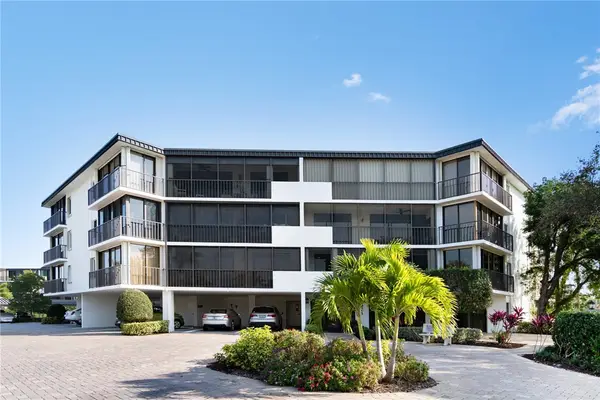 $468,000Active2 beds 2 baths1,880 sq. ft.
1821 Mooringline Drive #PHE, Vero Beach, FL 32963
MLS# 299953Listed by: BERKSHIRE HATHAWAY FLORIDA - New
 $585,000Active3 beds 2 baths1,963 sq. ft.
1876 Hedden Place, Vero Beach, FL 32966
MLS# 1087693Listed by: REAL BROKER, LLC


Protect your home and budget from life's surprises with an Assurant Home Warranty, backed by a partner that supports you through every step of homeownership. Explore Plans.
©2026 Century 21 Real Estate LLC. All rights reserved. CENTURY 21®, the CENTURY 21 Logo and C21® are service marks owned by Century 21 Real Estate LLC. Century 21 Real Estate LLC fully supports the principles of the Fair Housing Act and the Equal Opportunity Act. Each office is independently owned and operated. Listing information is deemed reliable but not guaranteed accurate.