
4111 Basket Oak Circle, Vero Beach, FL 32967
Local realty services provided by:CENTURY 21 Circle
4111 Basket Oak Circle,Vero Beach, FL 32967
$750,000
- 2 Beds
- 4 Baths
- 2,238 sq. ft.
- Single family
- Active
Listed by: rupa k patel
Office: dale sorensen real estate inc.
MLS#:300034
Source:FL_RAIRC
Price summary
- Price:$750,000
- Price per sq. ft.:$335.12
- Monthly HOA dues:$461
About this home
Immaculate 2BR, 2.5BA plus den Stardom model in Preserve at Waterway Village featuring 2 primary suites. Enjoy a heated & cooled saltwater pool and spa with terrazzo pool deck. Gourmet kitchen offers wall ovens, quartz countertops, large island and soft-close cabinetry. Wet bar with wine cooler, wood-look tile throughout, crown molding, impact windows and extended 2-car garage with storage. Close to beaches & resort-style amenities. Sizes approx. & subj. to error.
Contact an agent
Home facts
- Year built:2022
- Subdivision & Development:PRESERVE THE
- Listing ID #:300034
- Added:1 day(s) ago
- Updated:September 19, 2026 at 01:20 AM
Rooms and interior
- Bedrooms:2
- Total bathrooms:4
- Full bathrooms:3
- Half bathrooms:1
- Rooms Total:6
- Flooring:Tile
- Bathrooms Description:Bathtub, Garden Tub/Roman Tub
- Living area:2,238 sq. ft.
Heating and cooling
- Cooling:Central Air
- Heating:Central
- Central air:Yes
Structure and exterior
- Roof:Tile
- Year built:2022
- Building area:2,238 sq. ft.
- Architectural Style:One Story
- Construction Materials:Block, Concrete
- Exterior Features:Enclosed Porch, Porch, Screened, Sprinkler Irrigation
- Levels:1 Story
Utilities
- Water:Public
- Sewer:County Sewer
Finances and disclosures
- Price:$750,000
- Price per sq. ft.:$335.12
- Tax amount:$6,946 (2025)
Features and amenities
- Pool features:Community, Heated, Pool, Private, Screen Enclosure
Parking
- Parking description:Garage
- Garage:Yes
- Garage spaces:2
New listings near 4111 Basket Oak Circle
- Coming Soon
 $795,000Coming Soon3 beds 3 baths2,229 sq. ft.
3867 White Alder Way, Vero Beach, FL 32967
MLS# 300027Listed by: DALE SORENSEN REAL ESTATE INC. - Coming Soon
 $385,000Coming Soon2 beds 2 baths918 sq. ft.
Address Withheld By Seller, Vero Beach, FL 32960
MLS# 300018Listed by: DALE SORENSEN REAL ESTATE INC. - Coming Soon
 $645,000Coming Soon3 beds 2 baths2,572 sq. ft.
7277 E Village Square, Vero Beach, FL 32966
MLS# 299965Listed by: ONE SOTHEBY'S INT'L REALTY - Coming Soon
 $675,000Coming Soon3 beds 4 baths2,499 sq. ft.
6405 High Pointe West Way, Vero Beach, FL 32967
MLS# 299948Listed by: RE/MAX CROWN REALTY - New
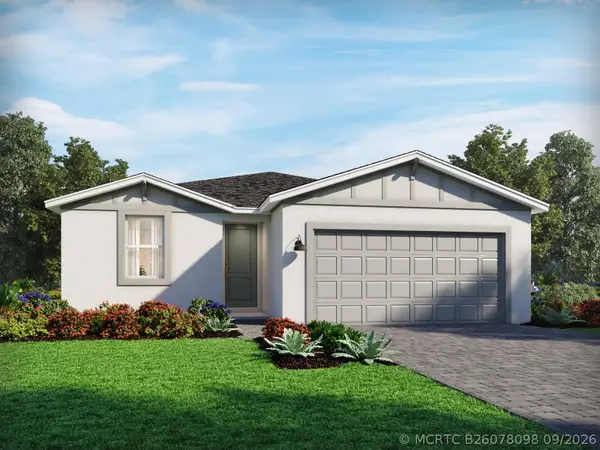 $399,990Active3 beds 2 baths1,695 sq. ft.
5502 Hampton Park Circle, Vero Beach, FL 32966
MLS# B26078098Listed by: MERITAGE HOMES OF FL REALTY - New
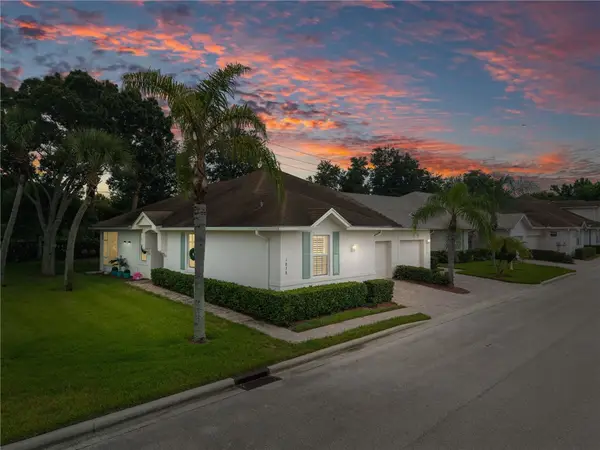 $331,000Active3 beds 2 baths1,491 sq. ft.
1838 Oak Grove Court, Vero Beach, FL 32966
MLS# 300044Listed by: BERKSHIRE HATHAWAY FLORIDA - New
 $825,000Active2 beds 2 baths1,572 sq. ft.
1180 Reef Road #B7, Vero Beach, FL 32963
MLS# 299954Listed by: LUKE D WEBB REAL ESTATE INC - New
 $710,000Active3 beds 4 baths2,750 sq. ft.
6150 55th Avenue, Vero Beach, FL 32967
MLS# 300019Listed by: ONE SOTHEBY'S INT'L REALTY - New
 $574,900Active2 beds 3 baths2,136 sq. ft.
Address Withheld By Seller, Vero Beach, FL 32963
MLS# B26078022Listed by: COMPASS FLORIDA LLC


Protect your home and budget from life's surprises with an Assurant Home Warranty, backed by a partner that supports you through every step of homeownership. Explore Plans.
©2026 Century 21 Real Estate LLC. All rights reserved. CENTURY 21®, the CENTURY 21 Logo and C21® are service marks owned by Century 21 Real Estate LLC. Century 21 Real Estate LLC fully supports the principles of the Fair Housing Act and the Equal Opportunity Act. Each office is independently owned and operated. Listing information is deemed reliable but not guaranteed accurate.