
4213 Keeson Circle, Vero Beach, FL 32967
Local realty services provided by:CENTURY 21 Circle
4213 Keeson Circle,Vero Beach, FL 32967
$499,000
- 3 Beds
- 2 Baths
- 1,996 sq. ft.
- Single family
- Active
Listed by: lori anne strazzulla
Office: berkshire hathaway florida
MLS#:298191
Source:FL_RAIRC
Price summary
- Price:$499,000
- Price per sq. ft.:$250
- Monthly HOA dues:$167
About this home
Best value in Lost Tree! Just minutes to world-class golf, shopping, cafés, and only 7 minutes to Vero's beautiful beaches. This 2022-built home offers 3BR plus den/office, 2BA, just under 2,000 SF, with a backyard overlooking your private screened pool and the preserve, perfect for year-round Florida living and entertaining. The 3-car garage with epoxy flooring is built for storage, toys, and gear. Gated community with clubhouse, fitness center, pool, basketball, and tennis/pickleball courts. Low HOA, move-in ready today.
Contact an agent
Home facts
- Year built:2022
- Subdivision & Development:Lost Tree
- Listing ID #:298191
- Added:55 day(s) ago
- Updated:August 18, 2026 at 04:44 PM
Rooms and interior
- Bedrooms:3
- Total bathrooms:2
- Full bathrooms:2
- Rooms Total:9
- Flooring:Tile, Vinyl
- Bathrooms Description:Bathtub, Garden Tub/Roman Tub
- Living area:1,996 sq. ft.
Heating and cooling
- Cooling:Ceiling Fans, Central Air, Electric
- Heating:Central, Electric
- Central air:Yes
Structure and exterior
- Roof:Shingle
- Year built:2022
- Building area:1,996 sq. ft.
- Lot area:0.22 Acres
- Architectural Style:One Story
- Construction Materials:Block, Concrete, Stucco
- Exterior Features:Enclosed Porch, Porch, Screened
- Levels:1 Story
Utilities
- Water:Public
- Sewer:County Sewer
Finances and disclosures
- Price:$499,000
- Price per sq. ft.:$250
- Tax amount:$6,552 (2025)
Features and amenities
- Pool features:Community, Heated, Pool, Private, Screen Enclosure
Parking
- Parking description:Attached, Garage, Garage Door Opener, Paver Block
- Garage:Yes
- Garage spaces:3
New listings near 4213 Keeson Circle
- Coming Soon
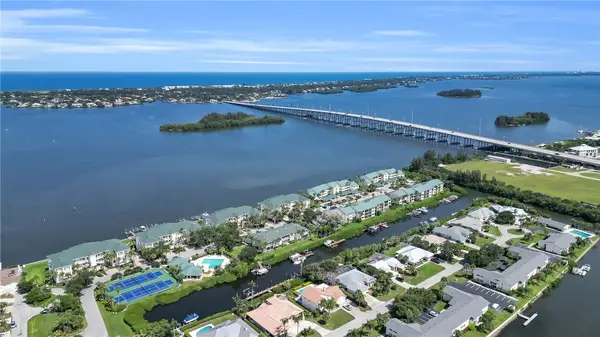 $549,000Coming Soon2 beds 2 baths
1845 Tarpon Lane #G304, Vero Beach, FL 32960
MLS# 299367Listed by: ALEX MACWILLIAM, INC. - Coming Soon
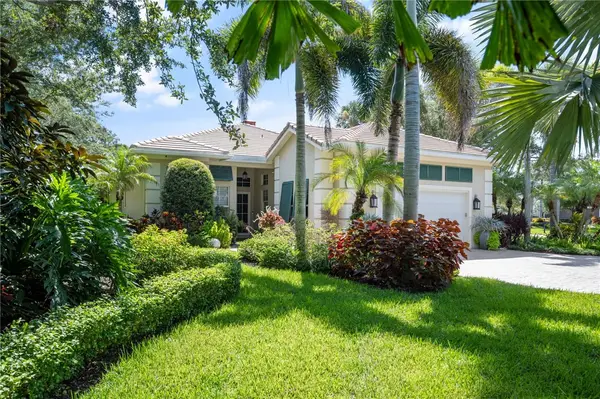 $1,945,000Coming Soon3 beds 2 baths
916 Cove Point Place, Vero Beach, FL 32963
MLS# 299340Listed by: ONE SOTHEBY'S INT'L REALTY - Coming Soon
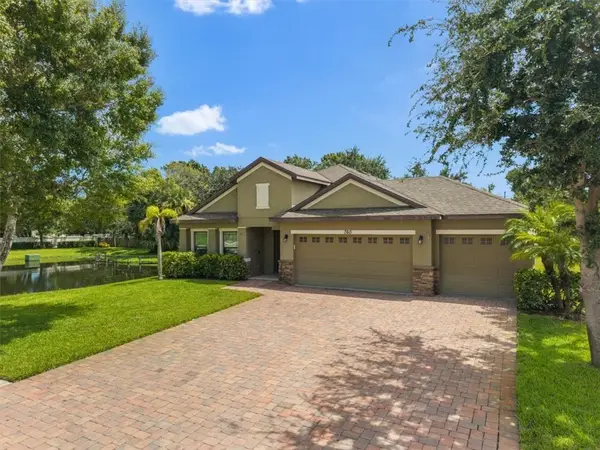 $474,900Coming Soon3 beds 2 baths
760 22nd Avenue, Vero Beach, FL 32962
MLS# 299336Listed by: KELLER WILLIAMS REALTY OF VB - Coming Soon
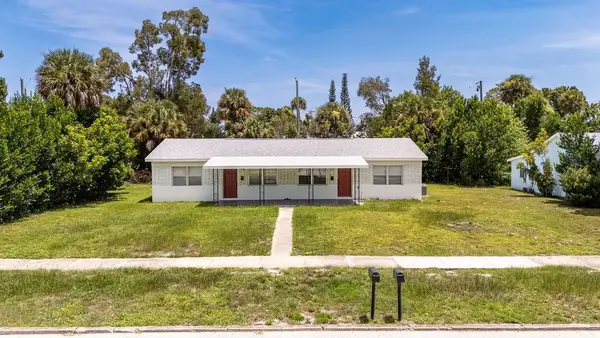 $399,000Coming Soon-- beds -- baths
2340 16th Avenue, Vero Beach, FL 32960
MLS# 299318Listed by: ALEX MACWILLIAM, INC. - Coming Soon
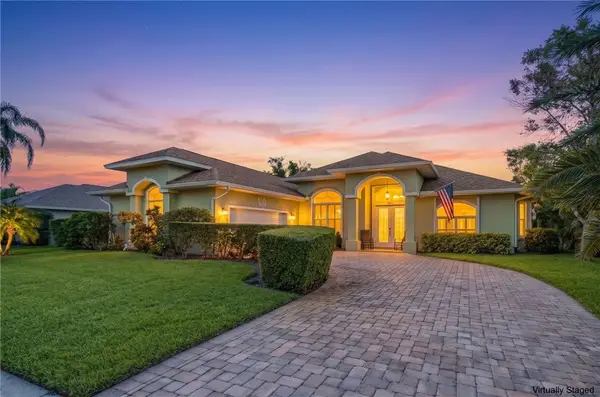 $599,900Coming Soon3 beds 2 baths
3867 9th Lane, Vero Beach, FL 32960
MLS# 299307Listed by: EXP REALTY, LLC - Coming Soon
 $179,000Coming Soon2 beds 2 baths
73 Royal Oak Court #101, Vero Beach, FL 32962
MLS# 298917Listed by: BILLERO & BILLERO PROPERTIES - New
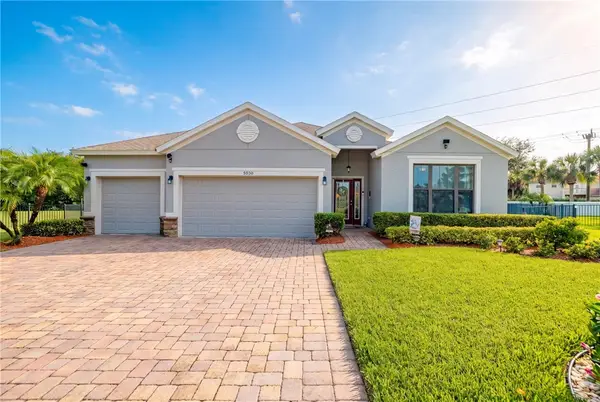 $590,000Active4 beds 3 baths2,299 sq. ft.
5939 Brae Burn Circle, Vero Beach, FL 32967
MLS# 299344Listed by: DALE SORENSEN REAL ESTATE INC. - New
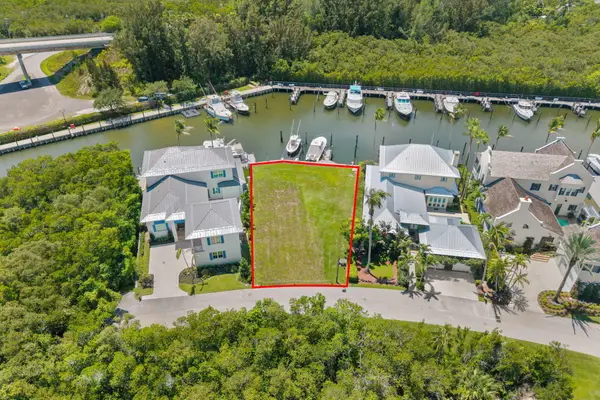 $1,199,900Active0.18 Acres
2915 Marsh Island Lane, Vero Beach, FL 32963
MLS# B26064244Listed by: KELLER WILLIAMS REALTY OF PSL - New
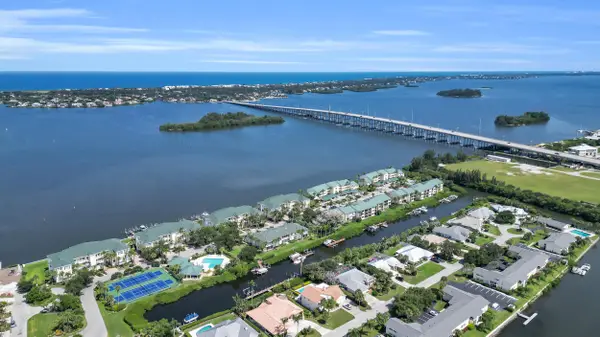 $549,000Active2 beds 2 baths1,400 sq. ft.
1845 Tarpon Lane, Vero Beach, FL 32960
MLS# B26065535Listed by: ALEX MACWILLIAM, INC. - New
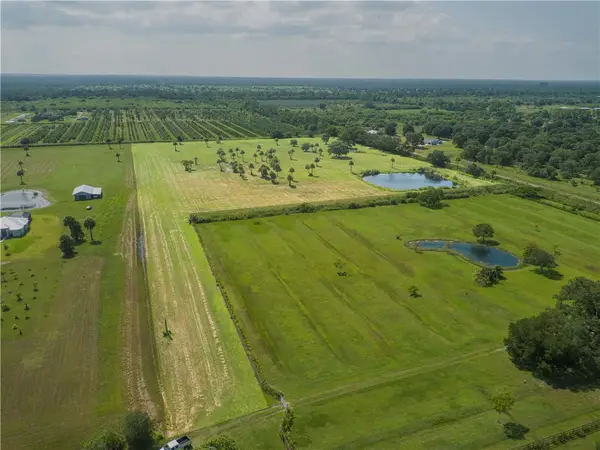 $1,200,000Active16 Acres
6825 84th Avenue, Vero Beach, FL 32967
MLS# 299229Listed by: GEN REAL ESTATE & MANAGEMENT


Protect your home and budget from life's surprises with an Assurant Home Warranty, backed by a partner that supports you through every step of homeownership. Explore Plans.
©2026 Century 21 Real Estate LLC. All rights reserved. CENTURY 21®, the CENTURY 21 Logo and C21® are service marks owned by Century 21 Real Estate LLC. Century 21 Real Estate LLC fully supports the principles of the Fair Housing Act and the Equal Opportunity Act. Each office is independently owned and operated. Listing information is deemed reliable but not guaranteed accurate.