
4340 Santa Maria #252 Ascent, Vero Beach, FL 32967
Local realty services provided by:CENTURY 21 Move With Us
Listed by: david achee
Office: pulte realty inc
MLS#:B26054123
Source:FL_RAMC
Price summary
- Price:$411,570
- Price per sq. ft.:$245.27
About this home
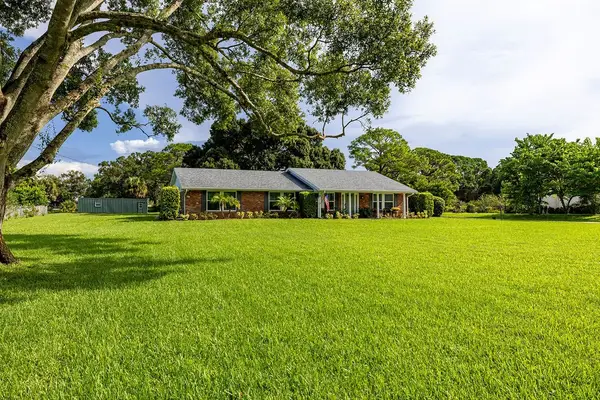
NEW CONSTRUCTION: Live the Coastal lifestyle in this adorable cottage home at Harbor Isle. This home is thoughtfully designed for comfort and functionality, the Ascent is an ideal choice for those seeking a Florida retreat, looking to downsize or beach oasis without compromising on style! On trend finishes including tile flooring that flows seamlessly throughout.
Contact an agent
Home facts
- Year built:2026
- Subdivision & Development:HARBOR ISLE
- Listing ID #:B26054123
- Added:14 day(s) ago
- Updated:September 15, 2026 at 10:50 PM
Rooms and interior
- Bedrooms:2
- Total bathrooms:2
- Full bathrooms:2
- Rooms Total:3
- Flooring:Tile
- Bathrooms Description:Dual Sinks
- Kitchen Description:Built-In Oven, Dishwasher, Disposal, Gas Range, Kitchen Island, Microwave, Range, Refrigerator
- Bedroom Description:Split Bedroom, Walk-In Closet(s)
- Living area:1,302 sq. ft.
Heating and cooling
- Cooling:Central Air
- Heating:Central
- Central air:Yes
Structure and exterior
- Year built:2026
- Building area:1,302 sq. ft.
- Architectural Style:Ranch
- Construction Materials:Block, Concrete
- Levels:1 Story
Finances and disclosures
- Price:$411,570
- Price per sq. ft.:$245.27
- Tax amount:$187 (2025)
Features and amenities
- Appliances:Built-In Oven, Dishwasher, Disposal, Dryer, Gas Range, Microwave, Range, Refrigerator, Washer
- Laundry features:Dryer, Washer
- Amenities:Gated Community, Impact Glass
- Pool features:Community
Parking
- Total parking spaces:1
- Parking description:Attached, Garage
- Garage:Yes
 The data relating to real estate for sale on this web site comes in part from a cooperative data exchange program of the Realtor<REGISTERED_LOGO> Association of Martin County, Inc. MLS. Real estate listings held by brokerage firms other than CENTURY 21 Move With Us are marked with the IDX logo (Broker Reciprocity) or name and detailed information about such listings includes the name of the listing brokers. Data provided is deemed reliable but is not guaranteed.
New listings near 4340 Santa Maria #252 Ascent
- Coming Soon
 $625,000Coming Soon3 beds 2 baths2,142 sq. ft.
2426 1st Place, Vero Beach, FL 32962
MLS# 299859Listed by: DALE SORENSEN REAL ESTATE INC. - Coming Soon
 $2,475,000Coming Soon3 beds 3 baths2,870 sq. ft.
3916 Indian River Drive E, Vero Beach, FL 32963
MLS# 299277Listed by: PREMIER ESTATE PROPERTIES - New
 $79,900Active3 beds 2 baths1,280 sq. ft.
1455 90th #Lot 23, Vero Beach, FL 32966
MLS# B26076640Listed by: CANEDO REALTY - New
 $365,000Active3 beds 2 baths1,410 sq. ft.
6174 Spicewood Lane, Vero Beach, FL 32966
MLS# B26076626Listed by: COLDWELL BANKER REALTY - New
 $574,900Active2 beds 3 baths2,136 sq. ft.
1320 Coral Park Lane #301, Vero Beach, FL 32963
MLS# 299869Listed by: COMPASS FLORIDA LLC - New
 $1,695,000Active3 beds 2 baths1,925 sq. ft.
2015 Surfside Terrace, Vero Beach, FL 32963
MLS# 299908Listed by: ONE SOTHEBY'S INT'L REALTY - New
 $2,750,000Active3 beds 4 baths3,237 sq. ft.
1485 Gracewood Lane, Vero Beach, FL 32963
MLS# 299913Listed by: ONE SOTHEBY'S INT'L REALTY - New
 $489,000Active3 beds 3 baths2,300 sq. ft.
165 Forest Cay, Vero Beach, FL 32962
MLS# 299922Listed by: ALEX MACWILLIAM, INC. - New
 $129,900Active1 beds 2 baths750 sq. ft.
6 Vista Palm Lane #103, Vero Beach, FL 32962
MLS# B26076436Listed by: TROPIC SHORES REAL ESTATE LLC - New
 $469,000Active3 beds 2 baths1,800 sq. ft.
129 38th Court, Vero Beach, FL 32968
MLS# B26076449Listed by: GRANDIOSE REAL ESTATE LLC


Protect your home and budget from life's surprises with an Assurant Home Warranty, backed by a partner that supports you through every step of homeownership. Explore Plans.
©2026 Century 21 Real Estate LLC. All rights reserved. CENTURY 21®, the CENTURY 21 Logo and C21® are service marks owned by Century 21 Real Estate LLC. Century 21 Real Estate LLC fully supports the principles of the Fair Housing Act and the Equal Opportunity Act. Each office is independently owned and operated. Listing information is deemed reliable but not guaranteed accurate.