
5021 Monroe Circle, Vero Beach, FL 32967
Local realty services provided by:CENTURY 21 AllPoints Realty
Listed by: lauren w connolly
Office: custom real estate srvcs irc
MLS#:B26044918
Source:RMLS
Price summary
- Price:$589,000
- Price per sq. ft.:$299.9
- Monthly HOA dues:$509
About this home
PRICED TO SELL! Private pool home in The Lakes under $600K - WOW! Come experience lakefront living at its best! This beautifully maintained home features a screened-in, gas-heated saltwater pool with tranquil water views. The gourmet kitchen is a chef's delight w/ a 6-burner gas cooktop, quartz countertops & abundant workspace. Enjoy peace of mind w/ impact windows & a 22 KW whole-house generator. Additional highlights include a golf cart garage, custom window treatments & retractable awning on the pool. This is a quiet, friendly, active community known for its beautiful landscaping and meticulous upkeep.
Contact an agent
Home facts
- Year built:2020
- Subdivision & Development:LAKES AT WATERWAY VILLAGE
- Listing ID #:B26044918
- Added:84 day(s) ago
- Updated:September 16, 2026 at 08:48 PM
Rooms and interior
- Bedrooms:3
- Total bathrooms:2
- Full bathrooms:2
- Flooring:Carpet, Tile
- Kitchen Description:Dishwasher, Disposal, Microwave, Refrigerator
- Living area:1,964 sq. ft.
Heating and cooling
- Cooling:Ceiling Fans, Central Air, Electric
- Heating:Central, Electric
- Central air:Yes
Structure and exterior
- Roof:Barrel
- Year built:2020
- Building area:1,964 sq. ft.
- Architectural Style:Mediterranean
- Construction Materials:Block
- Exterior Features:Patio, Porch, Screened
- Levels:1 Story
Schools
- High school:Sebastian River
- Middle school:Storm Grove
- Elementary school:Dodgertown
Utilities
- Water:Public, Water Available
- Sewer:Public Sewer, Sewer Available
Finances and disclosures
- Price:$589,000
- Price per sq. ft.:$299.9
- Tax amount:$5,955 (2025)
Features and amenities
- Appliances:Cooktop, Dishwasher, Disposal, Dryer, Microwave, Refrigerator, Washer
- Laundry features:Dryer, Laundry Tub, Washer
- Pool features:Association, Heated, Pool, Pool Equipment, Salt Water, Screen Enclosure
Parking
- Total parking spaces:4
- Parking description:Garage, Garage Door Opener, Golf Cart Garage
- Garage:Yes
- Garage spaces:2
New listings near 5021 Monroe Circle
- Coming Soon
 $675,000Coming Soon3 beds 4 baths2,499 sq. ft.
6405 High Pointe West Way, Vero Beach, FL 32967
MLS# 299948Listed by: RE/MAX CROWN REALTY - Coming Soon
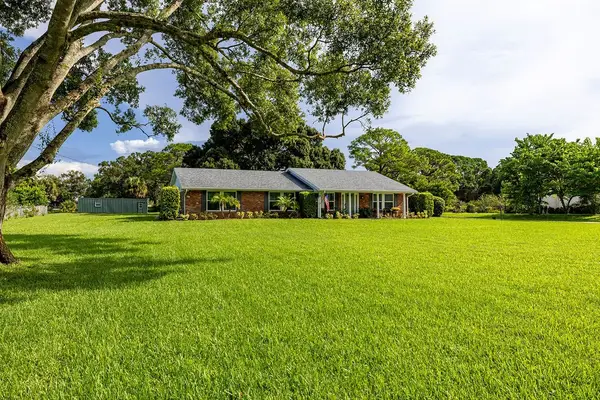 $625,000Coming Soon3 beds 2 baths2,142 sq. ft.
2426 1st Place, Vero Beach, FL 32962
MLS# 299859Listed by: DALE SORENSEN REAL ESTATE INC. - Coming Soon
 $429,000Coming Soon3 beds 2 baths1,730 sq. ft.
1728 Berkshire Circle Sw, Vero Beach, FL 32968
MLS# 299820Listed by: DALE SORENSEN REAL ESTATE INC. - Coming Soon
 $2,475,000Coming Soon3 beds 3 baths2,870 sq. ft.
3916 Indian River Drive E, Vero Beach, FL 32963
MLS# 299277Listed by: PREMIER ESTATE PROPERTIES - New
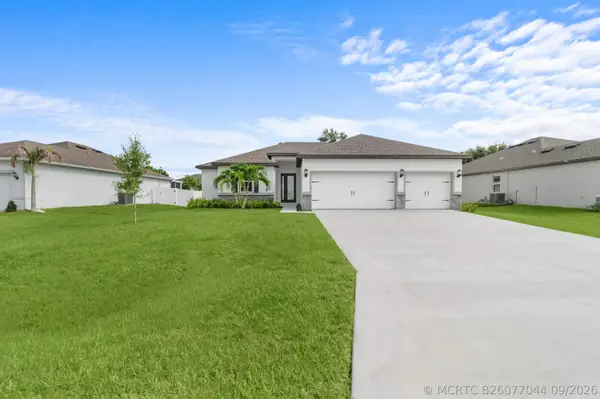 $499,900Active5 beds 3 baths2,414 sq. ft.
9166 103rd Court, Vero Beach, FL 32967
MLS# B26077044Listed by: LGI REALTY- FLORIDA, LLC - New
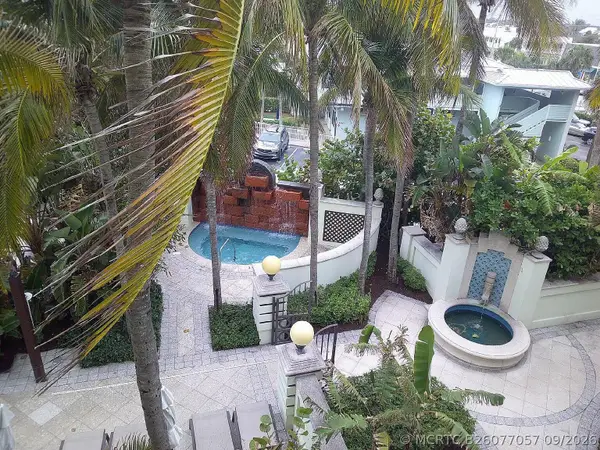 $795,000Active3 beds 2 baths1,500 sq. ft.
3500 Ocean # 312A and 312B, Vero Beach, FL 32963
MLS# B26077057Listed by: BEYCOME OF FLORIDA LLC - New
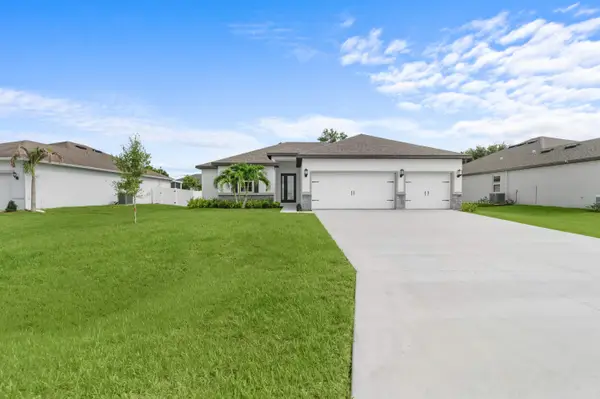 $499,900Active5 beds 3 baths2,414 sq. ft.
9166 103rd Court, Vero Beach, FL 32967
MLS# B26077044Listed by: LGI REALTY- FLORIDA, LLC - New
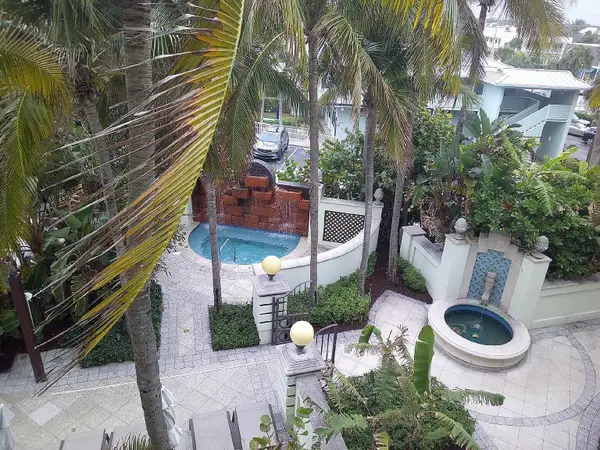 $795,000Active3 beds 2 baths1,500 sq. ft.
3500 Ocean # 312A and 312B, Vero Beach, FL 32963
MLS# B26077057Listed by: BEYCOME OF FLORIDA LLC - New
 $4,195,000Active4 beds 6 baths4,411 sq. ft.
13090 Highway A1a, Vero Beach, FL 32963
MLS# 299917Listed by: ONE SOTHEBY'S INT'L REALTY - New
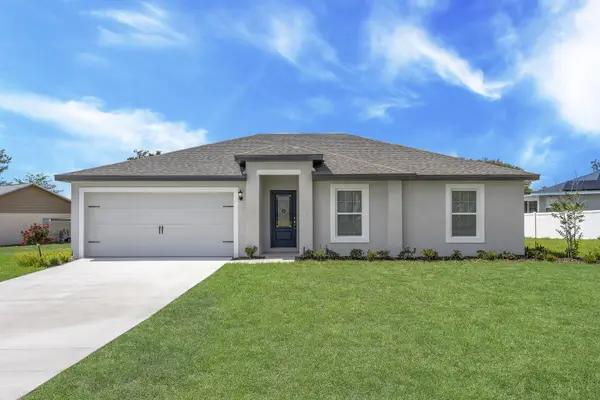 $342,900Active3 beds 2 baths1,270 sq. ft.
8766 101st Court, Vero Beach, FL 32967
MLS# B26076997Listed by: LGI REALTY- FLORIDA, LLC


Protect your home and budget from life's surprises with an Assurant Home Warranty, backed by a partner that supports you through every step of homeownership. Explore Plans.
©2026 Century 21 Real Estate LLC. All rights reserved. CENTURY 21®, the CENTURY 21 Logo and C21® are service marks owned by Century 21 Real Estate LLC. Century 21 Real Estate LLC fully supports the principles of the Fair Housing Act and the Equal Opportunity Act. Each office is independently owned and operated. Listing information is deemed reliable but not guaranteed accurate.