
5085 Harmony Circle #104, Vero Beach, FL 32967
Local realty services provided by:CENTURY 21 Circle
5085 Harmony Circle #104,Vero Beach, FL 32967
$389,500
- 2 Beds
- 2 Baths
- 1,486 sq. ft.
- Single family
- Active
Listed by: patty valdes
Office: alex macwilliam, inc.
MLS#:299818
Source:FL_RAIRC
Price summary
- Price:$389,500
- Price per sq. ft.:$262.11
- Monthly HOA dues:$1,798
About this home
Golf and long lake views greet you from the sceened -in back porch. Plenty of room to enjoy a meal alfresco or enjoy your favorite cold drink watching the birds and other wildife hile enjoying the National Audobon Sanctioned environment. One of the most desirable floor plans, 2 bedrooms and a large den/ office, eat in kitchen and nice living room dining room combination. Updated kitchen and bathrooms, unit has been repiped, tile throughout. Convenient first floor location, one car covered carport. Enjoy the Grand Harbor lifestyle.
Contact an agent
Home facts
- Year built:1988
- Subdivision & Development:Harmony Island
- Listing ID #:299818
- Added:1 day(s) ago
- Updated:September 10, 2026 at 09:58 PM
Rooms and interior
- Bedrooms:2
- Total bathrooms:2
- Full bathrooms:2
- Rooms Total:7
- Flooring:Tile
- Living area:1,486 sq. ft.
Heating and cooling
- Cooling:Central Air, Electric
- Heating:Central, Electric
- Central air:Yes
Structure and exterior
- Roof:Tile
- Year built:1988
- Building area:1,486 sq. ft.
- Architectural Style:Three Story
- Construction Materials:Block, Concrete
- Exterior Features:Enclosed Porch, Porch, Screened
- Levels:3 Story
Utilities
- Water:Public
- Sewer:County Sewer
Finances and disclosures
- Price:$389,500
- Price per sq. ft.:$262.11
- Tax amount:$4,644 (2025)
Features and amenities
- Pool features:Community, Pool
Parking
- Parking description:1 Carport Space(s), Assigned, Carport
- Carport spaces:1
New listings near 5085 Harmony Circle #104
- Coming Soon
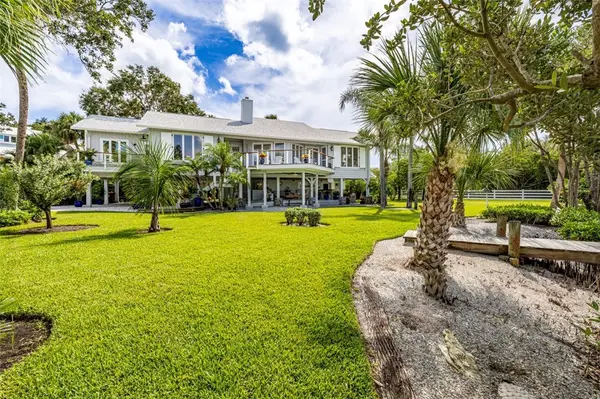 $1,225,000Coming Soon4 beds 3 baths2,076 sq. ft.
Address Withheld By Seller, Vero Beach, FL 32963
MLS# 299710Listed by: ALEX MACWILLIAM, INC. - Coming Soon
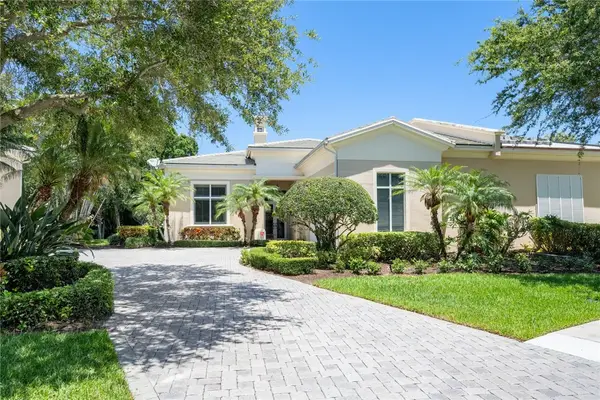 $1,100,000Coming Soon2 beds 3 baths2,676 sq. ft.
1624 Weybridge Circle, Vero Beach, FL 32963
MLS# 299543Listed by: ONE SOTHEBY'S INT'L REALTY - Coming Soon
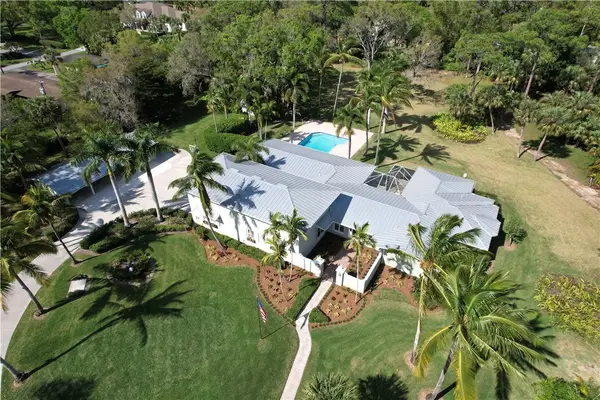 $1,695,000Coming Soon4 beds 4 baths5,033 sq. ft.
4500 16th Street, Vero Beach, FL 32966
MLS# 299618Listed by: DALE SORENSEN REAL ESTATE INC. - Coming Soon
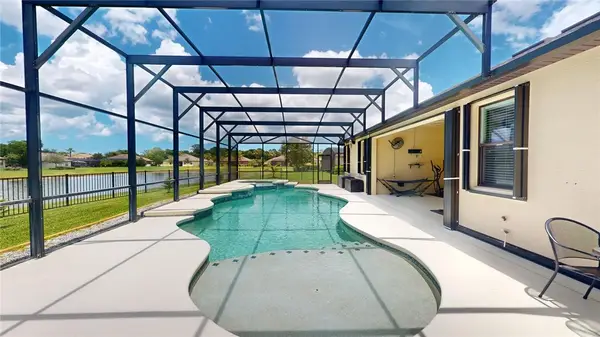 $605,000Coming Soon4 beds 3 baths2,341 sq. ft.
6460 Palm Place, Vero Beach, FL 32967
MLS# 299594Listed by: NEXTHOME EXCLUSIVE REAL ESTATE - Coming Soon
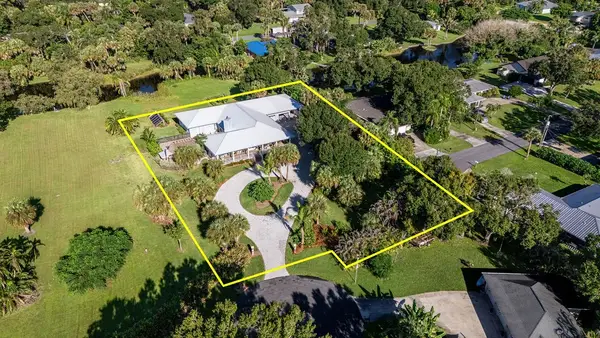 $1,299,000Coming Soon3 beds 3 baths2,793 sq. ft.
885 44th Court, Vero Beach, FL 32966
MLS# 299571Listed by: ALEX MACWILLIAM, INC. - Coming Soon
 $2,475,000Coming Soon3 beds 3 baths2,870 sq. ft.
3916 Indian River Drive E, Vero Beach, FL 32963
MLS# 299277Listed by: PREMIER ESTATE PROPERTIES - New
 $229,500Active3 beds 2 baths1,270 sq. ft.
Address Withheld By Seller, Vero Beach, FL 32966
MLS# B26074703Listed by: DALE SORENSEN REAL ESTATE INC. - New
 $486,990Active3 beds 3 baths2,181 sq. ft.
5591 Hampton Park Circle, Vero Beach, FL 32966
MLS# B26074740Listed by: MERITAGE HOMES OF FL REALTY - New
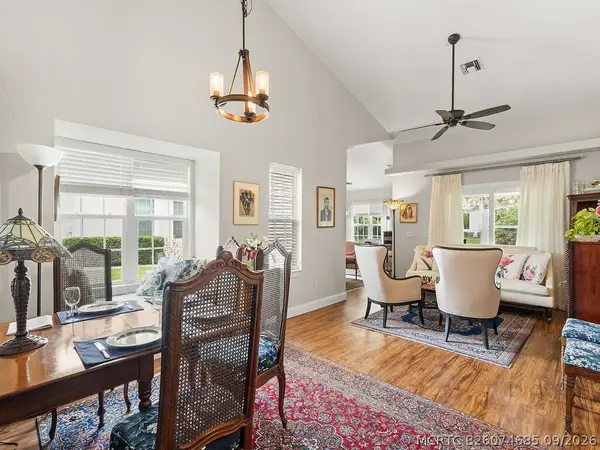 $204,900Active2 beds 2 baths1,395 sq. ft.
1901 Westminster Circle, Vero Beach, FL 32966
MLS# B26074685Listed by: BERKSHIRE HATHAWAY FLORIDA


Protect your home and budget from life's surprises with an Assurant Home Warranty, backed by a partner that supports you through every step of homeownership. Explore Plans.
©2026 Century 21 Real Estate LLC. All rights reserved. CENTURY 21®, the CENTURY 21 Logo and C21® are service marks owned by Century 21 Real Estate LLC. Century 21 Real Estate LLC fully supports the principles of the Fair Housing Act and the Equal Opportunity Act. Each office is independently owned and operated. Listing information is deemed reliable but not guaranteed accurate.