
5561 57th Way, Vero Beach, FL 32967
Local realty services provided by:CENTURY 21 Move With Us
Listed by: jill f arsenault
Office: one sotheby's int'l realty
MLS#:B26027640
Source:RMLS
Price summary
- Price:$389,999
- Price per sq. ft.:$149.2
- Monthly HOA dues:$283
About this home
Price reduced! Experience luxury living in this stunning 2006 Mediterranean-style home featuring three bedrooms, two baths, and nearly 2,000 square feet of open space with soaring cathedral ceilings. Stylish diagonal tile floors grace the main living areas, complemented by a remodeled guest bath and a kitchen with 42-inch cabinets and granite countertops. Recent upgrades include 2025 exterior paint, partial impact windows, solar panels, newer washer and dryer, and stainless-steel refrigerator. Relax on the screened patio surrounded by lush landscaping with room for a pool or fence/hedge. Enjoy gated community perks including lawn care, fitness center, heated pool, tennis, pickleball, and more, all just minutes from beaches, dining, and Vero Regional Airport.
Contact an agent
Home facts
- Year built:2006
- Subdivision & Development:VEROLAGO PHASE 1
- Listing ID #:B26027640
- Added:111 day(s) ago
- Updated:August 31, 2026 at 03:05 PM
Rooms and interior
- Bedrooms:3
- Total bathrooms:2
- Full bathrooms:2
- Flooring:Carpet, Ceramic Tile, Tile
- Kitchen Description:Dishwasher, Disposal, Microwave, Refrigerator
- Living area:1,996 sq. ft.
Heating and cooling
- Cooling:Ceiling Fans, Central Air, Electric
- Heating:Central, Electric
- Central air:Yes
Structure and exterior
- Roof:Spanish Tile, Tile
- Year built:2006
- Building area:1,996 sq. ft.
- Architectural Style:Mediterranean
- Construction Materials:Block, Stucco
- Exterior Features:Patio, Porch, Room for Pool, Screened
- Foundation Description:Slab
- Levels:1 Story
Schools
- High school:Sebastian River
- Middle school:Storm Grove
- Elementary school:Dodgertown
Utilities
- Water:Public, Water Available
- Sewer:Public Sewer, Sewer Available
Finances and disclosures
- Price:$389,999
- Price per sq. ft.:$149.2
- Tax amount:$3,340 (2025)
Features and amenities
- Appliances:Dishwasher, Disposal, Dryer, Microwave, Refrigerator, Washer
- Laundry features:Dryer, Washer
- Pool features:Association, Heated, Pool
Parking
- Total parking spaces:4
- Parking description:Driveway, Garage
- Garage:Yes
- Garage spaces:2
New listings near 5561 57th Way
- Coming Soon
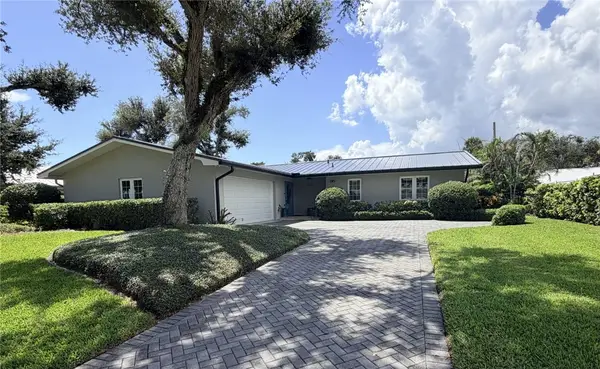 $1,350,000Coming Soon3 beds 2 baths2,161 sq. ft.
616 Honeysuckle Lane, Vero Beach, FL 32963
MLS# 299619Listed by: ONE SOTHEBY'S INT'L REALTY - Coming Soon
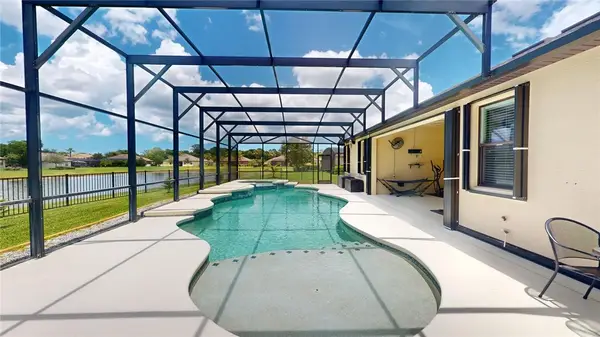 $605,000Coming Soon4 beds 3 baths2,341 sq. ft.
6460 Palm Place, Vero Beach, FL 32967
MLS# 299594Listed by: NEXTHOME EXCLUSIVE REAL ESTATE - Coming Soon
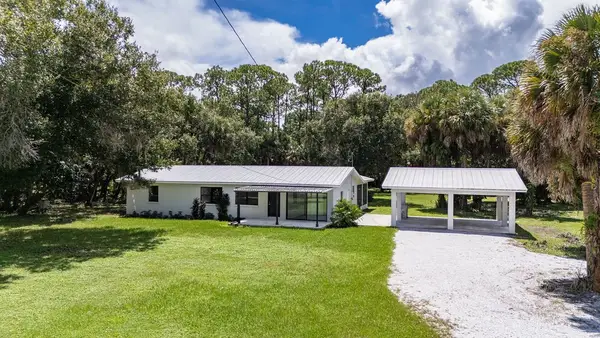 $710,000Coming Soon3 beds 2 baths1,568 sq. ft.
7025 45th Street, Vero Beach, FL 32967
MLS# 299529Listed by: ALEX MACWILLIAM, INC. - Coming Soon
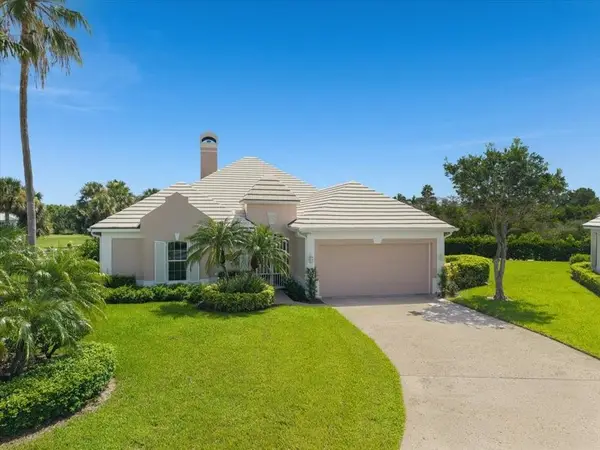 $2,195,000Coming Soon4 beds 3 baths2,766 sq. ft.
4610 Saint James Avenue, Vero Beach, FL 32967
MLS# 299570Listed by: DALE SORENSEN REAL ESTATE INC. - Coming Soon
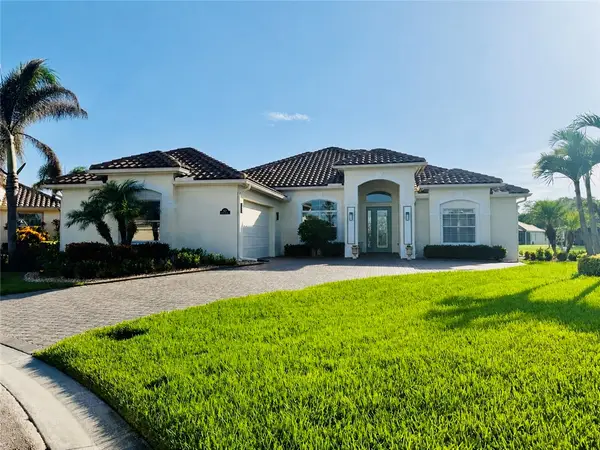 $799,000Coming Soon3 beds 3 baths2,296 sq. ft.
8225 Heather Court, Vero Beach, FL 32967
MLS# 299488Listed by: EXP REALTY, LLC - Coming Soon
 $2,475,000Coming Soon3 beds 3 baths2,870 sq. ft.
3916 Indian River Drive E, Vero Beach, FL 32963
MLS# 299277Listed by: PREMIER ESTATE PROPERTIES - New
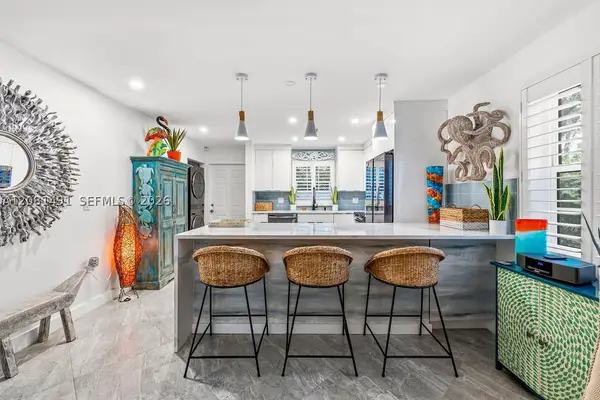 $350,000Active2 beds 2 baths1,130 sq. ft.
Address Withheld By Seller, Vero Beach, FL 32963
MLS# A12081491Listed by: DALE SORENSEN REAL ESTATE INC. - New
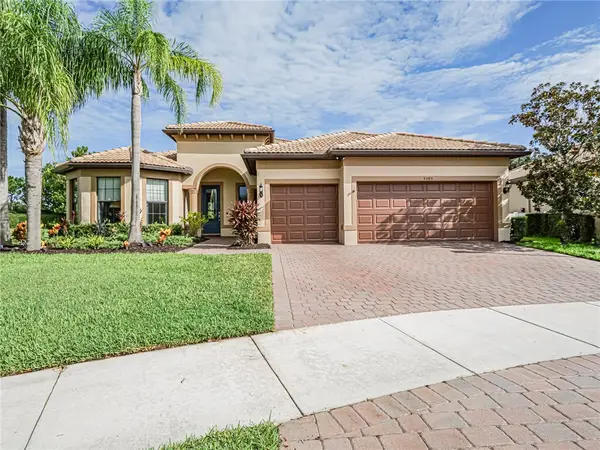 $735,000Active3 beds 3 baths2,488 sq. ft.
5385 Antigua Circle, Vero Beach, FL 32967
MLS# 299610Listed by: ONE SOTHEBY'S INT'L REALTY - New
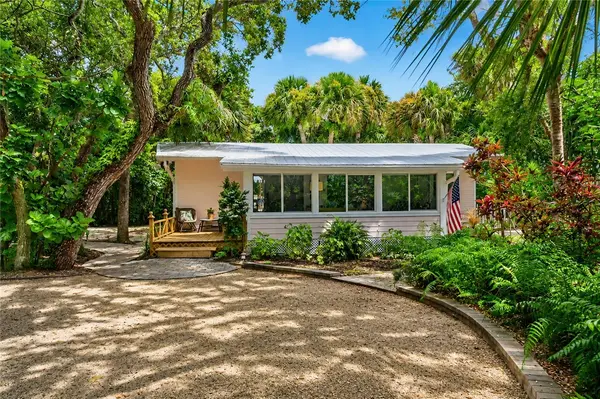 $800,000Active2 beds 1 baths1,024 sq. ft.
1930 W Shell Lane, Vero Beach, FL 32963
MLS# 299630Listed by: ONE SOTHEBY'S INT'L REALTY - New
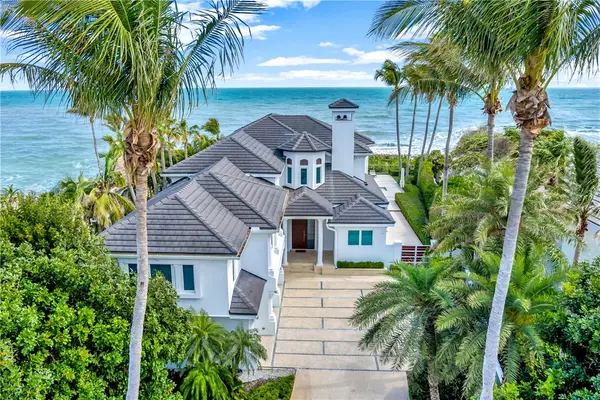 $7,995,000Active7 beds 9 baths5,648 sq. ft.
111 Mariner Beach Lane, Vero Beach, FL 32963
MLS# 299632Listed by: ONE SOTHEBY'S INT'L REALTY


Protect your home and budget from life's surprises with an Assurant Home Warranty, backed by a partner that supports you through every step of homeownership. Explore Plans.
©2026 Century 21 Real Estate LLC. All rights reserved. CENTURY 21®, the CENTURY 21 Logo and C21® are service marks owned by Century 21 Real Estate LLC. Century 21 Real Estate LLC fully supports the principles of the Fair Housing Act and the Equal Opportunity Act. Each office is independently owned and operated. Listing information is deemed reliable but not guaranteed accurate.