
5790 25th Street Sw, Vero Beach, FL 32968
Local realty services provided by:CENTURY 21 Circle
5790 25th Street Sw,Vero Beach, FL 32968
$699,900
- 5 Beds
- 2 Baths
- 3,180 sq. ft.
- Single family
- Coming Soon
Listed by: tyler faoro, ashley b fletcher
Office: keller williams realty of vb
MLS#:300941
Source:FL_RAIRC
Price summary
- Price:$699,900
- Price per sq. ft.:$220.09
About this home
Professional photos coming soon! Amazing opportunity to own 6.5 acres in a prime Vero Beach location, just 20 minutes from the beach! Tucked away at the end of the road, this 5BD/2BA CBS home offers an office, bonus room & plenty of room to spread out. Equestrian features include a 150x200 horse arena with announcer’s tower & two 50-ft round pens. The property also includes a 21x24 carport, expansive 24x60 carport, shed, 2 patios & artesian well. Enjoy acreage & privacy while remaining close to the highway, airport, shopping & dining. Approximately 2.5 miles from the future Buc-ee’s location!
Contact an agent
Home facts
- Year built:1964
- Subdivision & Development:Indian River Farms
- Listing ID #:300941
- Updated:October 30, 2026 at 03:48 AM
Rooms and interior
- Bedrooms:5
- Total bathrooms:2
- Full bathrooms:2
- Flooring:Vinyl
- Kitchen Description:_fea_
- Living area:3,180 sq. ft.
Heating and cooling
- Cooling:Ceiling Fans, Central Air, Electric
- Heating:Central, Electric
- Central air:Yes
Structure and exterior
- Roof:Shingle
- Year built:1964
- Building area:3,180 sq. ft.
- Lot area:6.5 Acres
- Architectural Style:One Story
- Construction Materials:Block, Concrete, Stucco
- Exterior Features:Fence, Patio
- Levels:1 Story
Utilities
- Water:Well
- Sewer:Septic Tank
Finances and disclosures
- Price:$699,900
- Price per sq. ft.:$220.09
- Tax amount:$2,900 (2025)
Features and amenities
- Laundry features:en_
- Amenities:en_
Parking
- Parking description:1 Carport Space(s), Assigned, Carport, Covered, Detached, Driveway, Two Spaces
- Carport spaces:1
New listings near 5790 25th Street Sw
- Coming Soon
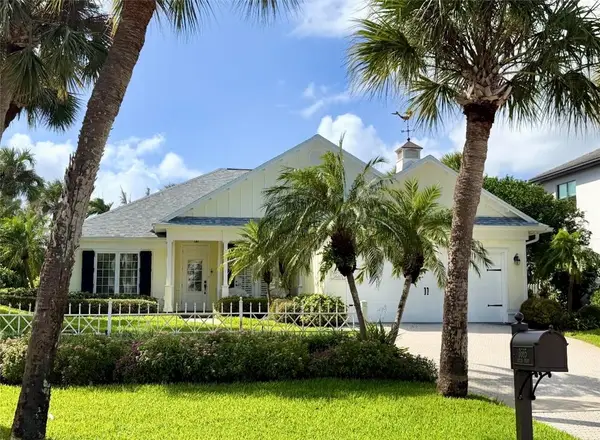 $1,775,000Coming Soon3 beds 3 baths1,969 sq. ft.
3665 Ocean Drive, Vero Beach, FL 32963
MLS# 300933Listed by: DALE SORENSEN REAL ESTATE INC. - Coming Soon
 $3,400,000Coming Soon3 beds 4 baths2,802 sq. ft.
950 Surfsedge Way #202, Vero Beach, FL 32963
MLS# 300905Listed by: ALEX MACWILLIAM, INC. - Coming Soon
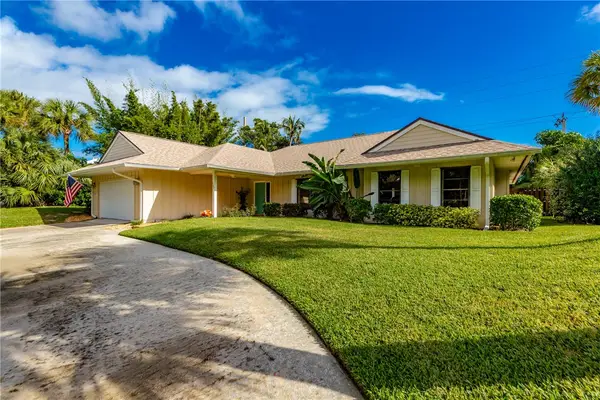 $849,500Coming Soon3 beds 2 baths2,087 sq. ft.
Address Withheld By Seller, Vero Beach, FL 32963
MLS# 300919Listed by: ALEX MACWILLIAM, INC. - Coming Soon
 $389,000Coming Soon3 beds 2 baths2,032 sq. ft.
8066 104th Avenue, Vero Beach, FL 32967
MLS# 300890Listed by: DALE SORENSEN REAL ESTATE INC. - Coming Soon
 $2,875,000Coming Soon5 beds 6 baths4,668 sq. ft.
5250 E Harbor Village Drive #301/302, Vero Beach, FL 32967
MLS# 300870Listed by: DALE SORENSEN REAL ESTATE INC. - Coming Soon
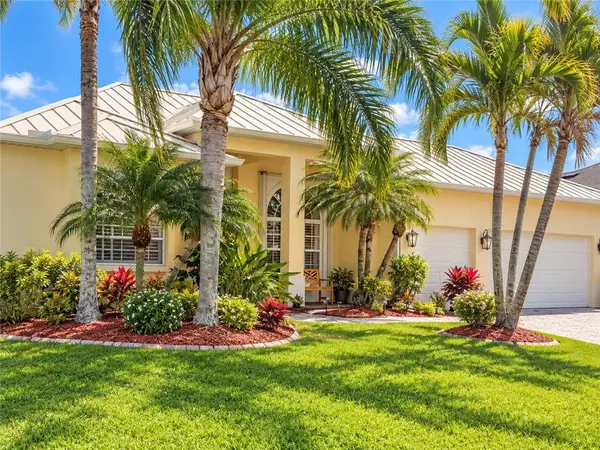 $485,000Coming Soon3 beds 2 baths2,159 sq. ft.
607 Tangelo Circle Sw, Vero Beach, FL 32968
MLS# 300802Listed by: ALEX MACWILLIAM, INC. - Coming Soon
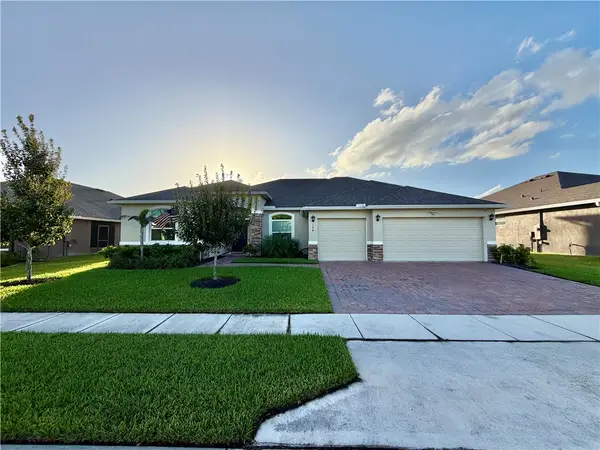 $724,900Coming Soon5 beds 4 baths3,492 sq. ft.
154 52nd Square, Vero Beach, FL 32968
MLS# 300781Listed by: KELLER WILLIAMS REALTY OF VB - Coming Soon
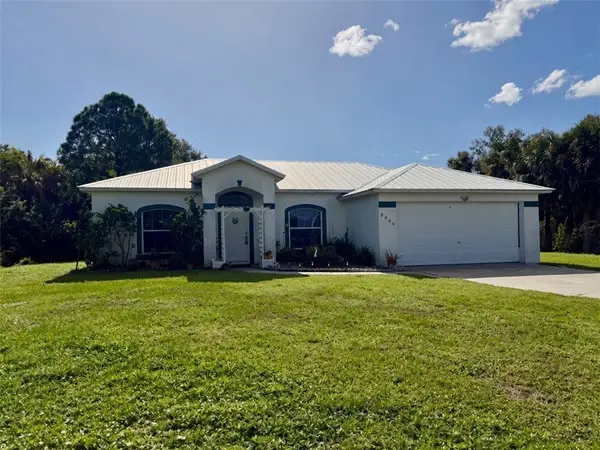 $315,000Coming Soon3 beds 2 baths1,528 sq. ft.
8680 91st Avenue, Vero Beach, FL 32967
MLS# 300720Listed by: EXP REALTY, LLC - Coming Soon
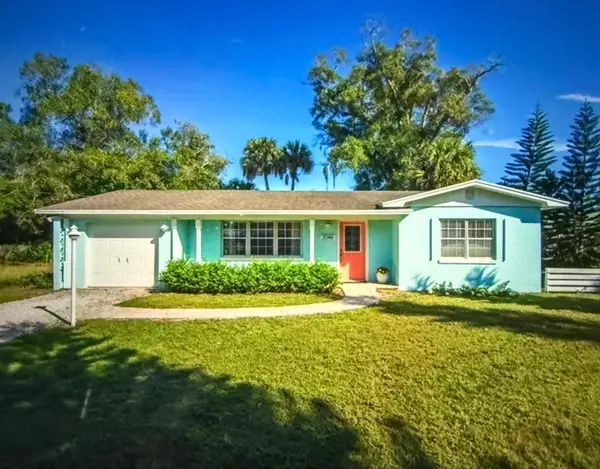 $315,000Coming Soon2 beds 2 baths1,374 sq. ft.
2046 50th Avenue, Vero Beach, FL 32966
MLS# 300671Listed by: LOKATION


Protect your home and budget from life's surprises with an Assurant Home Warranty, backed by a partner that supports you through every step of homeownership. Explore Plans.
©2026 Century 21 Real Estate LLC. All rights reserved. CENTURY 21®, the CENTURY 21 Logo and C21® are service marks owned by Century 21 Real Estate LLC. Century 21 Real Estate LLC fully supports the principles of the Fair Housing Act and the Equal Opportunity Act. Each office is independently owned and operated. Listing information is deemed reliable but not guaranteed accurate.