
6405 High Pointe Way, Vero Beach, FL 32967
Local realty services provided by:CENTURY 21 Lighthouse Realty
6405 High Pointe Way,Vero Beach, FL 32967
$675,000
- 3 Beds
- 4 Baths
- 2,499 sq. ft.
- Single family
- Active
Listed by: david w. gagnon
Office: re/max crown realty
MLS#:1087742
Source:FL_SPACE
Price summary
- Price:$675,000
- Price per sq. ft.:$270.11
- Monthly HOA dues:$370
About this home
Why build new when you can have this ready to go GHO Aurora lakefront home that's already to move in? This upscale home built in 2024, features 3 beds & 3 baths plus a home office/den that can double as spare bedroom if needed. Tile in common areas with carpeted bedrooms. Quartz kitchen counter tops with bar stool seating in kitchen with a large island and dining area. Built in wall oven with microwave. Stainless appliances with gas cooktop. Large triple sliders to rear lanai with lake views. Full impact glass windows for superior storm protection with no manually installed shutters needed.
Contact an agent
Home facts
- Year built:2024
- Subdivision & Development:None
- Listing ID #:1087742
- Added:3 day(s) ago
Rooms and interior
- Bedrooms:3
- Total bathrooms:4
- Full bathrooms:3
- Half bathrooms:1
- Rooms Total:10
- Flooring:Carpet, Tile
- Kitchen Description:Pantry, appl_
- Living area:2,499 sq. ft.
Heating and cooling
- Cooling:Electric
- Heating:Central, Electric
- Central air:Yes
Structure and exterior
- Year built:2024
- Building area:2,499 sq. ft.
- Lot area:0.2 Acres
- Construction Materials:Stucco
Schools
- High school:Other
- Middle school:Other
- Elementary school:Other
Utilities
- Sewer:Public Sewer
Finances and disclosures
- Price:$675,000
- Price per sq. ft.:$270.11
- Tax amount:$8,620 (2025)
Features and amenities
- Laundry features:appl_
- Amenities:Pantry
Parking
- Parking description:Attached
- Garage:Yes
- Garage spaces:2
New listings near 6405 High Pointe Way
- Coming Soon
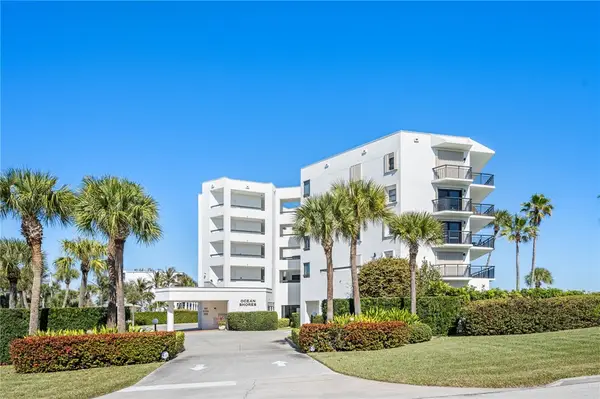 $1,100,000Coming Soon2 beds 2 baths1,865 sq. ft.
4101 Ocean Drive #3D, Vero Beach, FL 32963
MLS# 300372Listed by: ALEX MACWILLIAM, INC. - Coming Soon
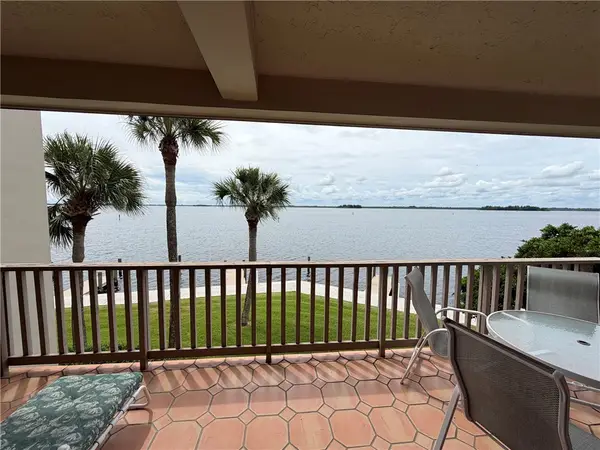 $850,000Coming Soon3 beds 3 baths1,800 sq. ft.
1860 Bay Road #205E, Vero Beach, FL 32963
MLS# 300405Listed by: TROPIC SHORES REAL ESTATE LLC - Coming Soon
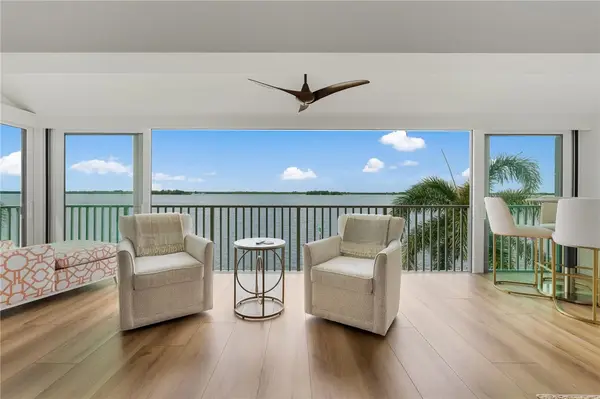 $1,300,000Coming Soon2 beds 2 baths1,732 sq. ft.
1776 Mooringline Drive #4C, Vero Beach, FL 32963
MLS# 300180Listed by: DOUGLAS ELLIMAN FLORIDA LLC - Coming Soon
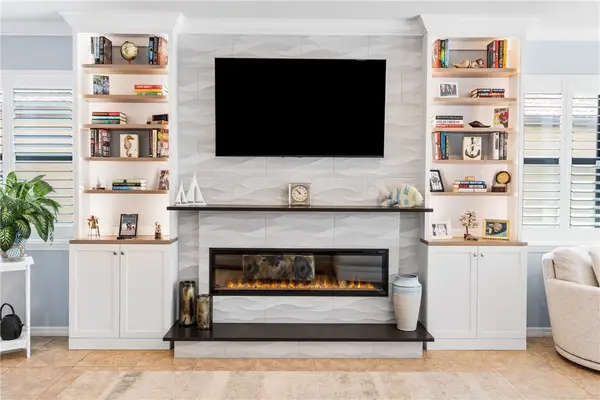 $615,000Coming Soon4 beds 2 baths2,152 sq. ft.
5315 Antigua Circle, Vero Beach, FL 32967
MLS# 300377Listed by: ONE SOTHEBY'S INT'L REALTY - Coming Soon
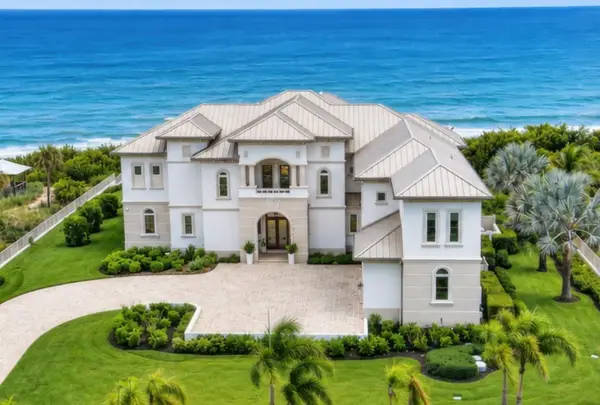 $13,900,000Coming Soon6 beds 8 baths8,957 sq. ft.
826 Reef Road, Vero Beach, FL 32963
MLS# 300319Listed by: PREMIER ESTATE PROPERTIES - Coming Soon
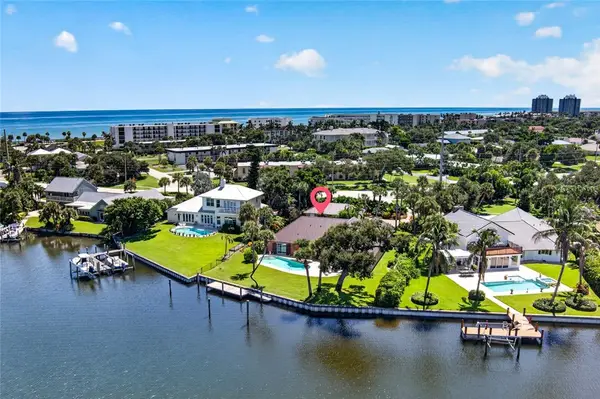 $1,800,000Coming Soon3 beds 3 baths3,088 sq. ft.
635 Live Oak Road, Vero Beach, FL 32963
MLS# 300259Listed by: PREMIER ESTATE PROPERTIES - Coming Soon
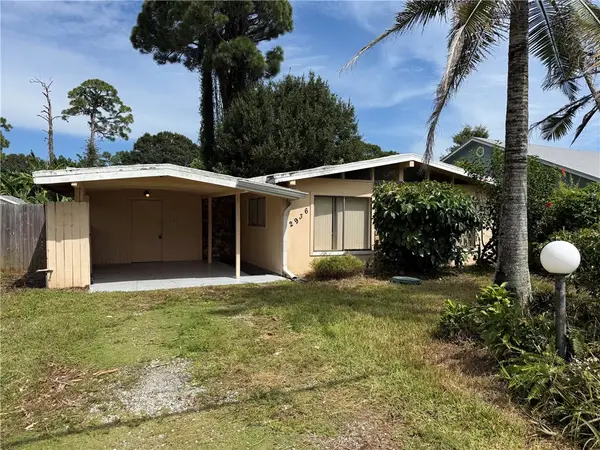 $199,900Coming Soon3 beds 2 baths1,352 sq. ft.
Address Withheld By Seller, Vero Beach, FL 32968
MLS# 300296Listed by: ONE SOTHEBY'S INT'L REALTY - New
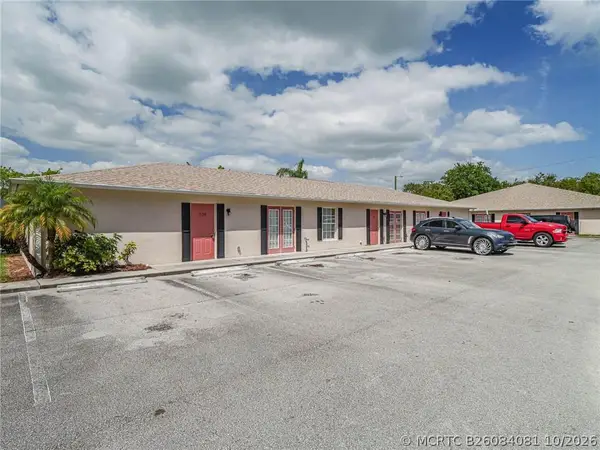 $180,000Active3 beds 2 baths1,102 sq. ft.
528 13th Place #528, Vero Beach, FL 32960
MLS# B26084081Listed by: BILLERO & BILLERO PROPERTIES - New
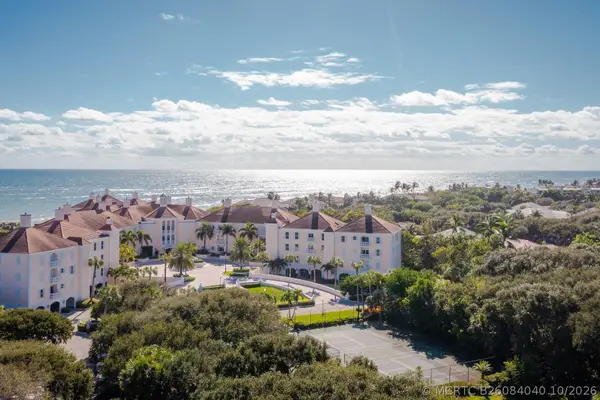 $699,000Active2 beds 4 baths2,050 sq. ft.
Address Withheld By Seller, Vero Beach, FL 32963
MLS# B26084040Listed by: ONE SOTHEBY'S INT'L REALTY - New
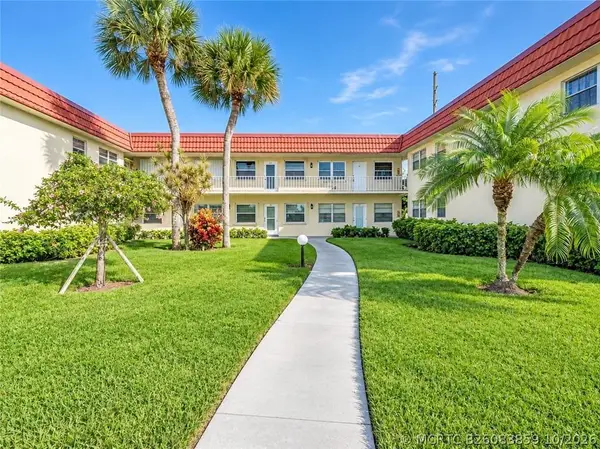 $149,900Active2 beds 2 baths1,251 sq. ft.
99 Spring Lake Drive #101, Vero Beach, FL 32962
MLS# B26083859Listed by: BILLERO & BILLERO - BEACH OFFC


Protect your home and budget from life's surprises with an Assurant Home Warranty, backed by a partner that supports you through every step of homeownership. Explore Plans.
©2026 Century 21 Real Estate LLC. All rights reserved. CENTURY 21®, the CENTURY 21 Logo and C21® are service marks owned by Century 21 Real Estate LLC. Century 21 Real Estate LLC fully supports the principles of the Fair Housing Act and the Equal Opportunity Act. Each office is independently owned and operated. Listing information is deemed reliable but not guaranteed accurate.