
916 Pebble Lane, Vero Beach, FL 32963
Local realty services provided by:CENTURY 21 Circle
Listed by: lori t davis
Office: dale sorensen real estate inc.
MLS#:298851
Source:FL_RAIRC
Price summary
- Price:$1,495,000
- Price per sq. ft.:$732.84
- Monthly HOA dues:$17
About this home
Experience the best of beachside living in this beautifully updated home east of A1A with deeded beach access just steps away. Designed for effortless indoor-outdoor living, it features a renovated kitchen, stylishly updated baths, and light-filled living spaces. The private backyard is a true retreat with a stunning open-air pool, spa, fire pit, and expansive patio perfect for entertaining or relaxing under the stars. Price reflects future assessment of sewer install 2026/27 paid by buyer. Sizes are approx/subj to error.
Contact an agent
Home facts
- Year built:2002
- Subdivision & Development:Pebble Beach Develop
- Listing ID #:298851
- Added:27 day(s) ago
- Updated:August 24, 2026 at 01:17 PM
Rooms and interior
- Bedrooms:3
- Total bathrooms:2
- Full bathrooms:2
- Rooms Total:10
- Flooring:Carpet, Laminate, Tile
- Bathrooms Description:Bathtub, Garden Tub/Roman Tub
- Living area:2,040 sq. ft.
Heating and cooling
- Cooling:Central Air
- Heating:Central
- Central air:Yes
Structure and exterior
- Roof:Shingle
- Year built:2002
- Building area:2,040 sq. ft.
- Lot area:0.31 Acres
- Architectural Style:One Story
- Construction Materials:Block, Concrete, Stucco
- Exterior Features:Outdoor Shower, Patio, Screened, Sprinkler Irrigation
- Levels:1 Story
Utilities
- Water:Public
- Sewer:Septic Tank
Finances and disclosures
- Price:$1,495,000
- Price per sq. ft.:$732.84
- Tax amount:$4,766 (2025)
Features and amenities
- Pool features:Heated, Pool, Private
Parking
- Parking description:Garage
- Garage:Yes
- Garage spaces:2
New listings near 916 Pebble Lane
- Coming Soon
 $2,475,000Coming Soon3 beds 3 baths2,870 sq. ft.
3916 Indian River Drive E, Vero Beach, FL 32963
MLS# 299277Listed by: PREMIER ESTATE PROPERTIES - Coming Soon
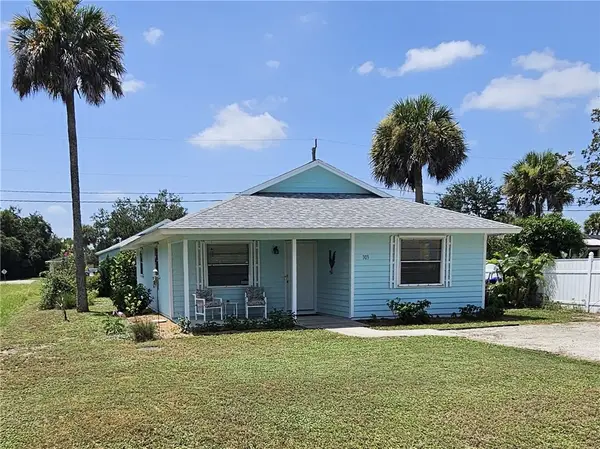 $200,000Coming Soon2 beds 1 baths1,000 sq. ft.
303 13th Place Sw, Vero Beach, FL 32962
MLS# 299371Listed by: FLORIDA HOMETOWN REALTY INC. - Coming Soon
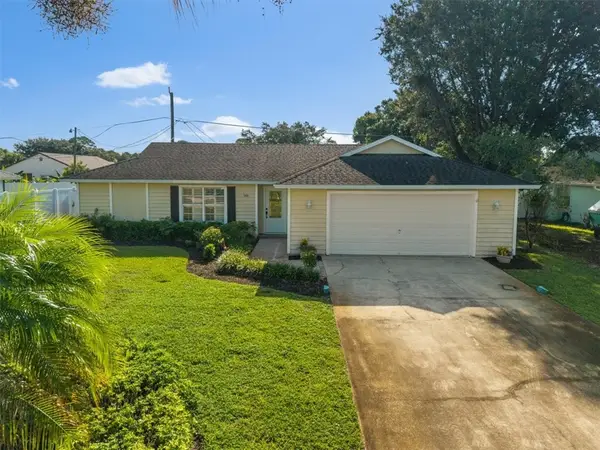 $285,000Coming Soon3 beds 2 baths1,415 sq. ft.
146 14th Avenue, Vero Beach, FL 32962
MLS# 299381Listed by: DALE SORENSEN REAL ESTATE INC. - Coming Soon
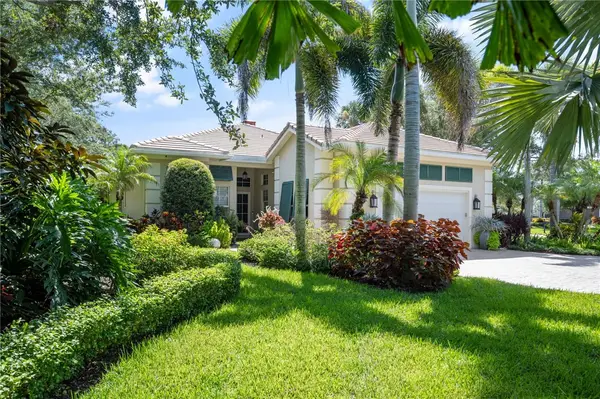 $1,945,000Coming Soon3 beds 2 baths2,987 sq. ft.
916 Cove Point Place, Vero Beach, FL 32963
MLS# 299340Listed by: ONE SOTHEBY'S INT'L REALTY - Coming Soon
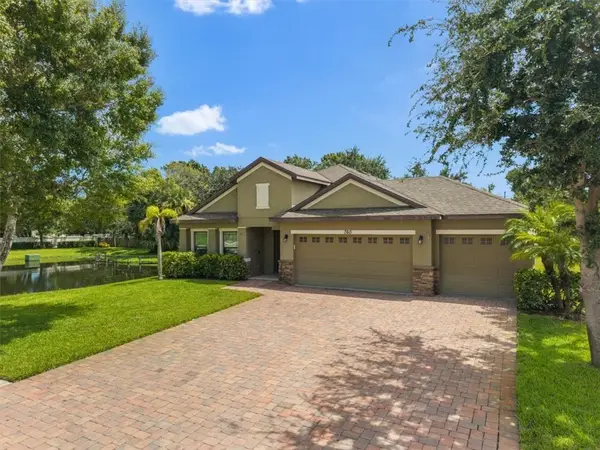 $474,900Coming Soon3 beds 2 baths2,162 sq. ft.
760 22nd Avenue, Vero Beach, FL 32962
MLS# 299336Listed by: KELLER WILLIAMS REALTY OF VB - Coming Soon
 $179,000Coming Soon2 beds 2 baths1,251 sq. ft.
73 Royal Oak Court #101, Vero Beach, FL 32962
MLS# 298917Listed by: BILLERO & BILLERO PROPERTIES - New
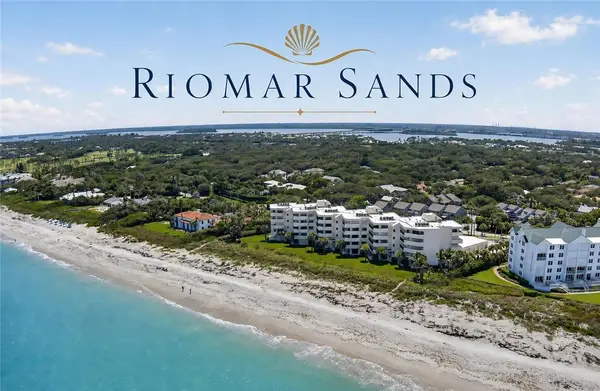 $1,160,000Active2 beds 2 baths1,620 sq. ft.
2636 Ocean Drive #502, Vero Beach, FL 32963
MLS# 299351Listed by: ONE SOTHEBY'S INT'L REALTY - New
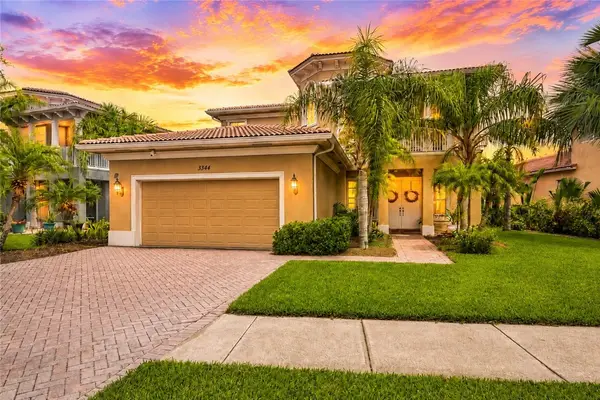 $550,000Active4 beds 3 baths3,334 sq. ft.
3344 Westford Circle Sw, Vero Beach, FL 32968
MLS# 299469Listed by: KELLER WILLIAMS REALTY OF VB - New
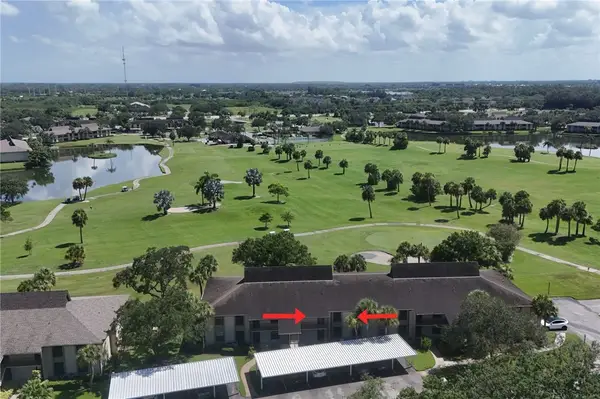 $149,000Active2 beds 2 baths1,188 sq. ft.
25 Plantation Drive #203, Vero Beach, FL 32966
MLS# 299468Listed by: PARADISE REALTY CORP - New
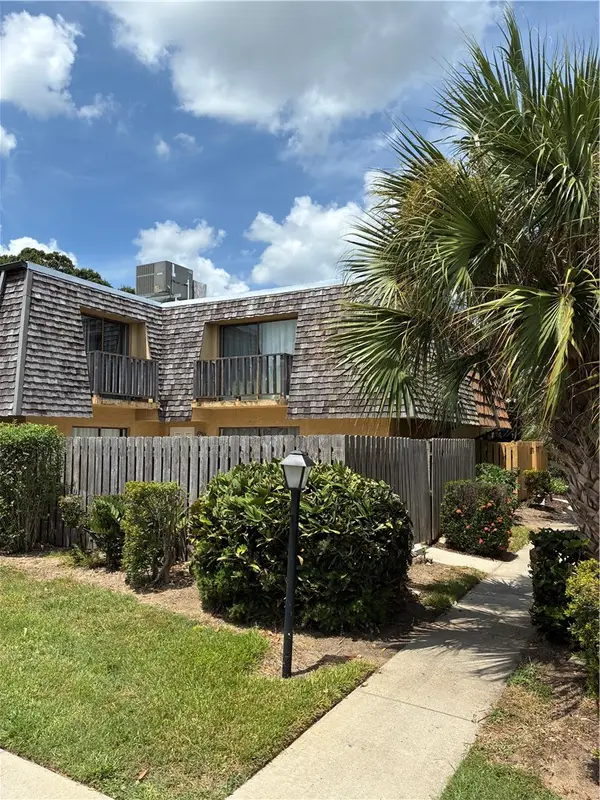 $205,000Active2 beds 3 baths1,170 sq. ft.
555 N Tropic Lane #5C, Vero Beach, FL 32960
MLS# 299463Listed by: CLIFF NORRIS REAL ESTATE


Protect your home and budget from life's surprises with an Assurant Home Warranty, backed by a partner that supports you through every step of homeownership. Explore Plans.
©2026 Century 21 Real Estate LLC. All rights reserved. CENTURY 21®, the CENTURY 21 Logo and C21® are service marks owned by Century 21 Real Estate LLC. Century 21 Real Estate LLC fully supports the principles of the Fair Housing Act and the Equal Opportunity Act. Each office is independently owned and operated. Listing information is deemed reliable but not guaranteed accurate.