
9440 Doubloon Drive, Vero Beach, FL 32963
Local realty services provided by:CENTURY 21 Circle
Listed by: janyne f kenworthy
Office: one sotheby's int'l realty
MLS#:300525
Source:FL_RAIRC
Price summary
- Price:$3,295,000
- Price per sq. ft.:$1,390.3
About this home
Experience oceanfront living in Summerplace, a charming enclave of custom beach homes reminiscent of Old Florida. This stunning five-bedroom, four and a half bath coastal retreat captures endless Atlantic views through an abundance of windows that fill the interiors with natural light. Beautiful wood floors, airy living spaces and oceanfront balconies create an effortless blend of elegance and relaxed seaside living. Wake to breathtaking sunrises, enjoy refreshing ocean breezes and fall asleep to the soothing sounds of the surf. A rare opportunity to embrace the ultimate Florida beach lifestyle!
Contact an agent
Home facts
- Year built:2012
- Subdivision & Development:Summerplace
- Listing ID #:300525
- Added:1 day(s) ago
- Updated:October 08, 2026 at 10:49 PM
Rooms and interior
- Bedrooms:5
- Total bathrooms:5
- Full bathrooms:4
- Half bathrooms:1
- Rooms Total:14
- Flooring:Tile, Wood
- Kitchen Description:_fea_
- Living area:2,370 sq. ft.
Heating and cooling
- Cooling:Central Air, Electric
- Heating:Central, Electric
- Central air:Yes
Structure and exterior
- Roof:Metal
- Year built:2012
- Building area:2,370 sq. ft.
- Lot area:0.25 Acres
- Lot Features:Few Trees
- Architectural Style:Three Story
- Construction Materials:Block, Concrete, Frame, Stucco
- Exterior Features:Outdoor Shower
- Levels:3 Story
Utilities
- Water:Public
- Sewer:Septic Tank
Finances and disclosures
- Price:$3,295,000
- Price per sq. ft.:$1,390.3
- Tax amount:$35,073 (2025)
Features and amenities
- Laundry features:en_
- Amenities:en_
Parking
- Parking description:Garage
- Garage:Yes
- Garage spaces:1
New listings near 9440 Doubloon Drive
- Coming Soon
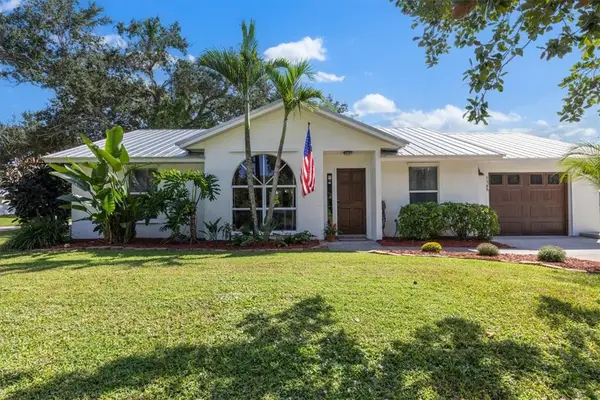 $300,000Coming Soon3 beds 2 baths1,140 sq. ft.
1165 17th Lane Sw, Vero Beach, FL 32962
MLS# 300524Listed by: LPT REALTY, LLC - Coming SoonOpen Sun, 1 to 3pm
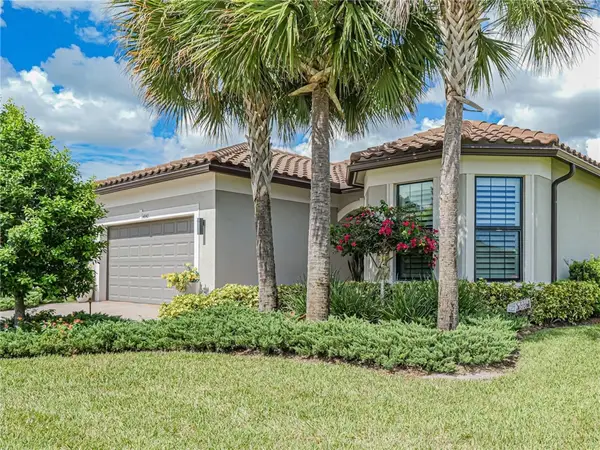 $687,777Coming Soon3 beds 2 baths2,084 sq. ft.
4842 Overton Circle, Vero Beach, FL 32967
MLS# 300488Listed by: ONE SOTHEBY'S INT'L REALTY - Coming Soon
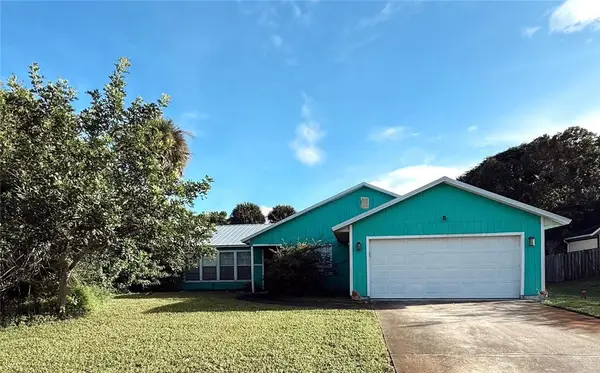 $365,000Coming Soon3 beds 2 baths1,507 sq. ft.
795 4th Lane, Vero Beach, FL 32962
MLS# 300472Listed by: BILLERO & BILLERO PROPERTIES - Coming Soon
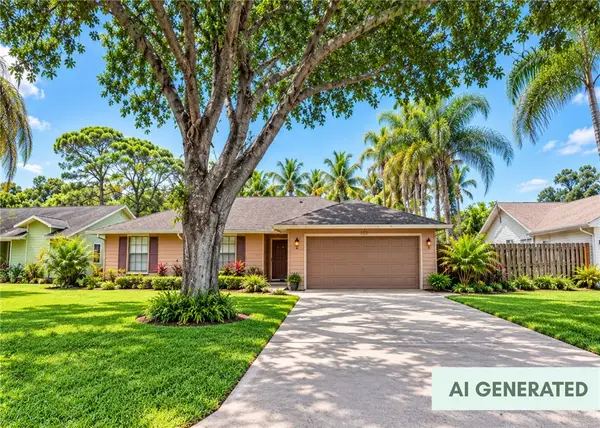 $385,000Coming Soon3 beds 2 baths1,719 sq. ft.
708 24th Square, Vero Beach, FL 32962
MLS# 300400Listed by: BILLERO & BILLERO PROPERTIES - Coming Soon
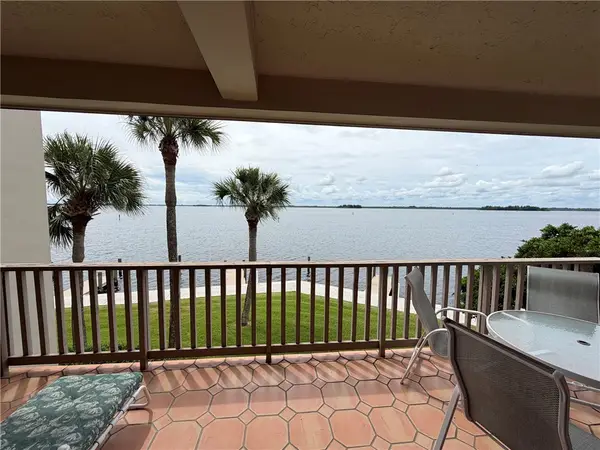 $850,000Coming Soon3 beds 3 baths1,800 sq. ft.
1860 Bay Road #205E, Vero Beach, FL 32963
MLS# 300405Listed by: TROPIC SHORES REAL ESTATE LLC - Coming Soon
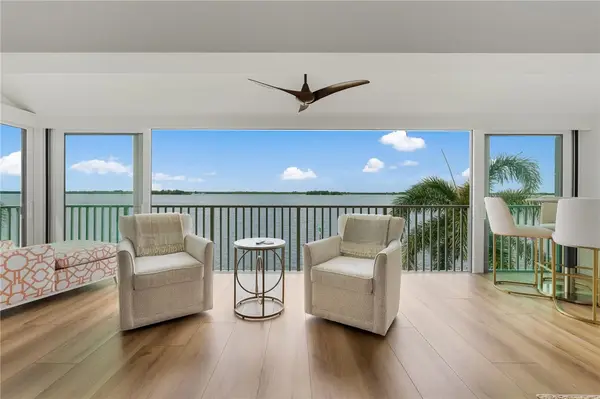 $1,300,000Coming Soon2 beds 2 baths1,732 sq. ft.
1776 Mooringline Drive #4C, Vero Beach, FL 32963
MLS# 300180Listed by: DOUGLAS ELLIMAN FLORIDA LLC - Coming Soon
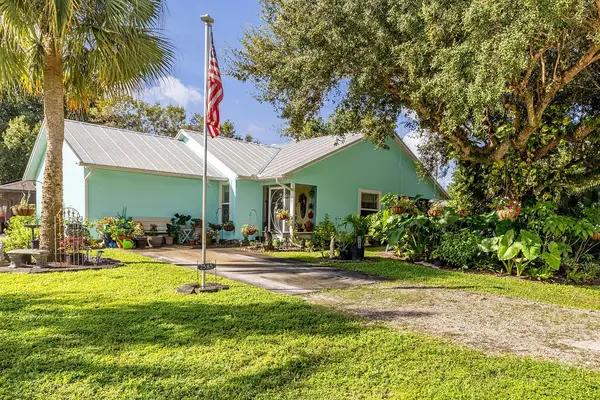 $315,000Coming Soon3 beds 2 baths1,336 sq. ft.
2585 85th Avenue, Vero Beach, FL 32966
MLS# 300311Listed by: ALEX MACWILLIAM, INC. - New
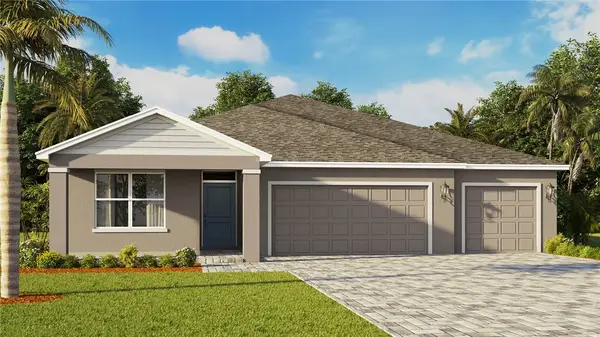 $529,000Active4 beds 6 baths2,336 sq. ft.
6437 Pineapple Preserve Avenue, Vero Beach, FL 32967
MLS# 300547Listed by: D R HORTON REALTY OF MELBOURNE - New
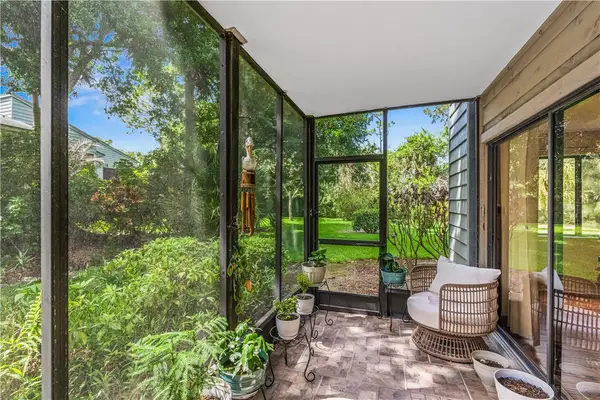 $200,000Active2 beds 2 baths1,433 sq. ft.
2150 Pine Creek Boulevard #105, Vero Beach, FL 32966
MLS# 300527Listed by: COMPASS FLORIDA LLC


Protect your home and budget from life's surprises with an Assurant Home Warranty, backed by a partner that supports you through every step of homeownership. Explore Plans.
©2026 Century 21 Real Estate LLC. All rights reserved. CENTURY 21®, the CENTURY 21 Logo and C21® are service marks owned by Century 21 Real Estate LLC. Century 21 Real Estate LLC fully supports the principles of the Fair Housing Act and the Equal Opportunity Act. Each office is independently owned and operated. Listing information is deemed reliable but not guaranteed accurate.