
6121 NW 40th St, Virginia Gardens, FL 33166
Local realty services provided by:CENTURY 21 Hansen Realty
Listed by: manny simon
Office: keller williams eagle realty305-757-1700
MLS#:A12089857
Source:SEFMLS
Price summary
- Price:$775,000
- Price per sq. ft.:$307.54
About this home
MORE PHOTOS COMING SOON!
Stunning modern elegance meets quiet suburban charm in Virginia Gardens! This single-story residence boasts eye-catching curb appeal featuring circular driveway, lush palm landscaping. Step inside to discover a state-of-the-art kitchen equipped with a premium black stainless steel appliance suite, double ovens, built-in cooktop, and a custom chimney hood. A massive white waterfall quartz island anchors the space, beautifully paired with sleek two-tone cabinetry and a full-height glass tile backsplash. Designed for seamless entertaining, the open-concept layout flows effortlessly between the kitchen, living spaces, and outdoors. This home also features updated bathroom and hurrican impact windows. A true turn-key home in a prime location!
Contact an agent
Home facts
- Year built:1980
- Subdivision & Development:VIRGINIA GARDENS TERR
- Listing ID #:A12089857
- Updated:September 17, 2026 at 03:14 AM
Rooms and interior
- Bedrooms:3
- Total bathrooms:2
- Full bathrooms:2
- Kitchen Description:Built In Oven, Dishwasher, Electric Range, Microwave, Refrigerator
- Living area:1,974 sq. ft.
Heating and cooling
- Cooling:Central Air
- Heating:Central
- Central air:Yes
Structure and exterior
- Roof:Spanish Tile
- Year built:1980
- Building area:1,974 sq. ft.
- Lot area:0.18 Acres
- Architectural Style:Detached, One Story
- Construction Materials:Block
- Exterior Features:Deck
- Levels:1 Story
Schools
- High school:Miami Springs
- Middle school:Miami Springs
- Elementary school:Miami Springs
Utilities
- Water:Public
- Sewer:Public Sewer
Finances and disclosures
- Price:$775,000
- Price per sq. ft.:$307.54
- Tax amount:$15,387 (2025)
Features and amenities
- Appliances:Built-In Oven, Dishwasher, Dryer, Electric Range, Microwave, Refrigerator, Washer
- Laundry features:Dryer, Washer
- Amenities:Closet Cabinetry, Lighting
Parking
- Parking description:Circular Driveway, Driveway
New listings near 6121 NW 40th St
 $700,000Active3 beds 1 baths1,328 sq. ft.
6250 NW 41st, Virginia Gardens, FL 33166
MLS# A12067746Listed by: AURORA 360 REALTY LLC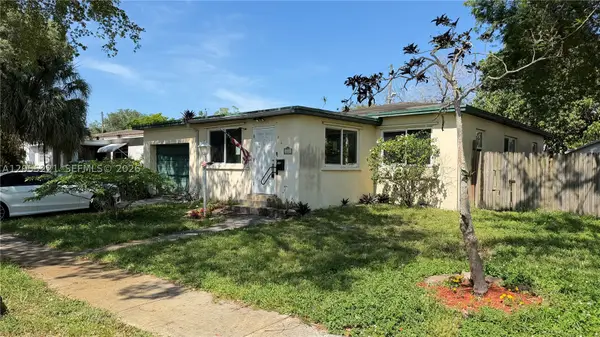 $579,500Active3 beds 1 baths1,314 sq. ft.
3801 NW 62nd, Virginia Gardens, FL 33166
MLS# A12055221Listed by: SELLSTATE POWERHOUSE REAL ESTATE GROUP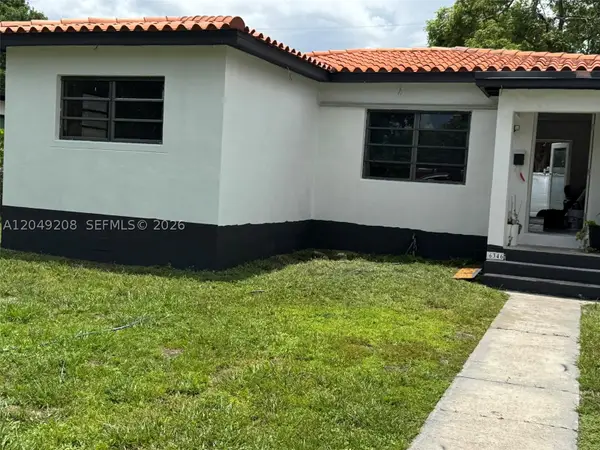 $639,000Active2 beds 1 baths846 sq. ft.
6346 NW 41st, Virginia Gardens, FL 33166
MLS# A12049208Listed by: KELLER WILLIAMS EAGLE REALTY $800,000Active0.25 Acres
524 S Royal Poinciana, Virginia Gardens, FL 33166
MLS# A11969585Listed by: PLATINUM PROPERTIES INT'L INC. $3,995,000Active32900 Acres
5731 NW 36th, Virginia Gardens, FL 33166
MLS# A11733565Listed by: FLORIDA REALTY OF MIAMI CORP $799,000Active4 beds 3 baths2,240 sq. ft.
6350 NW 39th Ter, Virginia Gardens, FL 33166
MLS# A11981621Listed by: ONE SOTHEBY'S INTERNATIONAL REALTY $3,995,000Active0.76 Acres
5731 NW 36th St, Virginia Gardens, FL 33166
MLS# A11733565Listed by: FLORIDA REALTY OF MIAMI CORP


Protect your home and budget from life's surprises with an Assurant Home Warranty, backed by a partner that supports you through every step of homeownership. Explore Plans.
©2026 Century 21 Real Estate LLC. All rights reserved. CENTURY 21®, the CENTURY 21 Logo and C21® are service marks owned by Century 21 Real Estate LLC. Century 21 Real Estate LLC fully supports the principles of the Fair Housing Act and the Equal Opportunity Act. Each office is independently owned and operated. Listing information is deemed reliable but not guaranteed accurate.