
274 Garden Drive, Wauchula, FL 33873
Local realty services provided by:CENTURY 21 Myers Realty
Listed by: charles flesher
Office: home town realty pros
MLS#:327648
Source:FL_HAR
Price summary
- Price:$249,900
- Price per sq. ft.:$161.43
About this home
RARE FIND - 1 (ONE) ACRE RIVERVIEW HEIGHTS HOME! This 3 Bedroom / 2 Bathroom Concrete Block Home Sits in a Peaceful and Serene Setting on a Dead End Street w/ NO THRU TRAFFIC. The Interior of the Home Features a Split Floor Plan Design w/ Indoor Laundry, Newer Hot-Water Heater and a Fresh Paint Job. The Exterior Features a 2018 Roof, Huge Screened-In Porch Overlooking the Picturesque Backyard and a 20x18 Metal Building on a Concrete Slab w/ Electric and Large Rollaway Door. The Circular Driveway Makes Ingress and Egress a Breeze and the Scenic Backyard Extends Approx. Over 100' Beyond the Tree Line and Can be Cleared for More Useable Space Like the Neighboring Properties. At the Entrance of the Neighborhood, You Will Find Beautiful Crews Park Featuring Access to the Historic Peace River, Boat Launch, Picnic Tables, Scenic Walking Path and More all w/ NO HOA!!! (Indoor Carpet has Been Removed and Canvas has Been Left Blank for Buyer to Make Their Own - w/ Right Offer Seller will Consider a Contribution to New Flooring or Closing Costs.) Check This One Out Today!!...
Contact an agent
Home facts
- Year built:2002
- Listing ID #:327648
- Added:44 day(s) ago
- Updated:October 16, 2026 at 03:34 PM
Rooms and interior
- Bedrooms:3
- Total bathrooms:2
- Full bathrooms:2
- Kitchen Description:Dishwasher, Refrigerator
- Living area:1,548 sq. ft.
Heating and cooling
- Cooling:Electric
- Heating:Central, Electric
- Central air:Yes
Structure and exterior
- Roof:Shingle
- Year built:2002
- Building area:1,548 sq. ft.
- Lot area:1 Acres
- Construction Materials:Block, Concrete
- Exterior Features:Open Patio, Screened patio/porch
Schools
- High school:Hardee Senior High
- Middle school:Hardee Junior High
Utilities
- Water:Public
Finances and disclosures
- Price:$249,900
- Price per sq. ft.:$161.43
- Tax amount:$1,450 (2025)
Features and amenities
- Laundry features:Dryer, Washer
New listings near 274 Garden Drive
- New
 $199,000Active11 Acres
1001 W Main Street, Wauchula, FL 33873
MLS# 328723Listed by: GROWERS RISK REAL ESTATE AND INVESTMENTS, LLC  $215,000Pending3 beds 2 baths1,387 sq. ft.
214 S 1st Avenue, WAUCHULA, FL 33873
MLS# L4965799Listed by: COLDWELL BANKER REALTY- New
 $329,000Active4 beds 3 baths2,513 sq. ft.
140 Tropicana Drive, Wauchula, FL 33873
MLS# 328679Listed by: COLDWELL BANKER AM-SOUTH REALT - New
 $599,000Active3 beds 2 baths2,544 sq. ft.
7590 E County Line Road, Wauchula, FL 33873
MLS# 328631Listed by: JIM SEE REALTY, INC. - New
 $115,000Active2 beds 1 baths1,232 sq. ft.
506 S 11th Avenue, Wauchula, FL 33873
MLS# 328637Listed by: HOT FLORIDA REAL ESTATE - New
 $175,000Active4 beds 3 baths1,780 sq. ft.
510 S 11th Avenue, Wauchula, FL 33873
MLS# 328582Listed by: HOT FLORIDA REAL ESTATE - New
 $290,000Active3 beds 2 baths1,420 sq. ft.
2904 Golfview Drive, Wauchula, FL 33873
MLS# 328518Listed by: OLD FLORIDA REALTY LLC 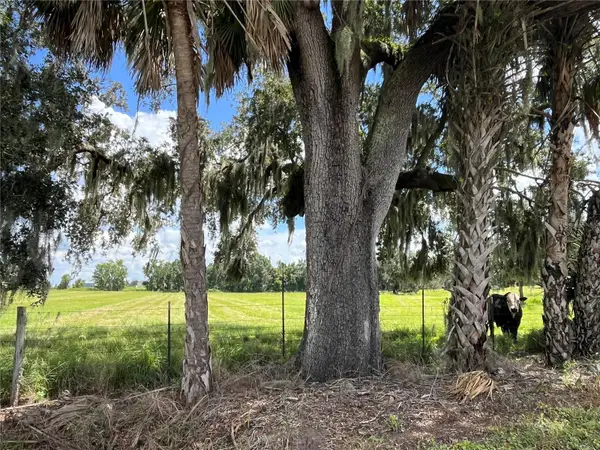 $408,000Active16.29 Acres
Johns Road, WAUCHULA, FL 33873
MLS# C7531429Listed by: WILD HORSE REALTY LLC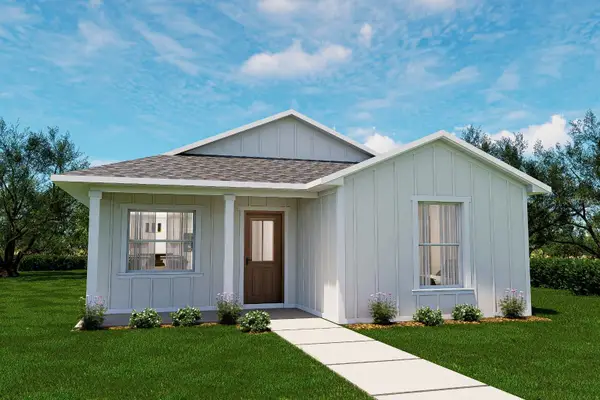 $258,500Active3 beds 2 baths1,298 sq. ft.
409 Rainey Boulevard, WAUCHULA, FL 33873
MLS# B4902371Listed by: JIM SEE REALTY INC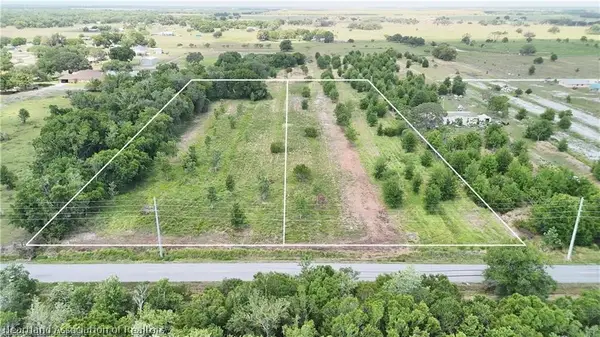 $95,000Active3.22 Acres
Parcel C Terrell Road, Wauchula, FL 33873
MLS# 328378Listed by: GROWERS RISK REAL ESTATE AND INVESTMENTS, LLC


Protect your home and budget from life's surprises with an Assurant Home Warranty, backed by a partner that supports you through every step of homeownership. Explore Plans.
©2026 Century 21 Real Estate LLC. All rights reserved. CENTURY 21®, the CENTURY 21 Logo and C21® are service marks owned by Century 21 Real Estate LLC. Century 21 Real Estate LLC fully supports the principles of the Fair Housing Act and the Equal Opportunity Act. Each office is independently owned and operated. Listing information is deemed reliable but not guaranteed accurate.