
11095 Flatwood Avenue, Weeki Wachee, FL 34613
Local realty services provided by:CENTURY 21 RoseBay
Listed by: kimberly pye, pa
Office: home land real estate inc
MLS#:W7887750
Source:MFRMLS
Price summary
- Price:$345,000
- Price per sq. ft.:$171.47
About this home
SECLUDED on ONE ACRE and feels so private...but only minutes from everything!! 3-bedrooms + 2-full bathrooms + 2 car garage + large detached building with concrete floors and power (16 x 20 ) + large RV/boat carport (33 x 16 with 15' height ) + NEW ROOF (2024) + +fenced dog run + NO HOA + NO FLOOD + all of this is nestled on 1 acre in Royal Highlands very close to Hwy 50 off Nightwalker!! You don't usually find privacy this close to town!! Trees were left on the boundaries of the lot to add privacy!! Home is on well and septic! AC 2019.
Open floor plan!! Vinyl plank throughout the whole house! NO CARPET!! The kitchen is light and bright equipped with stainless steel appliances that add a modern touch. Bring your RV, bring your boat, bring all your toys—no HOA to tell you what to do!! A privacy fence along the side of the home keeps your boat out of sight from the front, with a gate providing easy access to the backyard. The covered carport is large enough to accommodate a boat or RV, offering excellent protected storage.
Pet owners will appreciate the fenced dog run just off the back door, creating a safe and convenient space for furry family members. Need even more storage? A detached building/storage shed in the backyard provides plenty of room for tools, lawn equipment, or seasonal items. With its functional layout, ample storage, and room for your boat or RV, this home offers the perfect combination of comfort, practicality, and flexibility.
Close to everything!! Shoppes, restaurants, hospitals, schools...everything!! Less than 10 minutes to kayaking, paddle-boarding, and swimming with the manatees in the clear Weeki Wachee River or enjoying a day at Buccaneer Bay Water Park!! 15 minutes to the sunsets at Pine Island, boating and fishing!! Less than 10 minutes to the Suncoast Parkway for quick and easy access to Tampa International Airport and for all the fun that Tampa Bay has to offer!! 1 hour + to TOP US BEACHES!! 1.5 hours to Disney World and Universal Studios and all the theme parks!!...
Contact an agent
Home facts
- Year built:2002
- Subdivision & Development:ROYAL HIGHLANDS
- Listing ID #:W7887750
- Added:46 day(s) ago
- Updated:September 14, 2026 at 01:49 PM
Rooms and interior
- Bedrooms:3
- Total bathrooms:2
- Full bathrooms:2
- Flooring:Vinyl
- Dining Description:Eat In Kitchen, Living Room/Dining Room Combo
- Kitchen Description:Dishwasher, Eat-in Kitchen, Kitchen/Family Room Combo, Range, Refrigerator
- Bedroom Description:Primary Bedroom Main Floor, Walk-In Closet(s)
- Living area:1,499 sq. ft.
Heating and cooling
- Cooling:Central Air
- Heating:Central, Electric
- Central air:Yes
Structure and exterior
- Roof:Shingle
- Year built:2002
- Building area:1,499 sq. ft.
- Lot area:1 Acres
- Lot Features:Landscaped, Level, Oversized, Paved
- Construction Materials:Block, Stucco
- Exterior Features:Covered Porch/Patio, Dog Run, Front Porch, Private Mailbox
- Foundation Description:Slab
- Levels:1 Story
Schools
- High school:Weeki Wachee High School
- Middle school:Fox Chapel Middle School
- Elementary school:Winding Waters K8
Utilities
- Water:Water Connected, Well
- Sewer:Septic Tank
Finances and disclosures
- Price:$345,000
- Price per sq. ft.:$171.47
- Tax amount:$1,323 (2025)
Features and amenities
- Appliances:Dishwasher, Range, Refrigerator
- Laundry features:Inside, Laundry Room
- Amenities:Cable Connected, Ceiling Fans(s), Eat-in Kitchen, Kitchen/Family Room Combo, Living Room/Dining Room Combo, Open Floorplan, Primary Bedroom Main Floor, Walk-In Closet(s)
- Pool features:Public Pool
Parking
- Parking description:1 Car Carport, Attached Garage, Boat, Covered
- Garage:Yes
- Garage spaces:2
- Carport spaces:1
 The information being provided by Stellar Mls is for the consumer's personal, non-commercial use and may not be used for any purpose other than to identify prospective properties consumer may be interested in purchasing. Any information relating to real estate for sale referenced on this web site comes from the Internet Data Exchange (IDX) program of the Stellar Mls. CENTURY 21 RoseBay is not a Multiple Listing Service (MLS), nor does it offer MLS access. This website is a service of CENTURY 21 RoseBay, a broker participant of Stellar Mls. This web site may reference real estate listing(s) held by a brokerage firm other than the broker and/or agent who owns this web site.
The accuracy of all information, regardless of source, including but not limited to open house information, square footages and lot sizes, is deemed reliable but not guaranteed and should be personally verified through personal inspection by and/or with the appropriate professionals. The data contained herein is copyrighted by Stellar Mls and is protected by all applicable copyright laws. Any unauthorized dissemination of this information is in violation of copyright laws and is strictly prohibited.
Properties in listings may have been sold or may no longer be available.
Copyright 2026 Stellar Mls. All rights reserved. MFRMLS Member Broker: Rebecca Culp
The information being provided by Stellar Mls is for the consumer's personal, non-commercial use and may not be used for any purpose other than to identify prospective properties consumer may be interested in purchasing. Any information relating to real estate for sale referenced on this web site comes from the Internet Data Exchange (IDX) program of the Stellar Mls. CENTURY 21 RoseBay is not a Multiple Listing Service (MLS), nor does it offer MLS access. This website is a service of CENTURY 21 RoseBay, a broker participant of Stellar Mls. This web site may reference real estate listing(s) held by a brokerage firm other than the broker and/or agent who owns this web site.
The accuracy of all information, regardless of source, including but not limited to open house information, square footages and lot sizes, is deemed reliable but not guaranteed and should be personally verified through personal inspection by and/or with the appropriate professionals. The data contained herein is copyrighted by Stellar Mls and is protected by all applicable copyright laws. Any unauthorized dissemination of this information is in violation of copyright laws and is strictly prohibited.
Properties in listings may have been sold or may no longer be available.
Copyright 2026 Stellar Mls. All rights reserved. MFRMLS Member Broker: Rebecca CulpNew listings near 11095 Flatwood Avenue
- New
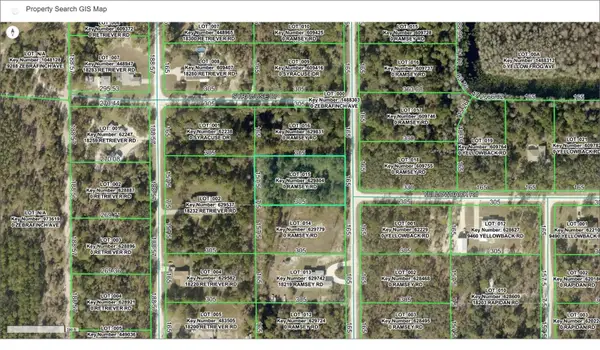 $29,900Active1.16 Acres
18251 Ramsey Road, WEEKI WACHEE, FL 34614
MLS# OM732231Listed by: COLDWELL BANKER INVESTORS REAL - New
 $49,900Active0.46 Acres
Mellon Road, WEEKI WACHEE, FL 34614
MLS# W7889383Listed by: FLORIDA TROPICS REALTY INC - New
 $459,900Active3 beds 2 baths1,603 sq. ft.
10478 Gannet Avenue, WEEKI WACHEE, FL 34613
MLS# W7889484Listed by: TROPIC SHORES REALTY LLC - New
 $1,100,000Active4 beds 3 baths2,804 sq. ft.
8333 Allen Drive, WEEKI WACHEE, FL 34613
MLS# W7889229Listed by: HOME LAND REAL ESTATE INC - New
 $111,000Active1.75 Acres
Indian Trail Road, WEEKI WACHEE, FL 34613
MLS# W7889375Listed by: FLORIDAS A TEAM REALTY - New
 $313,000Active2 beds 2 baths1,844 sq. ft.
9140 Alexandria Drive, WEEKI WACHEE, FL 34613
MLS# W7889376Listed by: TROPIC SHORES REALTY LLC - New
 $229,900Active3 beds 2 baths1,432 sq. ft.
7406 Heather Walk Drive, WEEKI WACHEE, FL 34613
MLS# W7889227Listed by: HOMAN REALTY GROUP INC - New
 $479,400Active3 beds 2 baths2,522 sq. ft.
9401 Fox Hollow Lane, WEEKI WACHEE, FL 34613
MLS# W7889301Listed by: HOMAN REALTY GROUP INC - New
 $499,900Active4 beds 2 baths2,339 sq. ft.
16174 Malden Road, WEEKI WACHEE, FL 34614
MLS# W7889409Listed by: GULF COAST FISHING HOMES RLTY - New
 $268,000Active2 beds 2 baths1,363 sq. ft.
6413 River Lodge Lane, WEEKI WACHEE, FL 34607
MLS# W7889386Listed by: RE/MAX ALLIANCE GROUP


Protect your home and budget from life's surprises with an Assurant Home Warranty, backed by a partner that supports you through every step of homeownership. Explore Plans.
©2026 Century 21 Real Estate LLC. All rights reserved. CENTURY 21®, the CENTURY 21 Logo and C21® are service marks owned by Century 21 Real Estate LLC. Century 21 Real Estate LLC fully supports the principles of the Fair Housing Act and the Equal Opportunity Act. Each office is independently owned and operated. Listing information is deemed reliable but not guaranteed accurate.