
11268 Kodiak Wren Road, Weeki Wachee, FL 34614
Local realty services provided by:CENTURY 21 RoseBay
Listed by: laura halbig
Office: deniz realty partners llc.
MLS#:G5115832
Source:MFRMLS
Price summary
- Price:$424,999
- Price per sq. ft.:$138.8
About this home
Space, style, and freedom come together in this beautifully maintained 4 bedroom, 2 bathroom home situated on nearly half an acre with NO HOA! With 2,326 square feet of thoughtfully designed living space, this property provides the perfect balance of modern comfort, functional design, and room to enjoy both indoors and out. From the moment you arrive, you'll appreciate the expansive homesite and inviting curb appeal. Step inside to discover newly installed luxury vinyl plank flooring and soaring ceilings that create an airy, welcoming atmosphere throughout the home. Just off the entryway, a dedicated home office provides the ideal space for working remotely, managing household tasks, or creating a private hobby room. The heart of the home is the spacious main living area, where the living room, dining room, and kitchen come together in a layout designed for everyday living and effortless entertaining. The dining area connects seamlessly to the kitchen, making everything from weeknight dinners to holiday celebrations feel comfortable and convenient. Designed with both beauty and function in mind, the kitchen features stainless steel appliances, elegant crown-molded cabinetry, stylish pendant lighting, beveled-edge HD countertops, and a breakfast bar that offers additional seating for casual meals or gathering with friends. The built-in entertainment center in the living room is also included, adding both character and convenience to the space. The private primary suite is a relaxing escape, highlighted by tray ceilings, two spacious walk-in closets, and direct access to the covered rear patio. The luxurious en suite bathroom offers dual vanities, a large soaking tub, and a spacious walk-in shower, creating the perfect place to begin and end each day. The secondary bedrooms are generously sized with abundant natural light and ample closet space, offering flexibility for family members, guests, or additional workspace. Even the laundry room has been thoughtfully designed with attractive shaker-style cabinetry to provide extra storage and organization. Step outside to enjoy the covered back patio, an ideal setting for outdoor dining, relaxing with your morning coffee, or spending evenings with family and friends. The oversized backyard with the above ground pool offers endless possibilities, such as a play area, a garden, or simply a wide-open space for four-legged friends and loved ones to enjoy. Already equipped with electrical for a future pool pump and outdoor entertainment area, the property is ready for your vision. Additional upgrades, including a privacy fence, new alarm system, exterior floodlights, and a 240-volt garage receptacle, provide added convenience and peace of mind. Conveniently located near shopping, restaurants, schools, and everyday essentials, you'll also be just about 20 minutes from the crystal-clear springs of Weeki Wachee and Florida's beautiful Gulf Coast beaches, making weekend adventures and outdoor recreation easily accessible. If you've been searching for a move-in-ready home with generous space, thoughtful upgrades, and the freedom of living without HOA restrictions, this exceptional property is one you won't want to miss. Schedule your private showing TODAY!!...
Contact an agent
Home facts
- Year built:2024
- Subdivision & Development:ROYAL HIGHLANDS
- Listing ID #:G5115832
- Added:1 day(s) ago
- Updated:August 01, 2026 at 05:42 PM
Rooms and interior
- Bedrooms:4
- Total bathrooms:2
- Full bathrooms:2
- Flooring:Carpet, Luxury Vinyl
- Dining Description:Eat In Kitchen, Living Room/Dining Room Combo
- Kitchen Description:Dishwasher, Eat-in Kitchen, Microwave, Range, Refrigerator
- Bedroom Description:High Ceilings, Primary Bedroom Main Floor, Walk-In Closet(s)
- Living area:2,326 sq. ft.
Heating and cooling
- Cooling:Central Air
- Heating:Central
- Central air:Yes
Structure and exterior
- Roof:Shingle
- Year built:2024
- Building area:2,326 sq. ft.
- Lot area:0.46 Acres
- Lot Features:Oversized
- Construction Materials:Block, Stucco
- Exterior Features:Lighting
- Foundation Description:Slab
- Levels:1 Story
Schools
- High school:Weeki Wachee High School
- Middle school:Winding Waters K-8
- Elementary school:Winding Waters K8
Utilities
- Water:Water Available, Well
- Sewer:Septic Tank
Finances and disclosures
- Price:$424,999
- Price per sq. ft.:$138.8
- Tax amount:$2,756 (2025)
Features and amenities
- Appliances:Dishwasher, Microwave, Range, Refrigerator
- Laundry features:Inside, Laundry Room
- Amenities:Built-In Features, Cable Available, Ceiling Fans(s), Eat-in Kitchen, Electricity Available, High Ceilings, Living Room/Dining Room Combo, Open Floorplan, Primary Bedroom Main Floor, Thermostat, Tray Ceiling(s), Walk-In Closet(s)
- Pool features:Above Ground, Private Pool
Parking
- Parking description:Attached Garage, Driveway
- Garage:Yes
- Garage spaces:2
 The information being provided by Stellar Mls is for the consumer's personal, non-commercial use and may not be used for any purpose other than to identify prospective properties consumer may be interested in purchasing. Any information relating to real estate for sale referenced on this web site comes from the Internet Data Exchange (IDX) program of the Stellar Mls. CENTURY 21 RoseBay is not a Multiple Listing Service (MLS), nor does it offer MLS access. This website is a service of CENTURY 21 RoseBay, a broker participant of Stellar Mls. This web site may reference real estate listing(s) held by a brokerage firm other than the broker and/or agent who owns this web site.
The accuracy of all information, regardless of source, including but not limited to open house information, square footages and lot sizes, is deemed reliable but not guaranteed and should be personally verified through personal inspection by and/or with the appropriate professionals. The data contained herein is copyrighted by Stellar Mls and is protected by all applicable copyright laws. Any unauthorized dissemination of this information is in violation of copyright laws and is strictly prohibited.
Properties in listings may have been sold or may no longer be available.
Copyright 2026 Stellar Mls. All rights reserved. MFRMLS Member Broker: Rebecca Culp
The information being provided by Stellar Mls is for the consumer's personal, non-commercial use and may not be used for any purpose other than to identify prospective properties consumer may be interested in purchasing. Any information relating to real estate for sale referenced on this web site comes from the Internet Data Exchange (IDX) program of the Stellar Mls. CENTURY 21 RoseBay is not a Multiple Listing Service (MLS), nor does it offer MLS access. This website is a service of CENTURY 21 RoseBay, a broker participant of Stellar Mls. This web site may reference real estate listing(s) held by a brokerage firm other than the broker and/or agent who owns this web site.
The accuracy of all information, regardless of source, including but not limited to open house information, square footages and lot sizes, is deemed reliable but not guaranteed and should be personally verified through personal inspection by and/or with the appropriate professionals. The data contained herein is copyrighted by Stellar Mls and is protected by all applicable copyright laws. Any unauthorized dissemination of this information is in violation of copyright laws and is strictly prohibited.
Properties in listings may have been sold or may no longer be available.
Copyright 2026 Stellar Mls. All rights reserved. MFRMLS Member Broker: Rebecca CulpNew listings near 11268 Kodiak Wren Road
- New
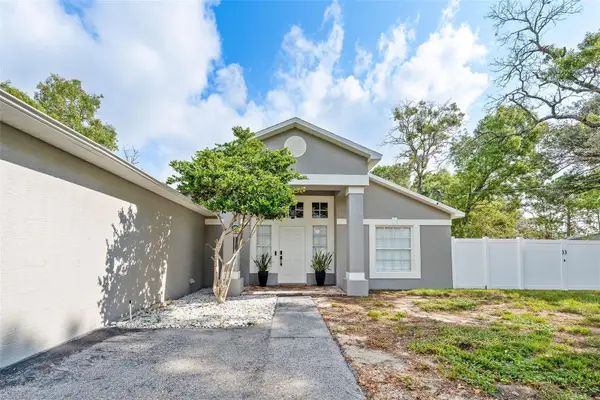 $362,900Active3 beds 2 baths1,533 sq. ft.
11225 Flower Avenue, WEEKI WACHEE, FL 34613
MLS# TB8534685Listed by: AVENUE HOMES LLC - New
 $379,000Active3 beds 2 baths2,171 sq. ft.
18179 Maberly Road, WEEKI WACHEE, FL 34614
MLS# G5115802Listed by: DOWN HOME REALTY, LLLP - New
 $383,990Active4 beds 2 baths2,286 sq. ft.
16382 Kingbird Road, WEEKI WACHEE, FL 34614
MLS# C7529061Listed by: WJH BROKERAGE FL LLC - New
 $55,000Active0.46 Acres
8131 Nightingale Road, WEEKI WACHEE, FL 34613
MLS# TB8534699Listed by: NEW BEGINNING REALTY LLC - New
 $369,999Active2 beds 1 baths728 sq. ft.
6773 E Richard Drive, WEEKI WACHEE, FL 34607
MLS# TB8529992Listed by: SUNCOAST GROUP REALTORS LLC - New
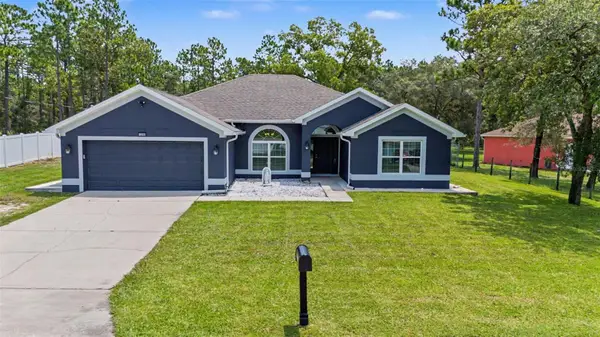 $395,000Active4 beds 2 baths2,334 sq. ft.
12258 Harris Hawk Road, WEEKI WACHEE, FL 34614
MLS# TB8534284Listed by: KELLER WILLIAMS TAMPA PROPERTIES - New
 $700,000Active3 beds 2 baths2,508 sq. ft.
10307 Waters Edge Court, WEEKI WACHEE, FL 34613
MLS# W7888040Listed by: MERIDIAN REAL ESTATE - New
 $65,000Active0.99 Acres
Malden Road, WEEKI WACHEE, FL 34614
MLS# W7888116Listed by: WEICHERT REALTORS FL TROPICS - New
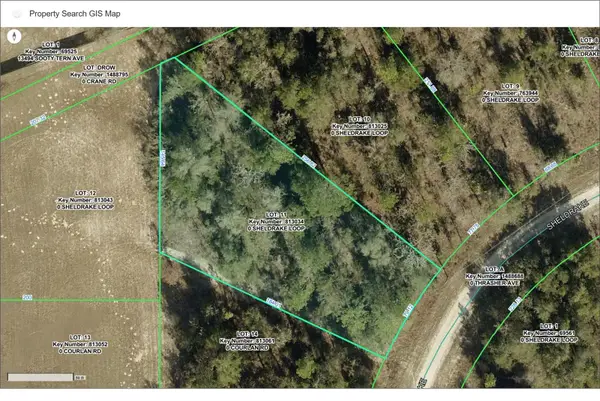 $40,000Active0.54 Acres
16139 Sheldrake Loop, WEEKI WACHEE, FL 34614
MLS# W7888115Listed by: LAST FRONTIER REAL ESTATE & IN


Protect your home and budget from life's surprises with an Assurant Home Warranty, backed by a partner that supports you through every step of homeownership. Explore Plans.
©2026 Century 21 Real Estate LLC. All rights reserved. CENTURY 21®, the CENTURY 21 Logo and C21® are service marks owned by Century 21 Real Estate LLC. Century 21 Real Estate LLC fully supports the principles of the Fair Housing Act and the Equal Opportunity Act. Each office is independently owned and operated. Listing information is deemed reliable but not guaranteed accurate.