
7282 Crystal Spring Run, Weeki Wachee, FL 34607
Local realty services provided by:CENTURY 21 Realty Exchange
Listed by: tina fingerman
Office: people's trust realty
MLS#:TB8568234
Source:MFRMLS
Price summary
- Price:$815,000
- Price per sq. ft.:$188.18
- Monthly HOA dues:$258.33
About this home
Custom Alexander-Built Home with PRIVATE POOL and WEEKI WACHEE RIVER ACCESS! Set on a ¾-acre cul-de-sac lot in a gated, guarded community, this home offers 6 bedrooms, 3 bathrooms, and a distinctive three-wing layout designed for comfortable living and entertaining. Step inside to a formal living room and continue to the beautiful kitchen, featuring quartz countertops, a large island, and a welcoming breakfast nook overlooking the lanai and pool. The kitchen opens to a SPACIOUS FAMILY ROOM, creating an inviting hub for everyday life and gatherings. The home’s THOUGHTFUL LAYOUT includes additional bedrooms and a convenient pool bath, along with an inside laundry room. The sumptuous primary suite is a retreat of its own, with a generous SITTING AREA, fireplace, and French doors that open to the pool. Enjoy relaxing fountains and plenty of privacy in the pool area. A cleared, spacious side yard offers room to enjoy. Neighborhood amenities include WEEKI WACHEE RIVER ACCESS, basketball and tennis courts, and resident kayak storage. Pine Island, Hernando Beach, and everyday conveniences are nearby....
Contact an agent
Home facts
- Year built:2004
- Subdivision & Development:WATERS OF WEEKI WACHEE
- Listing ID #:TB8568234
- Added:1 day(s) ago
- Updated:November 17, 2026 at 10:40 PM
Rooms and interior
- Bedrooms:5
- Total bathrooms:3
- Full bathrooms:3
- Flooring:Carpet, Ceramic Tile, Luxury Vinyl
- Dining Description:Formal Dining Room
- Kitchen Description:Dishwasher, Disposal, Kitchen/Family Room Combo, Range, Range Hood, Refrigerator, Solid Wood Cabinets, Stone Counters
- Bedroom Description:High Ceilings, Primary Bedroom Main Floor, Split Bedroom
- Living area:3,453 sq. ft.
Heating and cooling
- Cooling:Central Air
- Heating:Central, Electric, Heat Pump
- Central air:Yes
Structure and exterior
- Roof:Shingle
- Year built:2004
- Building area:3,453 sq. ft.
- Lot area:0.69 Acres
- Lot Features:Cleared, Cul-de-sac, Oversized, Paved, Private, Sidewalk
- Construction Materials:Block, Stucco
- Exterior Features:Courtyard, Lighting, Rain Gutters, Sidewalk
- Foundation Description:Slab
- Levels:1 Story
Utilities
- Water:Public, Water Connected
- Sewer:Public, Public Sewer, Sewer Connected
Finances and disclosures
- Price:$815,000
- Price per sq. ft.:$188.18
- Tax amount:$4,155 (2025)
Features and amenities
- Appliances:Dishwasher, Disposal, Dryer, Electric Water Heater, Irrigation Equipment, Range, Range Hood, Refrigerator, Washer
- Laundry features:Dryer, Electric Dryer Hookup, Inside, Laundry Room, Washer, Washer Hookup
- Amenities:Cable Connected, Ceiling Fans(s), Crown Molding, Gated, High Ceilings, Irrigation Equipment, Kitchen/Family Room Combo, Pickleball Court(s), Playground, Primary Bedroom Main Floor, Solid Wood Cabinets, Split Bedroom, Stone Counters, Tennis Court(s), Tray Ceiling(s), Underground Utilities, Vaulted Ceiling(s)
- Pool features:Gunite, In Ground, Private Pool, Screen Enclosure
Parking
- Parking description:Attached Garage, Driveway, Garage Door Opener, Garage Faces Side
- Garage:Yes
- Garage spaces:2
 The information being provided by Stellar Mls is for the consumer's personal, non-commercial use and may not be used for any purpose other than to identify prospective properties consumer may be interested in purchasing. Any information relating to real estate for sale referenced on this web site comes from the Internet Data Exchange (IDX) program of the Stellar Mls. CENTURY 21 Realty Exchange is not a Multiple Listing Service (MLS), nor does it offer MLS access. This website is a service of CENTURY 21 Realty Exchange, a broker participant of Stellar Mls. This web site may reference real estate listing(s) held by a brokerage firm other than the broker and/or agent who owns this web site.
The accuracy of all information, regardless of source, including but not limited to open house information, square footages and lot sizes, is deemed reliable but not guaranteed and should be personally verified through personal inspection by and/or with the appropriate professionals. The data contained herein is copyrighted by Stellar Mls and is protected by all applicable copyright laws. Any unauthorized dissemination of this information is in violation of copyright laws and is strictly prohibited.
Properties in listings may have been sold or may no longer be available.
Copyright 2026 Stellar Mls. All rights reserved. MFRMLS Member Broker: Julie Sabine
New listings near 7282 Crystal Spring Run
- New
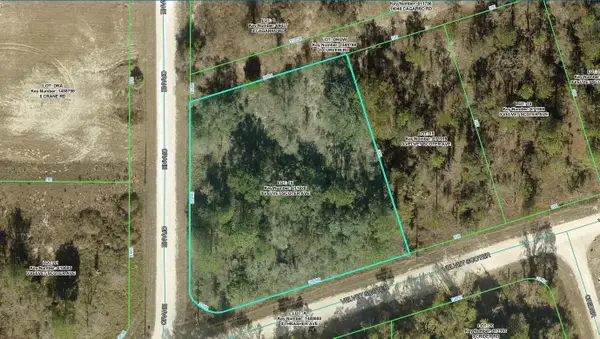 $39,000Active0.9 Acres
R01-221-17-3360-0731-0160 Velvet Scoter Avenue, WEEKI WACHEE, FL 34614
MLS# A4713399Listed by: KELLER WILLIAMS ISLAND LIFE REAL ESTATE - New
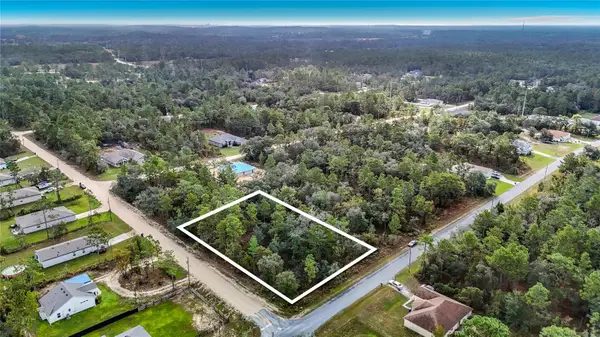 $51,500Active0.65 Acres
14112 English Sparrow Road, WEEKI WACHEE, FL 34614
MLS# O6456005Listed by: PLATINUM PLACES LLC - New
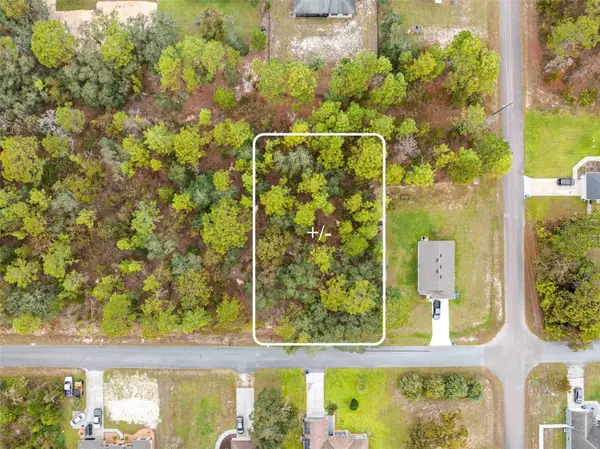 $51,900Active0.46 Acres
11910 Osprey Avenue, WEEKI WACHEE, FL 34614
MLS# W7891194Listed by: KW REALTY ELITE PARTNERS - New
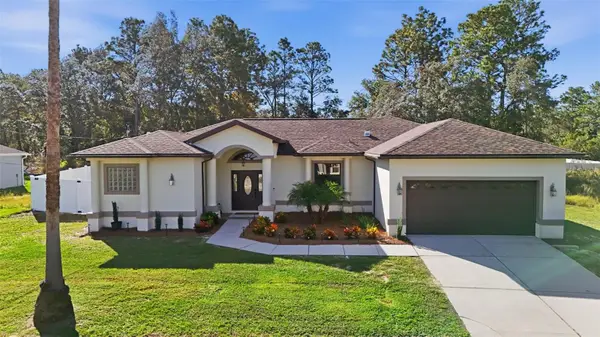 $439,000Active3 beds 2 baths2,003 sq. ft.
12388 Piping Plover Avenue, WEEKI WACHEE, FL 34614
MLS# W7891204Listed by: SOUTHLAND PROPERTIES GROUP II - New
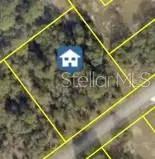 $62,500Active0.78 Acres
12535 Marsh Hawk Road, WEEKI WACHEE, FL 34614
MLS# W7891219Listed by: FLORIDA TROPICS REALTY INC - New
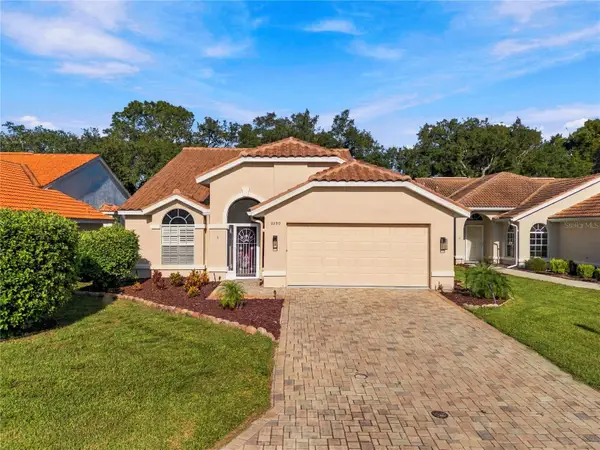 $310,000Active3 beds 2 baths1,578 sq. ft.
9399 New Orleans Drive, WEEKI WACHEE, FL 34613
MLS# W7890441Listed by: BRIDGE POINT BUSINESS REAL EST - New
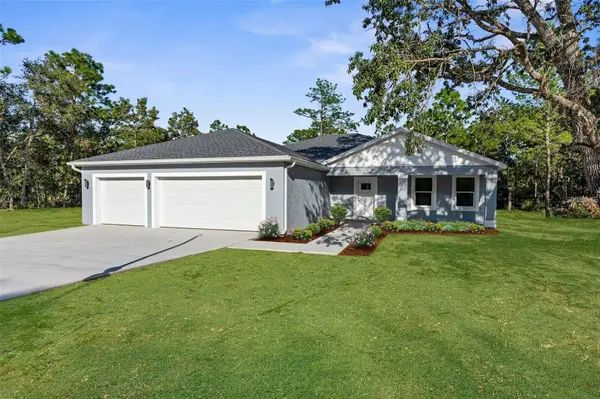 $539,000Active5 beds 3 baths2,775 sq. ft.
15214 Mount Sparrow Road, WEEKI WACHEE, FL 34614
MLS# W7890899Listed by: HOME LAND REAL ESTATE INC - New
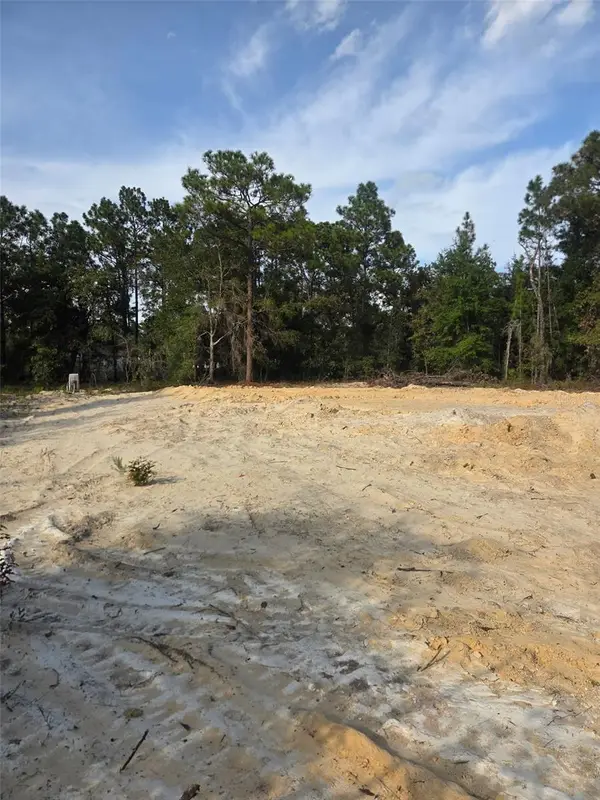 $65,000Active0.46 Acres
16167 Sheldrake Loop, WEEKI WACHEE, FL 34614
MLS# TB8567559Listed by: PINNACLE REALTY ADVISORS - New
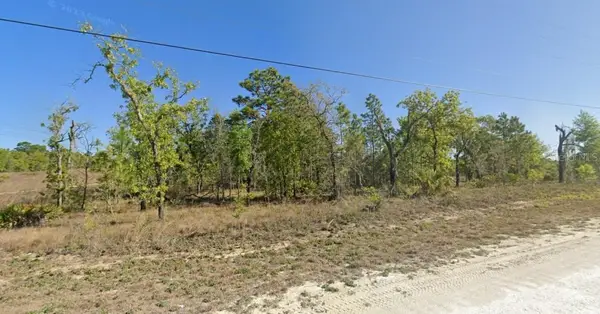 $35,000Active0.54 Acres
Velvet Scoter Avenue, WEEKI WACHEE, FL 34614
MLS# OM735779Listed by: UDI LLC


Protect your home and budget from life's surprises with an Assurant Home Warranty, backed by a partner that supports you through every step of homeownership. Explore Plans.
©2026 Century 21 Real Estate LLC. All rights reserved. CENTURY 21®, the CENTURY 21 Logo and C21® are service marks owned by Century 21 Real Estate LLC. Century 21 Real Estate LLC fully supports the principles of the Fair Housing Act and the Equal Opportunity Act. Each office is independently owned and operated. Listing information is deemed reliable but not guaranteed accurate.