
9078 Birmingham Avenue, Weeki Wachee, FL 34613
Local realty services provided by:CENTURY 21 Myers Realty
Listed by: phil schaeffer, iii
Office: charles rutenberg realty inc
MLS#:TB8542781
Source:MFRMLS
Price summary
- Price:$600,000
- Price per sq. ft.:$188.74
About this home
FULLY UPDATED • TWO PRIMARY SUITES • POSSIBLE IN-LAW / AIRBNB SETUP • PRIVATE EXTERIOR ENTRANCE • REMODELED KITCHEN • QUARTZ COUNTERTOPS • STAINLESS STEEL APPLIANCES • REMODELED BATHROOMS • SPLIT-BEDROOM FLOOR PLAN • ENCLOSED LANAI • FENCED BACKYARD • DETACHED GARAGE • METAL CARPORTS • NEW DRAIN FIELD 2025 • NEW WELL WATER FILTER SYSTEM 2025 • MINUTES FROM WEEKI WACHEE SPRINGS
Welcome to 9078 Birmingham Ave, Weeki Wachee, FL 34613, a bright and thoughtfully updated home with a layout that gives you something many properties simply don’t offer — flexibility.
From the moment you enter through the double front doors, the home feels open, comfortable, and full of natural light. The main living space features beautiful marble tile flooring and an open-concept design that connects the living, dining, and kitchen areas without making everything feel like one giant room.
The updated kitchen sits right in the center of the home and features quartz countertops, new stainless steel appliances, upgraded cabinetry, and plenty of workspace. It’s an easy setup for everyday living but also works especially well when friends or family are over.
One of the biggest advantages of this home is the split-bedroom floor plan with two primary suites.
The main primary bedroom is generously sized and includes a large walk-in closet and recently renovated private bathroom with a new basin-style vanity. A separate secondary bedroom is positioned near another fully remodeled bathroom, giving guests or family members their own comfortable space.
At the rear of the home is the second primary suite, complete with its own bathroom and a separate exterior entrance. That setup gives the property some very interesting possibilities. It could work beautifully for multi-generational living, extended family, visiting guests, a private home office, or potentially a short-term rental/Airbnb suite where permitted.
Both bathrooms have been refreshed with modern finishes and new vanities, and the indoor laundry area is conveniently positioned close to the bedrooms. There is also an additional outdoor laundry area for extra functionality.
The enclosed lanai gives you another place to relax and leads directly into the private fenced backyard. Whether you want space for pets, gardening, entertaining, hobbies, or simply somewhere quiet to enjoy Florida weather, the backyard gives you plenty of options.
Storage and parking are another strong point. The property includes multiple metal carports, a detached garage, and additional storage space, giving you room for vehicles, tools, equipment, recreational gear, or weekend projects.
Several important property improvements have already been completed, including a new drain field in 2025 and a new well water filtration system in 2025, helping reduce some of the bigger maintenance concerns for the next owner.
The location is another reason this property stands out. 9078 Birmingham Ave in Weeki Wachee offers easy access to US-19, while being only minutes from Weeki Wachee Springs State Park, Buccaneer Bay, the Weeki Wachee River, kayaking, boating, fishing, restaurants, shopping, and Florida’s Nature Coast attractions.
If you’ve been searching for a Weeki Wachee home with two primary suites, an in-law setup, separate guest entrance, remodeled kitchen and bathrooms, detached garage, fenced backyard, and possible Airbnb potential, this property offers a combination that is difficult to duplicate....
Contact an agent
Home facts
- Year built:2004
- Subdivision & Development:EVANS LAKESIDE HEIGHTS
- Listing ID #:TB8542781
- Added:1 day(s) ago
- Updated:September 03, 2026 at 05:39 PM
Rooms and interior
- Bedrooms:4
- Total bathrooms:3
- Full bathrooms:3
- Flooring:Marble
- Dining Description:Eat In Kitchen, Living Room/Dining Room Combo
- Kitchen Description:Dishwasher, Eat-in Kitchen, Kitchen/Family Room Combo, Microwave, Range, Refrigerator, Solid Surface Counters, Solid Wood Cabinets, Stone Counters
- Bedroom Description:High Ceilings, Primary Bedroom Main Floor, Split Bedroom, Walk-In Closet(s)
- Living area:2,452 sq. ft.
Heating and cooling
- Cooling:Central Air, Mini-Split Unit(s)
- Heating:Central, Electric
- Central air:Yes
Structure and exterior
- Roof:Shingle
- Year built:2004
- Building area:2,452 sq. ft.
- Lot area:1.81 Acres
- Lot Features:Cleared
- Architectural Style:Contemporary
- Construction Materials:Block, Concrete
- Exterior Features:Covered Porch/Patio, Front Porch, Garden, Lighting, Outdoor Kitchen, Rear Porch, Screened, Sprinkler Metered
- Foundation Description:Slab
- Levels:1 Story
Utilities
- Water:Water Connected, Well
- Sewer:Septic Tank, Sewer Connected
Finances and disclosures
- Price:$600,000
- Price per sq. ft.:$188.74
- Tax amount:$4,052 (2025)
Features and amenities
- Appliances:Dishwasher, Dryer, Microwave, Range, Refrigerator, Washer
- Laundry features:Dryer, In Common Area, Inside, Washer
- Amenities:BB/HS Internet Available, Built-In Features, Cable Available, Ceiling Fans(s), Eat-in Kitchen, High Ceilings, Kitchen/Family Room Combo, Living Room/Dining Room Combo, Open Floorplan, Primary Bedroom Main Floor, Solid Surface Counters, Solid Wood Cabinets, Split Bedroom, Stone Counters, Walk-In Closet(s)
- Pool features:Public Pool
Parking
- Parking description:Attached Garage, Driveway, Garage Faces Side, Rv Carport
- Garage:Yes
- Garage spaces:2
 The information being provided by Stellar Mls is for the consumer's personal, non-commercial use and may not be used for any purpose other than to identify prospective properties consumer may be interested in purchasing. Any information relating to real estate for sale referenced on this web site comes from the Internet Data Exchange (IDX) program of the Stellar Mls. CENTURY 21 Myers Realty is not a Multiple Listing Service (MLS), nor does it offer MLS access. This website is a service of CENTURY 21 Myers Realty, a broker participant of Stellar Mls. This web site may reference real estate listing(s) held by a brokerage firm other than the broker and/or agent who owns this web site.
The accuracy of all information, regardless of source, including but not limited to open house information, square footages and lot sizes, is deemed reliable but not guaranteed and should be personally verified through personal inspection by and/or with the appropriate professionals. The data contained herein is copyrighted by Stellar Mls and is protected by all applicable copyright laws. Any unauthorized dissemination of this information is in violation of copyright laws and is strictly prohibited.
Properties in listings may have been sold or may no longer be available.
Copyright 2026 Stellar Mls. All rights reserved.
The information being provided by Stellar Mls is for the consumer's personal, non-commercial use and may not be used for any purpose other than to identify prospective properties consumer may be interested in purchasing. Any information relating to real estate for sale referenced on this web site comes from the Internet Data Exchange (IDX) program of the Stellar Mls. CENTURY 21 Myers Realty is not a Multiple Listing Service (MLS), nor does it offer MLS access. This website is a service of CENTURY 21 Myers Realty, a broker participant of Stellar Mls. This web site may reference real estate listing(s) held by a brokerage firm other than the broker and/or agent who owns this web site.
The accuracy of all information, regardless of source, including but not limited to open house information, square footages and lot sizes, is deemed reliable but not guaranteed and should be personally verified through personal inspection by and/or with the appropriate professionals. The data contained herein is copyrighted by Stellar Mls and is protected by all applicable copyright laws. Any unauthorized dissemination of this information is in violation of copyright laws and is strictly prohibited.
Properties in listings may have been sold or may no longer be available.
Copyright 2026 Stellar Mls. All rights reserved.New listings near 9078 Birmingham Avenue
- Coming Soon
 $275,000Coming Soon3 beds 2 baths1,001 sq. ft.
12494 Mountain Plover Road, WEEKI WACHEE, FL 34614
MLS# OM730270Listed by: REAL BROKER LLC - OCALA - New
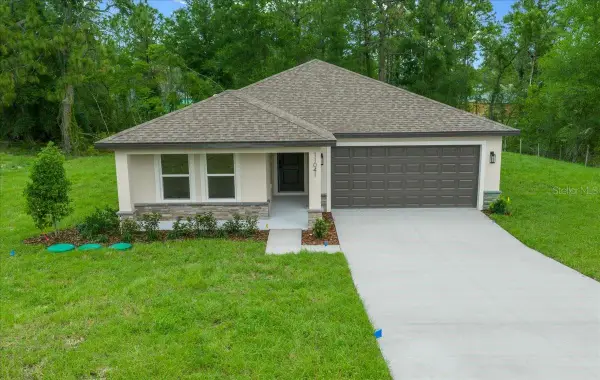 $349,900Active3 beds 2 baths1,580 sq. ft.
11041 Spoonbill Road, WEEKI WACHEE, FL 34613
MLS# O6438554Listed by: REALTY GOLDEN GROUP PA - New
 $368,000Active4 beds 3 baths2,200 sq. ft.
11612 Grace Road, WEEKI WACHEE, FL 34614
MLS# OM731597Listed by: ADAMS HOMES REALTY INC - New
 $340,450Active4 beds 2 baths1,720 sq. ft.
11619 Grace Road, WEEKI WACHEE, FL 34614
MLS# OM731581Listed by: ADAMS HOMES REALTY INC - New
 $337,450Active4 beds 2 baths1,820 sq. ft.
11584 Grace Road, WEEKI WACHEE, FL 34614
MLS# OM731594Listed by: ADAMS HOMES REALTY INC - New
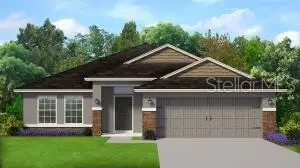 $357,150Active4 beds 2 baths2,020 sq. ft.
11594 Grace Road, WEEKI WACHEE, FL 34614
MLS# OM731596Listed by: ADAMS HOMES REALTY INC - New
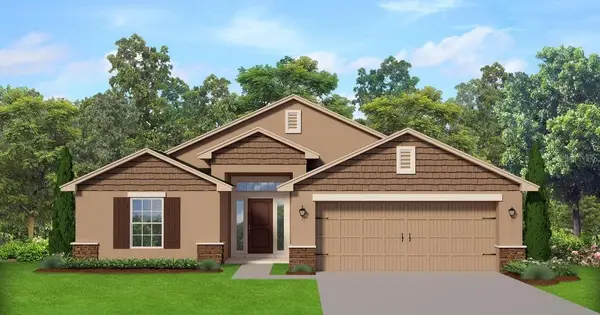 $335,750Active4 beds 2 baths1,635 sq. ft.
11611 Grace Road, WEEKI WACHEE, FL 34614
MLS# OM731556Listed by: ADAMS HOMES REALTY INC - Open Sat, 1 to 3pmNew
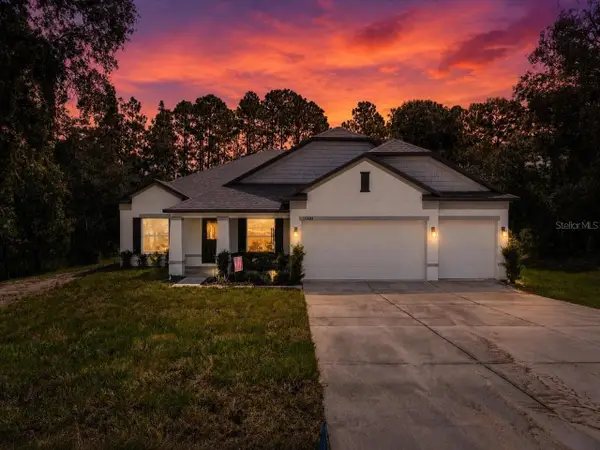 $489,000Active4 beds 3 baths2,466 sq. ft.
15488 Scolder Loop, WEEKI WACHEE, FL 34614
MLS# TB8544235Listed by: PEOPLE'S TRUST REALTY - New
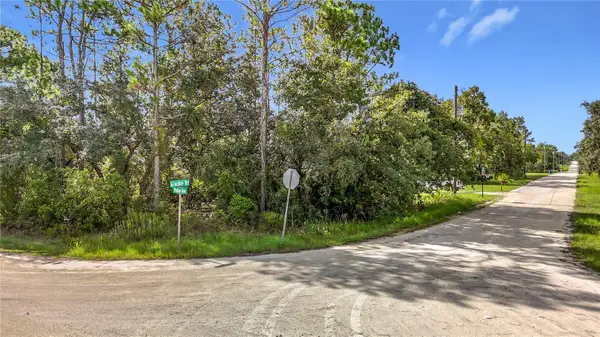 $39,900Active0.46 Acres
13542 Robin Avenue, WEEKI WACHEE, FL 34614
MLS# W7888999Listed by: HOMAN REALTY GROUP INC


Protect your home and budget from life's surprises with an Assurant Home Warranty, backed by a partner that supports you through every step of homeownership. Explore Plans.
©2026 Century 21 Real Estate LLC. All rights reserved. CENTURY 21®, the CENTURY 21 Logo and C21® are service marks owned by Century 21 Real Estate LLC. Century 21 Real Estate LLC fully supports the principles of the Fair Housing Act and the Equal Opportunity Act. Each office is independently owned and operated. Listing information is deemed reliable but not guaranteed accurate.